
532 Vanderbilt Drive, Lemoore, CA 93245
Local realty services provided by:ERA Valley Pro Realty
Listed by: alyson zumwalt
Office: london properties, ltd: hanford
MLS#:235028
Source:CA_KCBOR
Price summary
- Price:$559,000
- Price per sq. ft.:$170.53
About this home
Nearly new, beautifully upgraded, and ready for California living, this 2024 Lennar-built home pairs a spacious 5-bedroom floor plan with a private backyard designed to be enjoyed. Situated along the east side of the subdivision, the property features block fencing for added privacy without rear neighbors, and an inviting swimming pool complete with water features. Upgraded landscaping showcases artificial turf in both the front and backyard, creating clean, attractive outdoor spaces with minimal maintenance. Inside, a formal entry welcomes you into a bright and inviting interior where elegant finishes and a contemporary color palette create a refined, cohesive feel throughout. Wood-look tile flooring flows through the main living areas downstairs, complementing the home's clean, modern aesthetic. The kitchen features stainless steel appliances, a large center island, walk-in pantry, and additional pantry alcove for plenty of storage. A downstairs bedroom and full bathroom offer added flexibility for guests, extended family, or a home office. Upstairs, a spacious open loft provides a versatile second living area. The conveniently located laundry room includes an attached storage closet, while the generous primary suite features an ensuite bath with a walk-in shower and an impressive walk-in closet with built-in shelving. Energy-conscious features include solar, LED lighting, and a tankless water heater, adding modern efficiency to this nearly new home. The desirable location offers convenient access to nearby freeway connections for NAS Lemoore and surrounding areas, along with proximity to Lemoore College and a neighborhood park. From its contemporary design to its modern conveniences, every element of this home comes together for stylish, effortless living....
Contact an agent
Home facts
- Listing ID #:235028
- Added:2 day(s) ago
- Updated:September 28, 2026 at 02:27 PM
Rooms and interior
- Bedrooms:5
- Total bathrooms:3
- Full bathrooms:3
- Flooring:Carpet, Tile Floors
- Kitchen Description:Built In Microwave, Dishwasher, Garbage Disposal, Gas Range/Oven
- Living area:3,278 sq. ft.
Heating and cooling
- Cooling:Ceiling Fan(s), Central
- Heating:Central, Dual, Natural Gas
Structure and exterior
- Roof:Composition
- Building area:3,278 sq. ft.
- Lot area:0.13 Acres
- Construction Materials:Brick Veneer, Stucco
- Exterior Features:Covered Patio, Covered Porch
- Foundation Description:Slab
- Levels:2 Story
Utilities
- Water:Public
- Sewer:Public Sewer
Finances and disclosures
- Price:$559,000
- Price per sq. ft.:$170.53
Features and amenities
- Appliances:Built In Microwave, Dishwasher, Garbage Disposal, Gas Range/Oven
- Laundry features:Cabinets, Upper Floor
- Amenities:Dual Pane Windows, Fire Suppression System, Vinyl Windows
- Pool features:In-Ground Pool
Parking
- Garage:Yes
- Garage spaces:2
New listings near 532 Vanderbilt Drive
- New
 $1,380,000Active12 beds -- baths1,318 sq. ft.
50 N 19th Avenue #A-F, Lemoore, CA 93245
MLS# 655784Listed by: REAL BROKER - New
 $349,900Active3 beds 2 baths1,418 sq. ft.
1075 Cypress Lane, Lemoore, CA 93245
MLS# 234948Listed by: CAPITOL REAL ESTATE GROUP, INC  $355,000Pending3 beds 2 baths1,342 sq. ft.
873 Bristol Circle, Lemoore, CA 93245
MLS# 235024Listed by: TOP HOOK REALTY, INC.- New
 $529,000Active4 beds 4 baths3,156 sq. ft.
2614 Auburn Street, Lemoore, CA 93245
MLS# 235022Listed by: REAL BROKERAGE - New
 $430,000Active4 beds 2 baths1,721 sq. ft.
762 Holly Avenue, Lemoore, CA 93245
MLS# 235017Listed by: KELLER WILLIAMS REALTY ANTELOPE VALLEY - New
 $530,000Active4 beds 3 baths2,251 sq. ft.
1608 Morro Lane, Lemoore, CA 93245
MLS# 234972Listed by: KELLER WILLIAMS REALTY ANTELOPE VALLEY - New
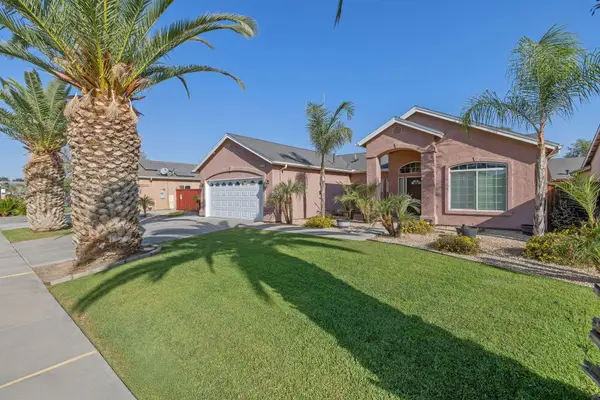 $415,000Active3 beds 2 baths1,687 sq. ft.
1678 Hawthorn Street, Lemoore, CA 93245
MLS# 244255Listed by: KELLER WILLIAMS REALTY A.V. - New
 $399,990Active3 beds 2 baths1,501 sq. ft.
1798 Redbud Street, Lemoore, CA 93245
MLS# 235007Listed by: REALTY WORLD ADVANTAGE - New
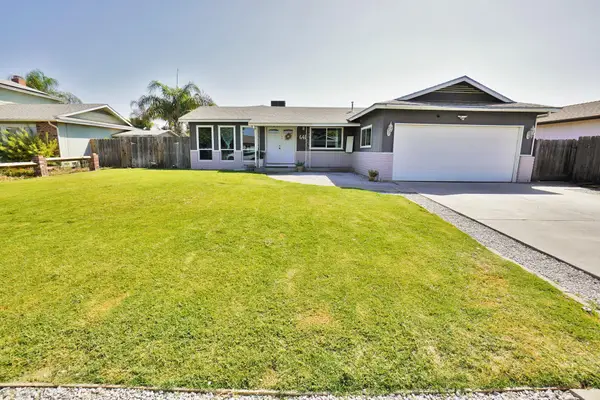 $339,000Active3 beds 2 baths1,496 sq. ft.
641 Meadow Lane, Lemoore, CA 93245
MLS# 244201Listed by: REAL BROKERAGE TECHNOLOGIES


Protect your home and budget from life's surprises with an Assurant Home Warranty, backed by a partner that supports you through every step of homeownership. Explore Plans.
© 2023 - 2026 ERA Franchise Systems LLC. All rights reserved. ERA Franchise Systems LLC fully supports the principles of the Fair Housing Act and the Equal Opportunity Act. ERA, ERA Real Estate powered, and their respective logos are registered service marks of ERA Franchise Systems LLC. Each office is independently owned and operated.