
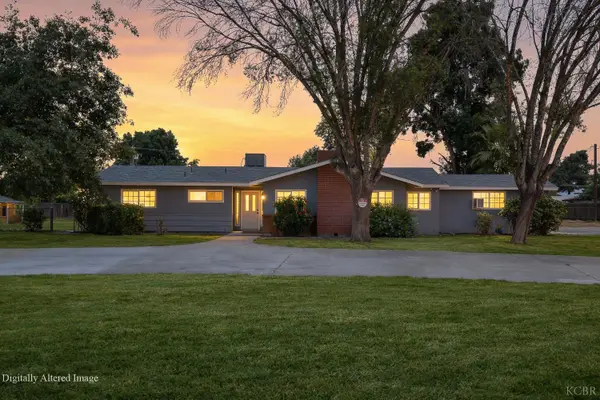
657 Cedar Lane, Lemoore, CA 93245
Local realty services provided by:ERA Valley Pro Realty
657 Cedar Lane,Lemoore, CA 93245
$385,000
- 3 Beds
- 2 Baths
- 1,589 sq. ft.
- Single family
- Active
Listed by: carrie johnson
Office: london properties, ltd: hanford
MLS#:235206
Source:CA_KCBOR
Price summary
- Price:$385,000
- Price per sq. ft.:$242.29
About this home
Welcome to this gorgeous, well-maintained home offering 3 bedrooms and plenty of space for comfortable living and entertaining! The thoughtfully designed floor plan features a spacious family room, separate living room with a cozy gas fireplace, a versatile den, and a formal dining room. The beautifully updated kitchen features refreshed cabinetry, granite countertops, and a convenient pantry for additional storage. Both bathrooms have been tastefully updated. The hall bathroom offers a tub/shower combo with attractive neutral tile flooring, while the primary bathroom features a walk-in tiled shower and a spacious walk-in closet. Step outside and enjoy the beautifully established, mature landscaping and covered patio, perfect for family gatherings, entertaining guests, or simply relaxing outdoors. Additional highlights include a newer HVAC system installed less than two years ago, and about a 10-year old roof, providing added comfort and peace of mind. This home has so much to offer and is truly a must-see!...
Contact an agent
Home facts
- Listing ID #:235206
- Added:9 day(s) ago
- Updated:November 09, 2026 at 03:48 PM
Rooms and interior
- Bedrooms:3
- Total bathrooms:2
- Full bathrooms:2
- Flooring:Carpet, Hardwood Floors, Tile Floors
- Kitchen Description:Built In Microwave, Dishwasher, Garbage Disposal, Range Hood
- Basement Description:Slab
- Living area:1,589 sq. ft.
Heating and cooling
- Cooling:Ceiling Fan(s), Central
- Heating:Central, Natural Gas
Structure and exterior
- Roof:Composition
- Building area:1,589 sq. ft.
- Lot area:0.19 Acres
- Construction Materials:Brick, Wood Siding
- Exterior Features:Covered Patio
- Foundation Description:Slab
- Levels:1 Story
Utilities
- Sewer:Public Sewer
Finances and disclosures
- Price:$385,000
- Price per sq. ft.:$242.29
Features and amenities
- Appliances:Built In Microwave, Dishwasher, Garbage Disposal, Range Hood
- Laundry features:In Garage
- Amenities:Audio Recording Device, Dual Pane Windows, Smoke Detectors
Parking
- Garage:Yes
- Garage spaces:2
New listings near 657 Cedar Lane
- New
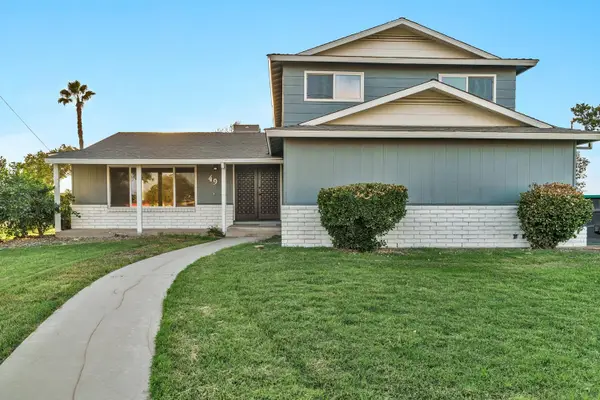 $465,000Active4 beds -- baths2,016 sq. ft.
49 Vine Street, Lemoore, CA 93245
MLS# 657840Listed by: HOMETOWN ESTATES - New
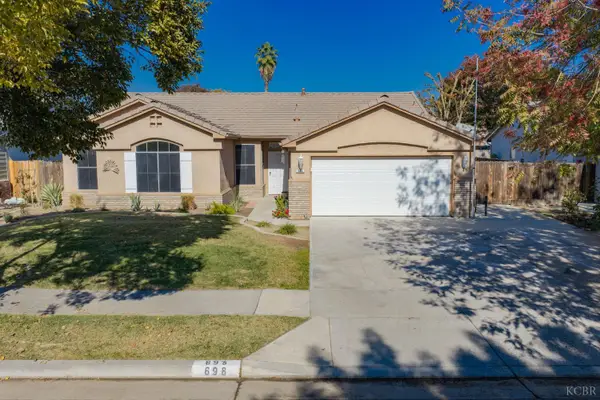 $430,000Active3 beds 2 baths1,800 sq. ft.
698 Woodridge Ct, Lemoore, CA 93245
MLS# 235217Listed by: LEMOORE REAL ESTATE - New
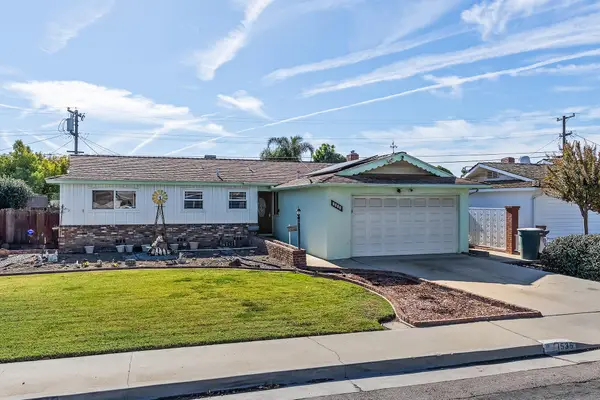 $315,000Active3 beds 2 baths1,402 sq. ft.
1535 Cypress Lane, Lemoore, CA 93245
MLS# 245004Listed by: CENTURY 21 SELECT REAL ESTATE - New
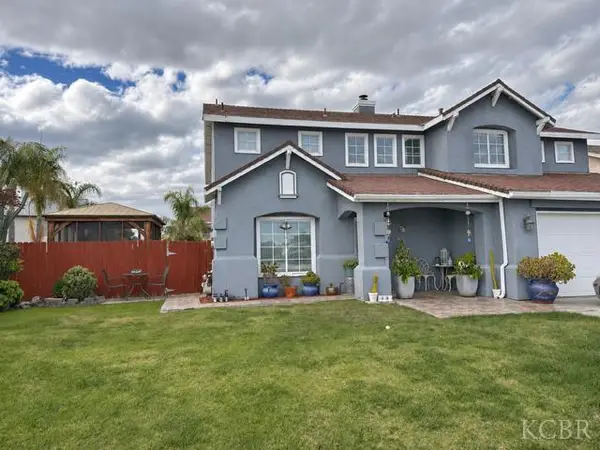 $445,000Active4 beds 3 baths2,351 sq. ft.
659 Vista Court, Lemoore, CA 93245
MLS# 235238Listed by: HOMETOWN ESTATES - New
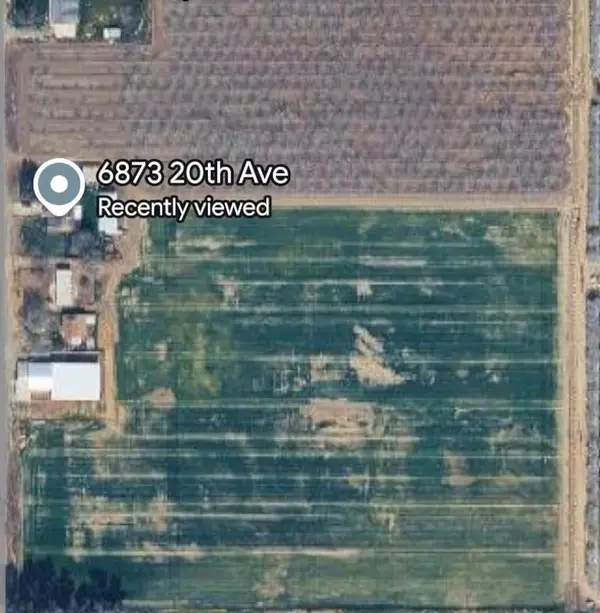 $3,500,000Active3 beds -- baths
6873 20th Avenue, Lemoore, CA 93245
MLS# 656943Listed by: WESTERN PIONEER PROPERTIES - New
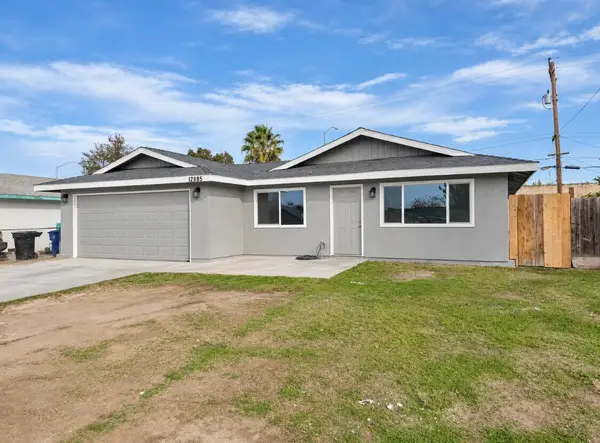 $324,900Active4 beds 2 baths1,222 sq. ft.
12885 Belle Haven Drive, Lemoore, CA 93245
MLS# 244938Listed by: AVEDIAN PROPERTIES COMPANY - New
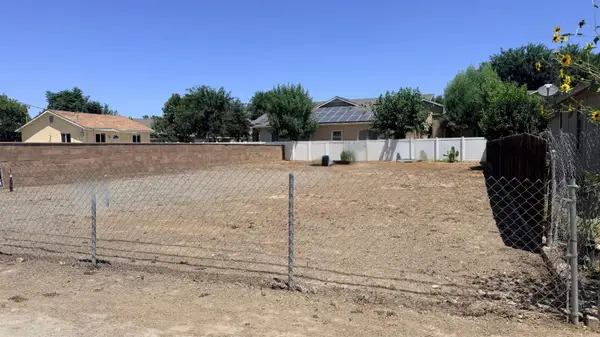 $82,900Active0 Acres
334 G Street #X, Lemoore, CA 93245
MLS# 657535Listed by: MY TRUE REALTY INC. - New
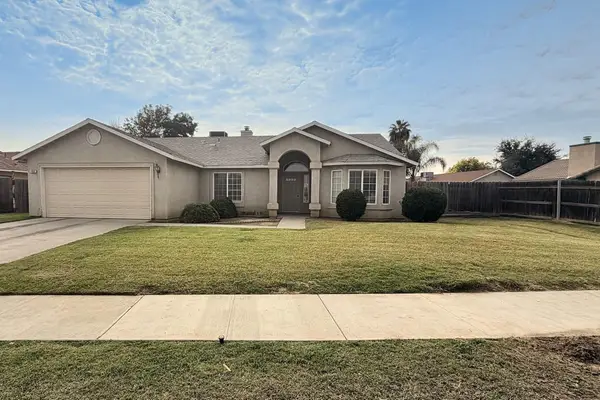 $379,000Active4 beds 2 baths1,859 sq. ft.
799 Daphne Lane, Lemoore, CA 93245
MLS# 244914Listed by: DOWNTOWN REALTY VISALIA - New
 $479,000Active3 beds 4 baths1,706 sq. ft.
842 S Lemoore Avenue, Lemoore, CA 93245
MLS# 235205Listed by: TOP HOOK REALTY, INC.


Protect your home and budget from life's surprises with an Assurant Home Warranty, backed by a partner that supports you through every step of homeownership. Explore Plans.
© 2023 - 2026 ERA Franchise Systems LLC. All rights reserved. ERA Franchise Systems LLC fully supports the principles of the Fair Housing Act and the Equal Opportunity Act. ERA, ERA Real Estate powered, and their respective logos are registered service marks of ERA Franchise Systems LLC. Each office is independently owned and operated.