
63 S Byron Drive S, Lemoore, CA 93245
Local realty services provided by:ERA Valley Pro Realty
63 S Byron Drive S,Lemoore, CA 93245
$325,000
- 3 Beds
- 2 Baths
- 1,509 sq. ft.
- Single family
- Active
Listed by: brianne mccallister
Office: top hook realty, inc.
MLS#:235261
Source:CA_KCBOR
Price summary
- Price:$325,000
- Price per sq. ft.:$215.37
About this home
Room to reimagine meets a generous 8,601-square-foot lot at 63 S Byron Dr, a three-bedroom, two-bathroom Lemoore home offering 1,509 square feet and an inviting blend of fresh improvements and renovation potential. Built in 1975, this single-story property gives buyers a strong starting point with space to shape around their own style. Fresh paint, new flooring, a brand-new roof, new dishwasher, and new hot water heater address several important updates from the outset. Two living spaces create welcome flexibility: one features a fireplace, ceiling fan, and sliding glass doors to the backyard patio, while the other could be transformed into a fourth bedroom. A formal dining room provides a dedicated setting for meals and gatherings. The kitchen offers vintage wood cabinetry, tile countertops, extensive storage, and bar seatinga canvas ready for a future refresh. Wide windows brighten several rooms, and ceiling fans appear throughout the bedrooms and living areas. Central cooling supports comfort, while the garage and wide driveway add parking convenience. Outdoors, the fenced backyard unfolds across the sizable lot with a concrete patio, storage shed, and open space for landscaping, recreation, or a personalized outdoor retreat. The front yard also offers room to bring a new vision to life....
Contact an agent
Home facts
- Listing ID #:235261
- Added:1 day(s) ago
- Updated:November 12, 2026 at 04:13 PM
Rooms and interior
- Bedrooms:3
- Total bathrooms:2
- Full bathrooms:2
- Flooring:Carpet, Linoleum Floors
- Kitchen Description:Dishwasher
- Living area:1,509 sq. ft.
Heating and cooling
- Cooling:Central
- Heating:Central
Structure and exterior
- Roof:Composition
- Building area:1,509 sq. ft.
- Lot area:0.2 Acres
- Exterior Features:Covered Porch
- Foundation Description:Raised
- Levels:1 Story
Utilities
- Water:Public
Finances and disclosures
- Price:$325,000
- Price per sq. ft.:$215.37
Features and amenities
- Amenities:Dual Pane Windows
Parking
- Garage:Yes
- Garage spaces:2
New listings near 63 S Byron Drive S
- New
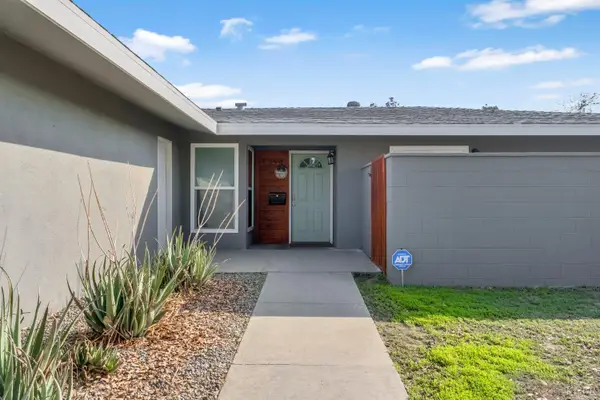 $340,000Active3 beds 2 baths1,595 sq. ft.
1394 Antelope Drive, Lemoore, CA 93245
MLS# 235260Listed by: LONDON PROPERTIES, LTD: HANFORD - New
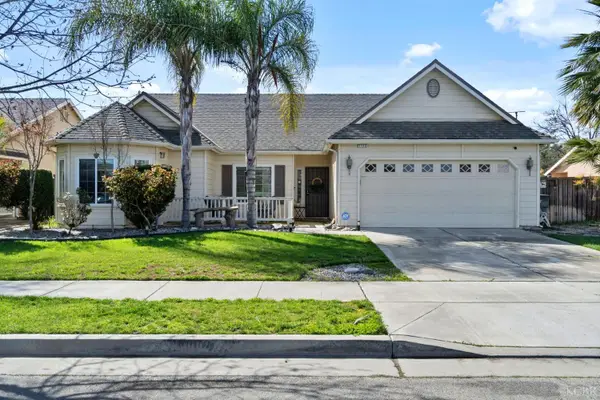 $405,000Active3 beds 2 baths1,707 sq. ft.
1113 Avalon Drive, Lemoore, CA 93245
MLS# 235254Listed by: REAL BROKERAGE TECHNOLOGIES - New
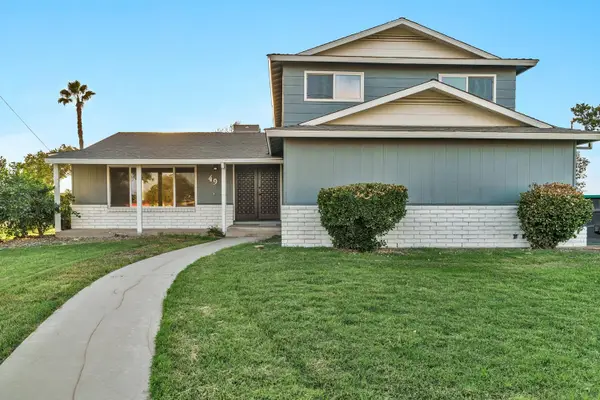 $465,000Active4 beds -- baths2,016 sq. ft.
49 Vine Street, Lemoore, CA 93245
MLS# 657840Listed by: HOMETOWN ESTATES - New
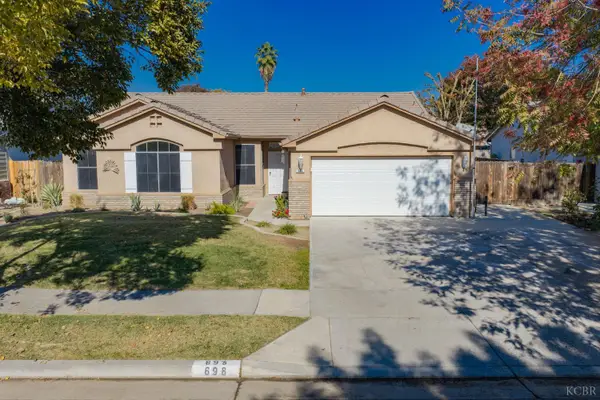 $430,000Active3 beds 2 baths1,800 sq. ft.
698 Woodridge Ct, Lemoore, CA 93245
MLS# 235217Listed by: LEMOORE REAL ESTATE - New
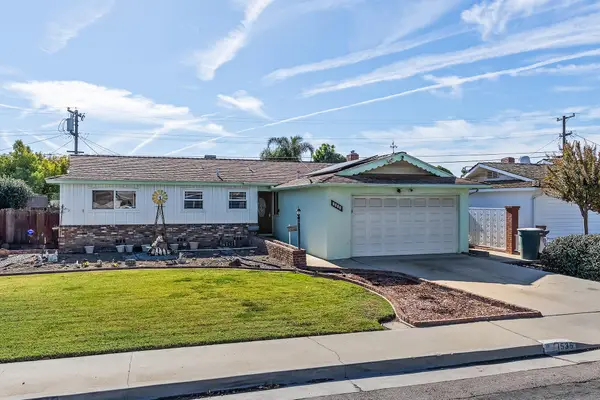 $315,000Active3 beds 2 baths1,402 sq. ft.
1535 Cypress Lane, Lemoore, CA 93245
MLS# 245004Listed by: CENTURY 21 SELECT REAL ESTATE - New
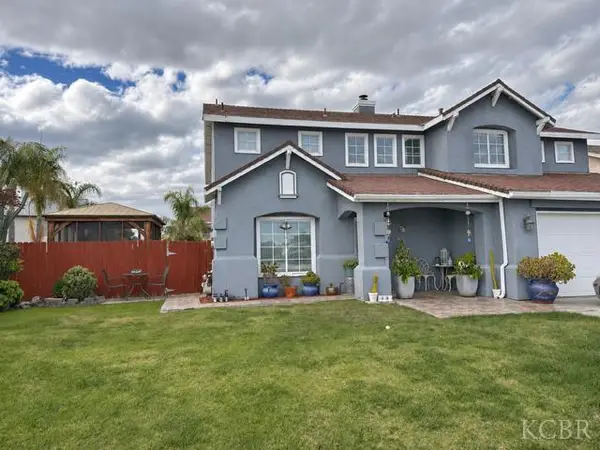 $445,000Active4 beds 3 baths2,351 sq. ft.
659 Vista Court, Lemoore, CA 93245
MLS# 235238Listed by: HOMETOWN ESTATES - New
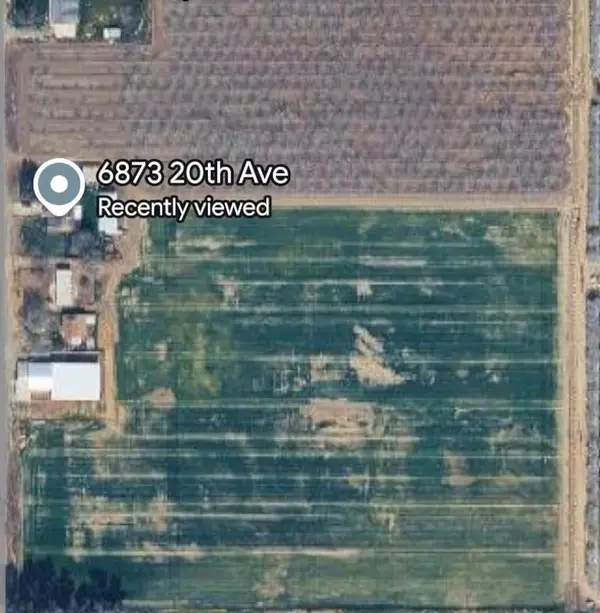 $3,500,000Active3 beds -- baths
6873 20th Avenue, Lemoore, CA 93245
MLS# 656943Listed by: WESTERN PIONEER PROPERTIES - New
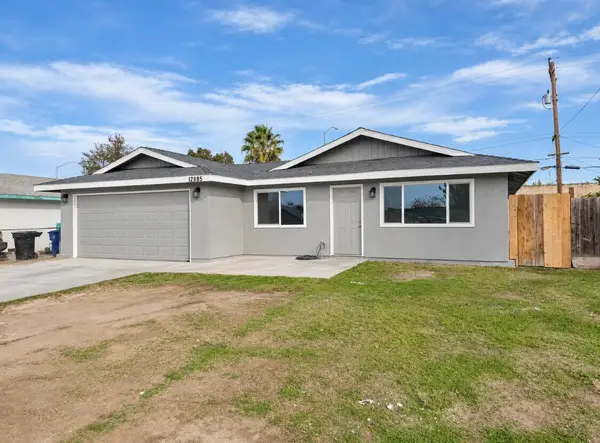 $324,900Active4 beds 2 baths1,222 sq. ft.
12885 Belle Haven Drive, Lemoore, CA 93245
MLS# 244938Listed by: AVEDIAN PROPERTIES COMPANY - New
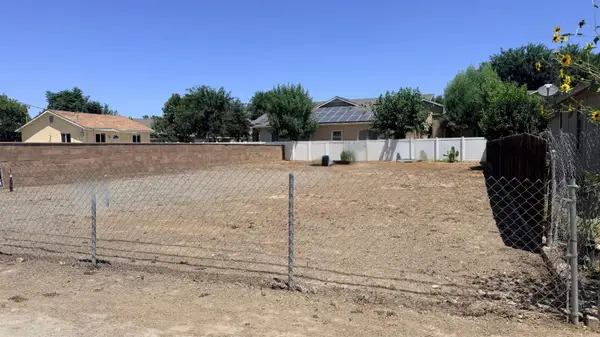 $82,900Active0 Acres
334 G Street #X, Lemoore, CA 93245
MLS# 657535Listed by: MY TRUE REALTY INC.


Protect your home and budget from life's surprises with an Assurant Home Warranty, backed by a partner that supports you through every step of homeownership. Explore Plans.
© 2023 - 2026 ERA Franchise Systems LLC. All rights reserved. ERA Franchise Systems LLC fully supports the principles of the Fair Housing Act and the Equal Opportunity Act. ERA, ERA Real Estate powered, and their respective logos are registered service marks of ERA Franchise Systems LLC. Each office is independently owned and operated.