
84 Cantebury Drive, Lemoore, CA 93245
Local realty services provided by:ERA Valley Pro Realty
84 Cantebury Drive,Lemoore, CA 93245
$365,000
- 3 Beds
- 2 Baths
- 1,546 sq. ft.
- Single family
- Active
Listed by: summer miller
Office: real brokerage
MLS#:234557
Source:CA_KCBOR
Price summary
- Price:$365,000
- Price per sq. ft.:$236.09
About this home
Welcome to 84 Canterbury in Lemoore! This move-in ready home offers the perfect combination of space, comfort, and fresh updates. Step inside to discover a spacious floor plan featuring both a separate den and family room, providing flexible living space for a home office, playroom, or additional entertaining area. The interior has been refreshed with brand-new luxury vinyl flooring, new carpet, fresh interior paint, and sleek stainless steel appliances, giving the home a modern, inviting feel. Three generously sized bedrooms provide plenty of room for family and guests, while the nicely sized backyard offers endless possibilities for outdoor entertaining, gardening, or simply relaxing. Conveniently located near schools, parks, shopping, and NAS Lemoore, this beautifully updated home is ready for its next owner. Don't miss your opportunity to make 84 Canterbury your new address!
Contact an agent
Home facts
- Listing ID #:234557
- Added:4 day(s) ago
- Updated:July 06, 2026 at 02:52 PM
Rooms and interior
- Bedrooms:3
- Total bathrooms:2
- Full bathrooms:2
- Flooring:Carpet, LVT
- Kitchen Description:Built In Microwave, Dishwasher, Garbage Disposal, Gas Range, Gas Range/Oven
- Living area:1,546 sq. ft.
Heating and cooling
- Cooling:Central
- Heating:Central
Structure and exterior
- Roof:Composition
- Building area:1,546 sq. ft.
- Lot area:0.17 Acres
- Construction Materials:Stucco
- Foundation Description:Slab
- Levels:1 Story
Utilities
- Water:Public
- Sewer:Public Sewer
Finances and disclosures
- Price:$365,000
- Price per sq. ft.:$236.09
Features and amenities
- Appliances:Built In Microwave, Dishwasher, Garbage Disposal, Gas Range/Oven
- Amenities:Dual Pane Windows
Parking
- Garage:Yes
- Garage spaces:2
New listings near 84 Cantebury Drive
- New
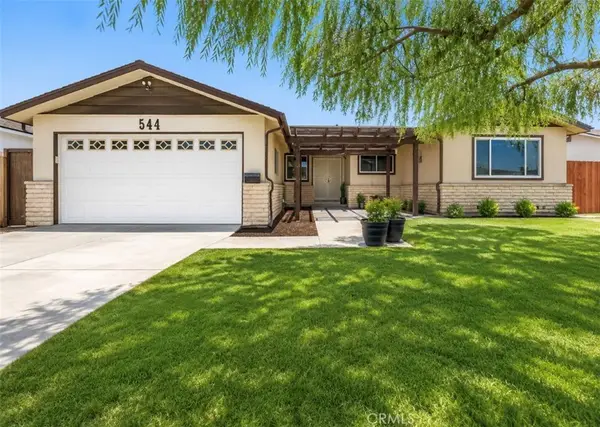 $410,000Active4 beds 2 baths1,750 sq. ft.
544 Meadow Lane, Lemoore, CA 93245
MLS# FR26145263Listed by: CENTURY 21 SELECT REAL ESTATE - New
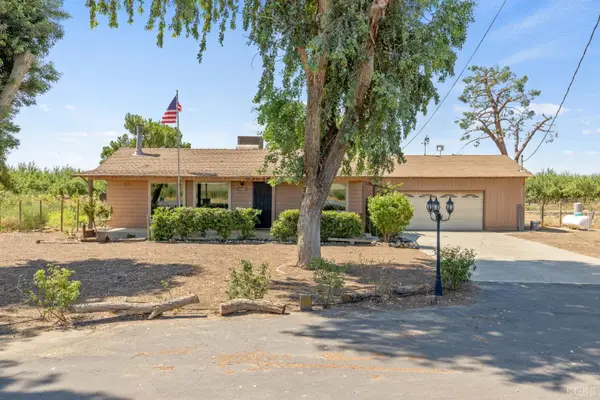 $452,500Active3 beds 1 baths1,754 sq. ft.
16565 Lacey Boulevard, Lemoore, CA 93245
MLS# 234567Listed by: KELLER WILLIAMS REALTY ANTELOPE VALLEY - New
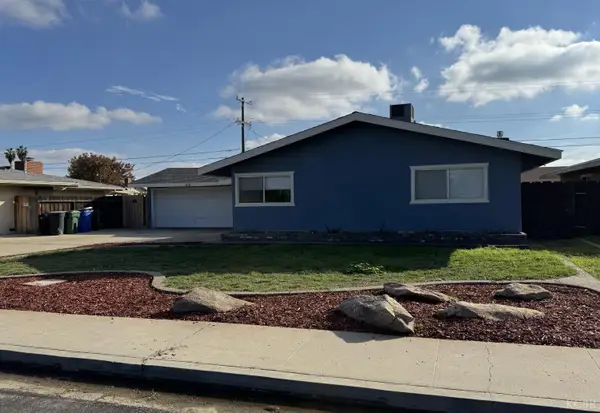 $333,500Active3 beds 2 baths1,313 sq. ft.
315 W Glendale Avenue, Lemoore, CA 93245
MLS# 234563Listed by: ALL VALLEY REALTY - New
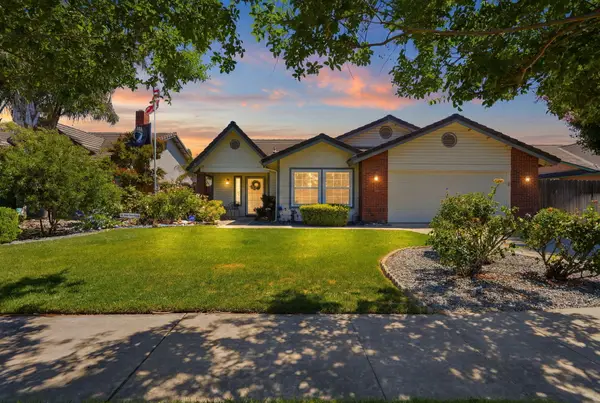 $415,000Active3 beds 2 baths1,679 sq. ft.
89 Devon Drive, Lemoore, CA 93245
MLS# 242616Listed by: RE/MAX SUCCESS - New
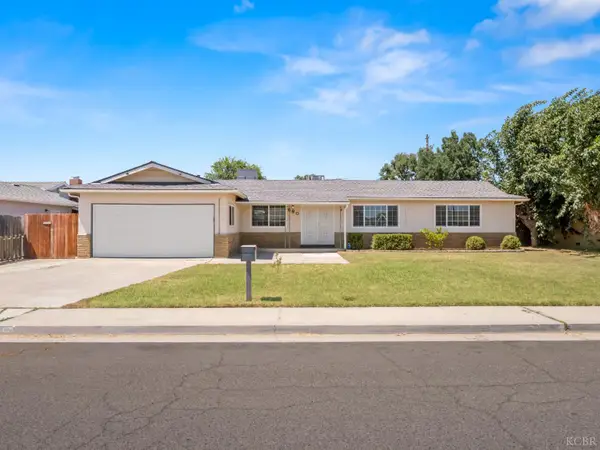 $410,000Active4 beds 3 baths2,400 sq. ft.
580 E Spruce Avenue, Lemoore, CA 93245
MLS# 234539Listed by: KELLER WILLIAMS REALTY ANTELOPE VALLEY - New
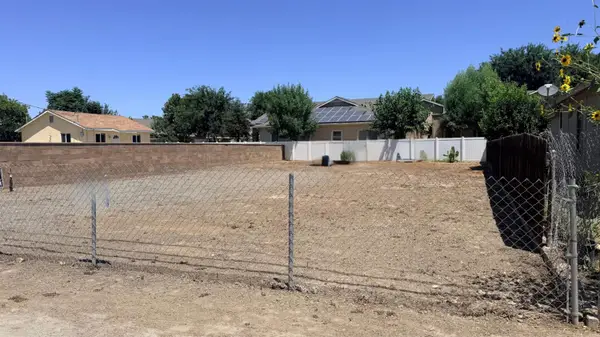 $82,900Active0 Acres
334 G Street #X, Lemoore, CA 93245
MLS# 651154Listed by: MY TRUE REALTY INC. - New
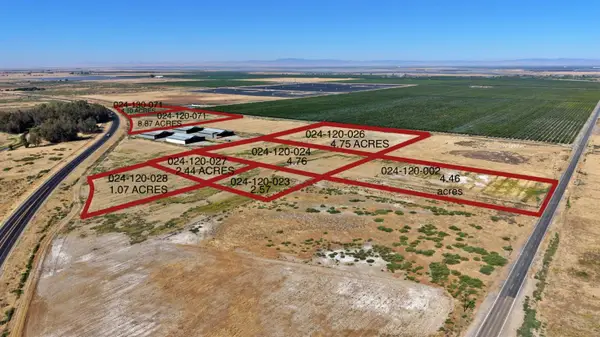 $100,000Active0 Acres
0 Jackson Avenue, Lemoore, CA 93245
MLS# 651105Listed by: REALTY CONCEPTS, LTD. - FRESNO - New
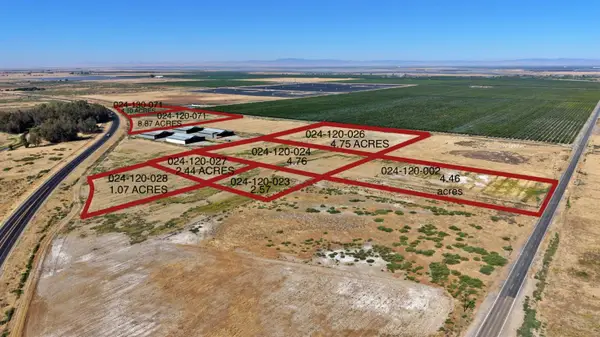 $200,000Active0 Acres
0 Jackson Avenue, Lemoore, CA 93245
MLS# 651116Listed by: REALTY CONCEPTS, LTD. - FRESNO - New
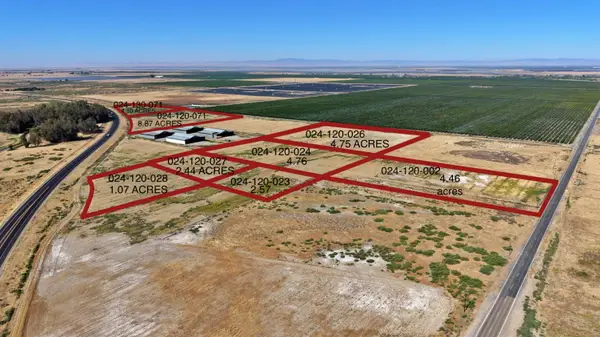 $125,000Active0 Acres
0 Jackson Avenue, Lemoore, CA 93245
MLS# 651117Listed by: REALTY CONCEPTS, LTD. - FRESNO


Protect your home and budget from life's surprises with an Assurant Home Warranty, backed by a partner that supports you through every step of homeownership. Explore Plans.
© 2023 - 2026 ERA Franchise Systems LLC. All rights reserved. ERA Franchise Systems LLC fully supports the principles of the Fair Housing Act and the Equal Opportunity Act. ERA, ERA Real Estate powered, and their respective logos are registered service marks of ERA Franchise Systems LLC. Each office is independently owned and operated.