
89 Devon Drive, Lemoore, CA 93245
Local realty services provided by:ERA Valley Pro Realty
89 Devon Drive,Lemoore, CA 93245
$390,000
- 3 Beds
- 2 Baths
- 1,679 sq. ft.
- Single family
- Active
Listed by: susan cardenas
Office: re/max success
MLS#:234542
Source:CA_KCBOR
Price summary
- Price:$390,000
- Price per sq. ft.:$232.28
About this home
Welcome to a home where pride of ownership is evident from the moment you arrive. Lovingly maintained and thoughtfully cared for over the years, this inviting 3-bedroom, 2-bath home offers 1,679 square feet of thoughtfully designed living space in one of northwest Lemoore's established neighborhoods. Soaring vaulted ceilings, abundant natural light, and a spacious living room with a charming brick fireplace create a warm and welcoming atmosphere that truly feels like home. Owned solar provides energy efficiency and long-term savings. The open-concept layout flows effortlessly into the kitchen, complete with generous cabinetry, a center island, breakfast bar, and dining areaperfect for everyday living, gathering with family, or entertaining friends. The spacious primary suite features an en suite bathroom and walk-in closet, creating a comfortable private retreat. Two additional bedrooms provide flexibility for family, guests, or a dedicated home office, allowing the space to adapt to your lifestyle. Thoughtful updates throughout the home include newer Milgard windows, a newer sliding glass door in the primary suite, a Pella rear door with built-in blinds, Hunter Douglas blinds throughout and newer appliances, reflecting the same level of care and attention that has gone into maintaining this home over the years. Step outside and discover a backyard designed to be enjoyed. Relax under the gazebo, entertain on the raised deck, tend to your herb and vegetable garden, or harvest fresh peaches, lemons, and limes from your own fruit trees. The expansive backyard offers space to garden, play, entertain, or simply unwind, while a newer privacy fence enhances the outdoor living experience. Ideally located in northwest Lemoore near Lemoore High School, St. Peter Catholic School, neighborhood parks, shopping, dining, and downtown Lemoore, with convenient access to Highway 198 and Naval Air Station Lemoore, this home offers the perfect blend of comfort, convenience, and timeless pride of ownership....
Contact an agent
Home facts
- Listing ID #:234542
- Added:44 day(s) ago
- Updated:August 14, 2026 at 01:59 PM
Rooms and interior
- Bedrooms:3
- Total bathrooms:2
- Full bathrooms:2
- Flooring:Carpet, Linoleum Floors
- Kitchen Description:Dishwasher, Electric Range/Oven, Range Hood, Water Softener Owned
- Living area:1,679 sq. ft.
Heating and cooling
- Cooling:Central
- Heating:Central
Structure and exterior
- Roof:Tile
- Building area:1,679 sq. ft.
- Lot area:0.18 Acres
- Exterior Features:Covered Porch
- Foundation Description:Slab
- Levels:1 Story
Utilities
- Sewer:Public Sewer
Finances and disclosures
- Price:$390,000
- Price per sq. ft.:$232.28
Features and amenities
- Appliances:Dishwasher, Electric Range/Oven, Range Hood, Water Softener Owned
Parking
- Garage:Yes
- Garage spaces:2
New listings near 89 Devon Drive
- Open Sat, 11am to 3pmNew
 $599,999Active5 beds 4 baths3,343 sq. ft.
9200 Highway 41, Lemoore, CA 93245
MLS# 234790Listed by: ALL STATE HOMES - New
 $369,999Active3 beds 2 baths1,497 sq. ft.
165 W Deodar Lane, Lemoore, CA 93245
MLS# 234778Listed by: REAL BROKERAGE TECHNOLOGIES - Open Fri, 11am to 2pmNew
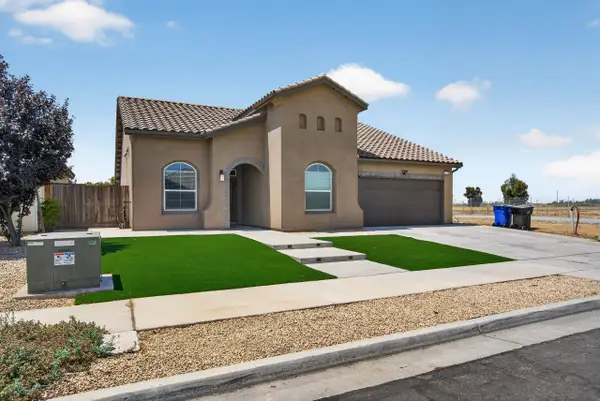 $440,000Active4 beds 2 baths1,725 sq. ft.
1175 Narwhal Avenue, Lemoore, CA 93245
MLS# 243440Listed by: REALTY ONE GROUP ACTION - New
 $350,000Active3 beds 2 baths1,152 sq. ft.
310 W Hazelwood Drive, Lemoore, CA 93245
MLS# 234774Listed by: KELLER WILLIAMS REALTY ANTELOPE VALLEY - New
 $350,000Active3 beds 2 baths1,440 sq. ft.
19151 Grangeville, Lemoore, CA 93245
MLS# SR26175373Listed by: CENTURY 21 DOUG ANDERSON - New
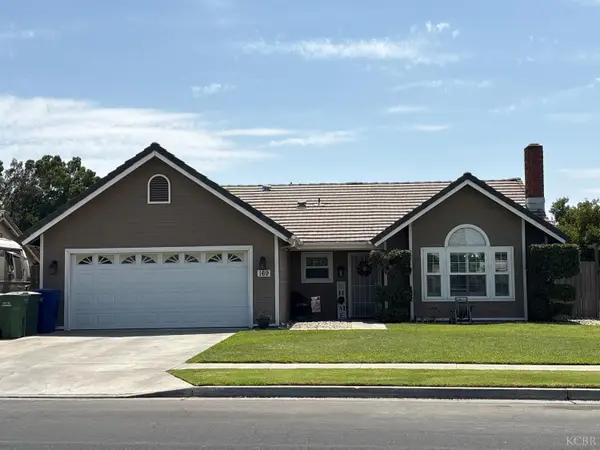 $399,900Active3 beds 2 baths1,561 sq. ft.
169 Devon Drive, Lemoore, CA 93245
MLS# 234771Listed by: REALTY ONE GROUP ACTION - New
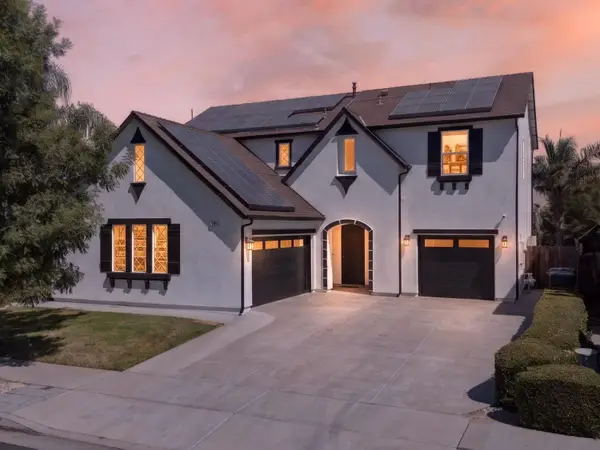 $439,900Active4 beds -- baths2,202 sq. ft.
650 Firenze Street, Lemoore, CA 93245
MLS# 653493Listed by: REALTY CONCEPTS - VISALIA - New
 $420,000Active4 beds -- baths1,711 sq. ft.
1013 Heirloom Way, Lemoore, CA 93245
MLS# 653366Listed by: CENTURY 21 SELECT REAL ESTATE - New
 $297,000Active22.34 Acres
0 Kansas & 18th Ave, Lemoore, CA 93245
MLS# 234753Listed by: LONDON PROPERTIES, LTD: HANFORD - New
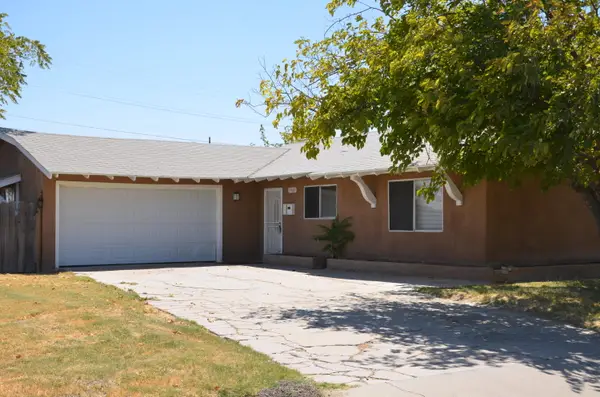 $325,000Active4 beds 2 baths1,204 sq. ft.
19663 Royal Lane, Lemoore, CA 93245
MLS# 243310Listed by: CENTURY 21 SELECT REAL ESTATE


Protect your home and budget from life's surprises with an Assurant Home Warranty, backed by a partner that supports you through every step of homeownership. Explore Plans.
© 2023 - 2026 ERA Franchise Systems LLC. All rights reserved. ERA Franchise Systems LLC fully supports the principles of the Fair Housing Act and the Equal Opportunity Act. ERA, ERA Real Estate powered, and their respective logos are registered service marks of ERA Franchise Systems LLC. Each office is independently owned and operated.