
1520 Tucker Swallow Drive, Lincoln, CA 95648
Local realty services provided by:Legacy Real Estate & Associates ERA Powered
1520 Tucker Swallow Drive,Lincoln, CA 95648
$649,500
- 4 Beds
- 2 Baths
- 1,862 sq. ft.
- Single family
- Active
Upcoming open houses
- Fri, Oct 2303:30 pm - 05:30 pm
- Sat, Oct 2412:00 pm - 03:30 pm
Listed by: shelby ryburn, matt ryburn
Office: keller williams realty
MLS#:226128061
Source:MetroList
Price summary
- Price:$649,500
- Price per sq. ft.:$348.82
About this home
Welcome to 1520 Tucker Swallow Drive, a 4-bedroom, 2-bath home with OWNED SOLAR, thoughtful upgrades, and a welcoming neighborhood feel. Luxury vinyl plank flooring runs throughout, complemented by high-end designer finishes, upgraded lighting, a custom built-in electric fireplace, a custom dry bar, upgraded cabinet hardware, and upgraded countertop edges. An extended front porch and stairs add to the home's curb appeal, while the backyard offers more space than you'll find at most new construction homes. The extended back patio, custom sound system, and wood-burning fire pit create a comfortable setting for relaxing or entertaining with loved ones. Enjoy convenient access to downtown Lincoln's coffee shops, restaurants, and community events, as well as nearby farmers markets, breweries, and wineries. Don't miss this wonderful opportunity to call this place your next home!
Contact an agent
Home facts
- Year built:2022
- Listing ID #:226128061
- Added:7 day(s) ago
- Updated:October 23, 2026 at 11:46 AM
Rooms and interior
- Bedrooms:4
- Total bathrooms:2
- Full bathrooms:2
- Flooring:Vinyl
- Kitchen Description:Dishwasher, Free Standing Gas Oven, Free Standing Refrigerator, Microwave
- Living area:1,862 sq. ft.
Heating and cooling
- Cooling:Central, Whole House Fan
- Heating:Central, Fireplace(s), Gas
Structure and exterior
- Roof:Tile
- Year built:2022
- Building area:1,862 sq. ft.
- Lot area:0.15 Acres
- Lot Features:Auto Sprinkler F&R, Landscape Back, Landscape Front, Street Lights
- Construction Materials:Frame, Stucco, Wood
- Foundation Description:Concrete, Slab
- Levels:1 Story
Finances and disclosures
- Price:$649,500
- Price per sq. ft.:$348.82
Features and amenities
- Appliances:Dishwasher, Microwave
- Laundry features:Dryer Included, Ground Floor, Inside Laundry Room, Washer Included
Parking
- Garage spaces:2
 MetroList MLS 2026. This information is being provided by MetroList MLS. All measurements and calculations of area are approximate. Information provided by Seller/Other sources, not verified by Broker. All interested persons should independently verify accuracy of information. Provided properties may or may not be listed by the office/agent presenting the information. Data Updated: October 23, 2026. Information being provided is for consumers' personal, non-commercial use and may not be used for any purpose other than to identify prospective properties consumers may be interested in purchasing. Information deemed reliable but not guaranteed. Any offer of compensation is made only to Participants of MLS where the subject listing is filed and in accordance with such MLS's regulations or rules. MFMLS Member Broker: William Aboumrad
New listings near 1520 Tucker Swallow Drive
- Open Sat, 1 to 4pmNew
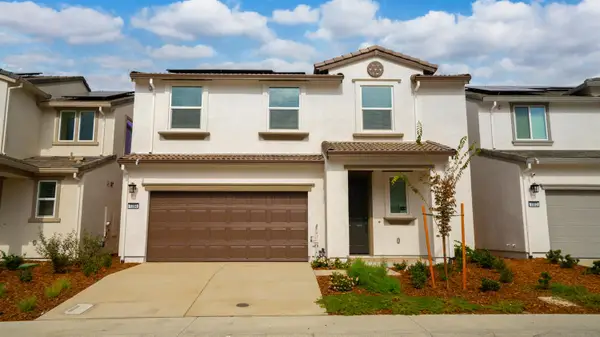 $583,675Active3 beds 3 baths1,945 sq. ft.
1304 Leonhardt Loop, Lincoln, CA 95648
MLS# 226131275Listed by: PROVIDENTIAL INVESTMENTS - New
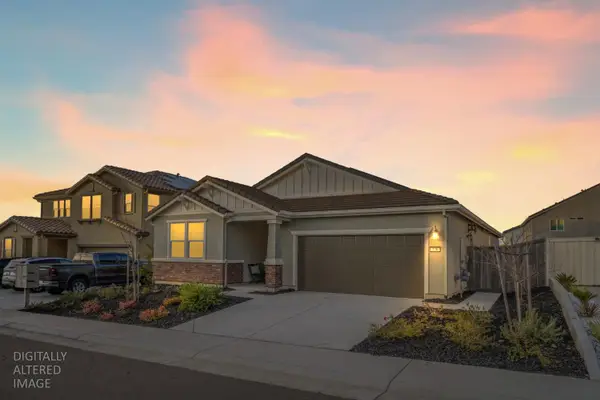 $639,999Active3 beds 2 baths2,188 sq. ft.
770 Valencia Street, Lincoln, CA 95648
MLS# 226131154Listed by: NICK SADEK SOTHEBY'S INTERNATIONAL REALTY - New
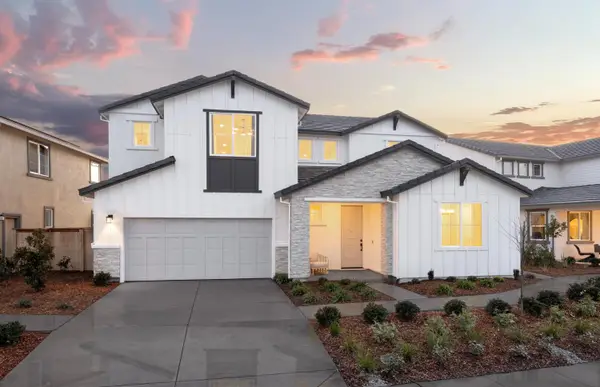 $870,910Active6 beds 5 baths3,164 sq. ft.
1285 Rouba Street, Lincoln, CA 95648
MLS# 226131108Listed by: PULTE HOMES CORPORATION - New
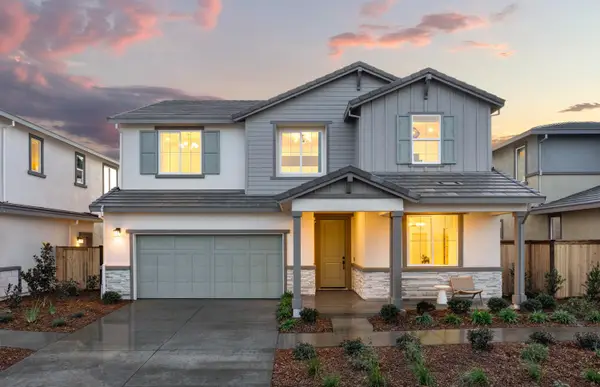 $736,547Active6 beds 5 baths2,956 sq. ft.
1398 Romey Drive, Lincoln, CA 95648
MLS# 226131113Listed by: PULTE HOMES CORPORATION - New
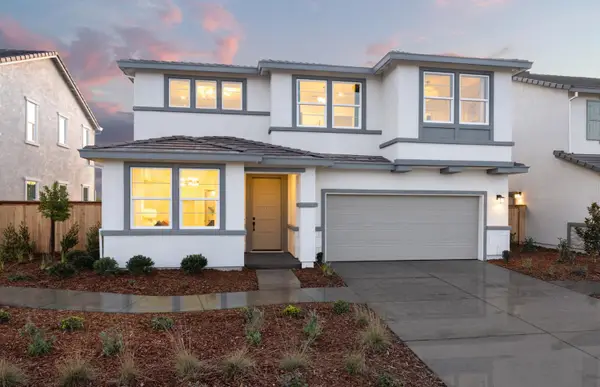 $710,203Active5 beds 3 baths2,704 sq. ft.
1406 Romey Drive, Lincoln, CA 95648
MLS# 226131117Listed by: PULTE HOMES CORPORATION - Open Sun, 1 to 3pmNew
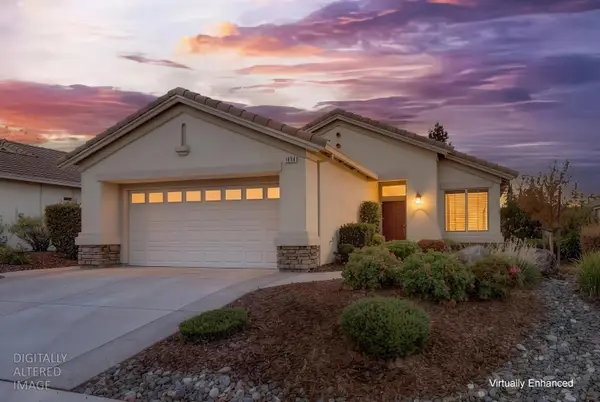 $565,000Active2 beds 2 baths1,322 sq. ft.
1894 Hidden Hollow Lane, Lincoln, CA 95648
MLS# 226118418Listed by: BETTER HOMES AND GARDENS RE - Open Sat, 12 to 3pmNew
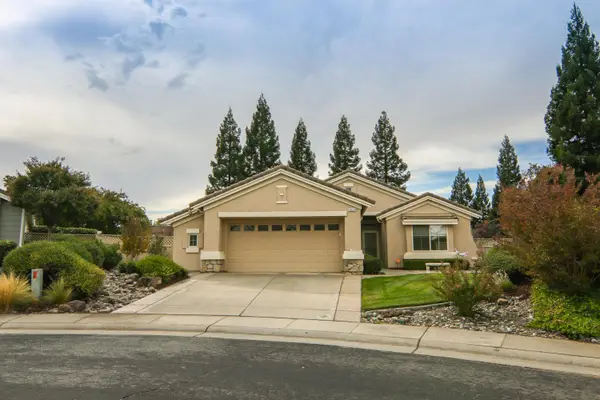 $599,000Active2 beds 2 baths1,515 sq. ft.
1020 Tioga Court, Lincoln, CA 95648
MLS# 226130706Listed by: COLDWELL BANKER SUN RIDGE REAL ESTATE - Open Sat, 12 to 2pmNew
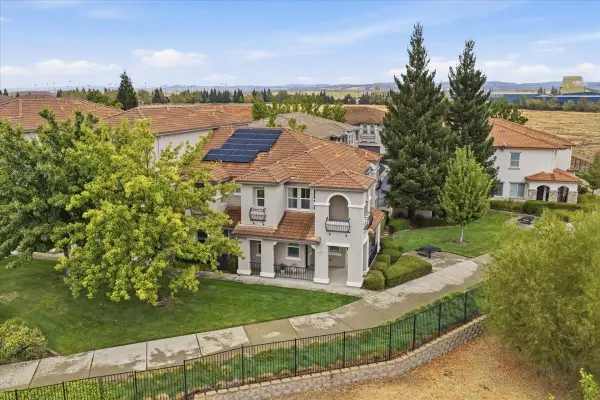 $410,000Active3 beds 3 baths1,751 sq. ft.
1014 Hudson Circle, Lincoln, CA 95648
MLS# 226130850Listed by: NEXTHOME COLLECTIVE - Open Sat, 12 to 3pmNew
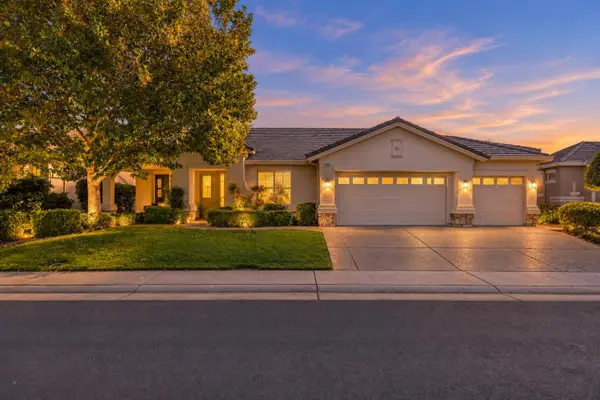 $749,000Active2 beds 2 baths2,049 sq. ft.
865 Northfield Lane, Lincoln, CA 95648
MLS# 226127544Listed by: NICK SADEK SOTHEBY'S INTERNATIONAL REALTY - Open Sat, 11am to 1pmNew
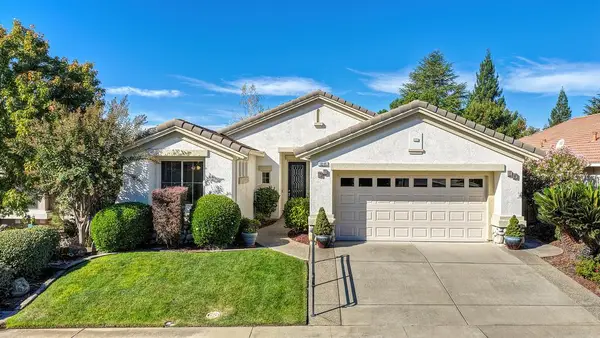 $619,000Active2 beds 2 baths1,626 sq. ft.
1844 Farmgate Lane, Lincoln, CA 95648
MLS# 226130224Listed by: EXP REALTY OF NORTHERN CALIFORNIA, INC.


Protect your home and budget from life's surprises with an Assurant Home Warranty, backed by a partner that supports you through every step of homeownership. Explore Plans.
© 2023 - 2026 ERA Franchise Systems LLC. All rights reserved. ERA Franchise Systems LLC fully supports the principles of the Fair Housing Act and the Equal Opportunity Act. ERA, ERA Real Estate powered, and their respective logos are registered service marks of ERA Franchise Systems LLC. Each office is independently owned and operated.