
1735 Wolcott Street, Lincoln, CA 95648
Local realty services provided by:Legacy Real Estate & Associates ERA Powered
1735 Wolcott Street,Lincoln, CA 95648
$587,281
- 4 Beds
- 3 Baths
- 2,129 sq. ft.
- Single family
- Active
Listed by: holly auwinger
Office: tri pointe homes, inc.
MLS#:226088939
Source:MetroList
Price summary
- Price:$587,281
- Price per sq. ft.:$275.85
About this home
This homesite is currently under construction, offering time for personalization. The estimated completion date is December 2026. Discover modern living in this brand-new Tri Pointe Home, the two-story Jubilee at Independence Plan 3. Perfectly positioned backing to a neighborhood park, this homesite offers a peaceful setting with open views and no rear neighbors. You'll love this beautiful two story, four bedroom, three bathroom home designed with comfort and flexibility in mind. The bright and spacious Great Room flows effortlessly into the gourmet kitchen, featuring a large center island, making it the perfect space for everyday living and entertaining. A private first floor bedroom and full bathroom provide an ideal setup for guests, multigenerational living, or a home office. Upstairs, you'll find a spacious loft, a convenient laundry room, and a luxurious primary suite complete with a sprawling walk in closet, dual sink vanity, and a walk in shower. This thoughtfully designed home also includes LivingSmart® features as standard. Solar is available for purchase or lease....
Contact an agent
Home facts
- Year built:2026
- Subdivision & Development:Jubilee at Independence
- Listing ID #:226088939
- Added:100 day(s) ago
- Updated:October 23, 2026 at 01:48 AM
Rooms and interior
- Bedrooms:4
- Total bathrooms:3
- Full bathrooms:3
- Living area:2,129 sq. ft.
Heating and cooling
- Cooling:Central
- Heating:Central
Structure and exterior
- Roof:Tile
- Year built:2026
- Building area:2,129 sq. ft.
- Lot area:0.09 Acres
- Lot Features:Landscape Front
- Construction Materials:Frame, Stucco
- Foundation Description:Concrete, Slab
- Levels:2 Story
Utilities
- Sewer:Public Sewer
Finances and disclosures
- Price:$587,281
- Price per sq. ft.:$275.85
Features and amenities
- Laundry features:Inside Laundry Room, On Upper Floor
Parking
- Garage spaces:2
 MetroList MLS 2026. This information is being provided by MetroList MLS. All measurements and calculations of area are approximate. Information provided by Seller/Other sources, not verified by Broker. All interested persons should independently verify accuracy of information. Provided properties may or may not be listed by the office/agent presenting the information. Data Updated: October 23, 2026. Information being provided is for consumers' personal, non-commercial use and may not be used for any purpose other than to identify prospective properties consumers may be interested in purchasing. Information deemed reliable but not guaranteed. Any offer of compensation is made only to Participants of MLS where the subject listing is filed and in accordance with such MLS's regulations or rules. MFMLS Member Broker: William Aboumrad
New listings near 1735 Wolcott Street
- New
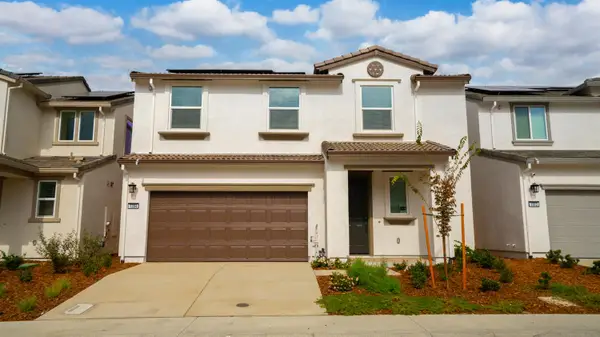 $583,675Active3 beds 3 baths1,945 sq. ft.
1304 Leonhardt Loop, Lincoln, CA 95648
MLS# 226131275Listed by: PROVIDENTIAL INVESTMENTS - New
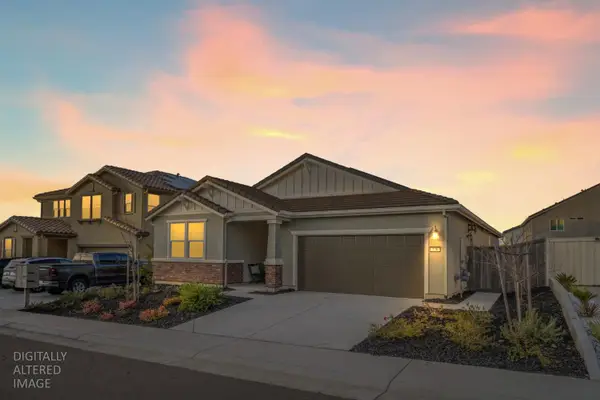 $639,999Active3 beds 2 baths2,188 sq. ft.
770 Valencia Street, Lincoln, CA 95648
MLS# 226131154Listed by: NICK SADEK SOTHEBY'S INTERNATIONAL REALTY - New
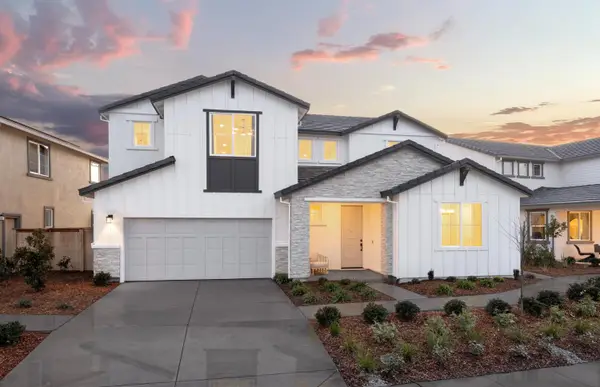 $870,910Active6 beds 5 baths3,164 sq. ft.
1285 Rouba Street, Lincoln, CA 95648
MLS# 226131108Listed by: PULTE HOMES CORPORATION - New
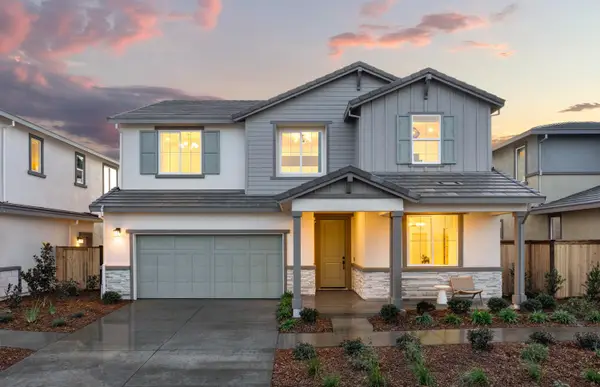 $736,547Active6 beds 5 baths2,956 sq. ft.
1398 Romey Drive, Lincoln, CA 95648
MLS# 226131113Listed by: PULTE HOMES CORPORATION - New
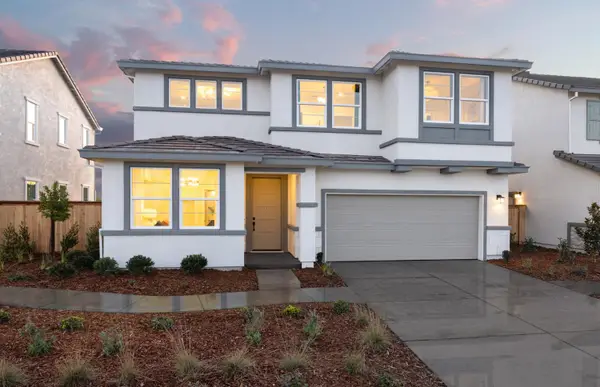 $710,203Active5 beds 3 baths2,704 sq. ft.
1406 Romey Drive, Lincoln, CA 95648
MLS# 226131117Listed by: PULTE HOMES CORPORATION - New
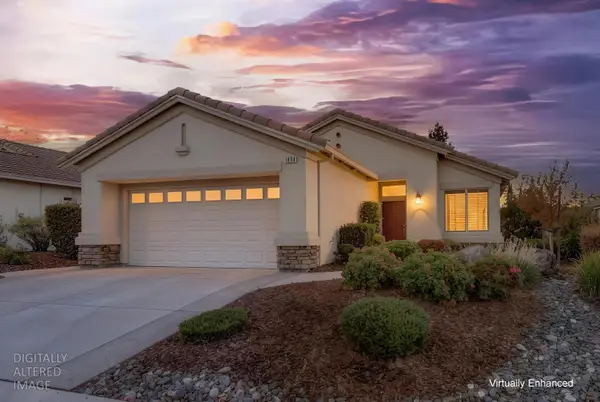 $565,000Active2 beds 2 baths1,322 sq. ft.
1894 Hidden Hollow Lane, Lincoln, CA 95648
MLS# 226118418Listed by: BETTER HOMES AND GARDENS RE - New
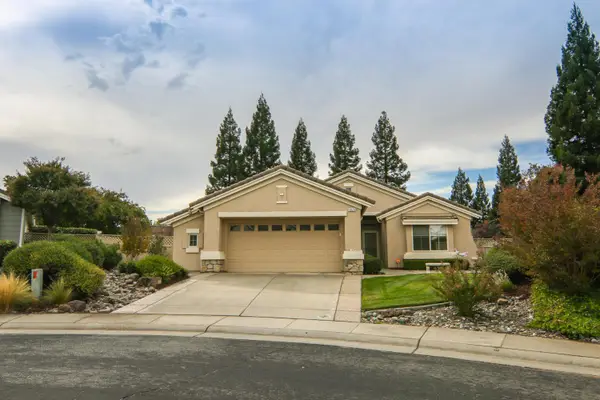 $599,000Active2 beds 2 baths1,515 sq. ft.
1020 Tioga Court, Lincoln, CA 95648
MLS# 226130706Listed by: COLDWELL BANKER SUN RIDGE REAL ESTATE - New
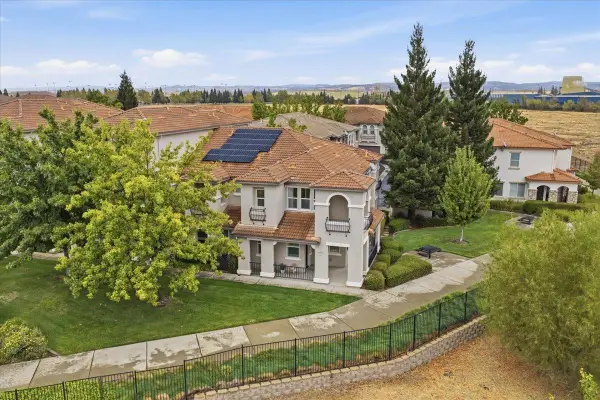 $410,000Active3 beds 3 baths1,751 sq. ft.
1014 Hudson Circle, Lincoln, CA 95648
MLS# 226130850Listed by: NEXTHOME COLLECTIVE - Open Sun, 12 to 2pmNew
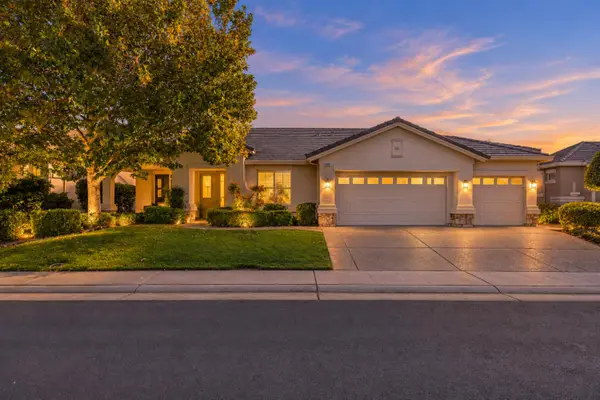 $749,000Active2 beds 2 baths2,049 sq. ft.
865 Northfield Lane, Lincoln, CA 95648
MLS# 226127544Listed by: NICK SADEK SOTHEBY'S INTERNATIONAL REALTY - Open Sat, 11am to 1pmNew
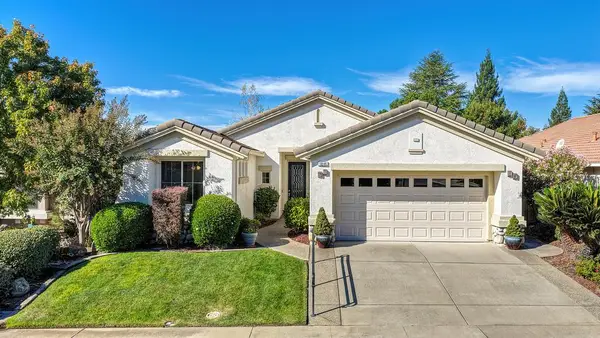 $619,000Active2 beds 2 baths1,626 sq. ft.
1844 Farmgate Lane, Lincoln, CA 95648
MLS# 226130224Listed by: EXP REALTY OF NORTHERN CALIFORNIA, INC.


Protect your home and budget from life's surprises with an Assurant Home Warranty, backed by a partner that supports you through every step of homeownership. Explore Plans.
© 2023 - 2026 ERA Franchise Systems LLC. All rights reserved. ERA Franchise Systems LLC fully supports the principles of the Fair Housing Act and the Equal Opportunity Act. ERA, ERA Real Estate powered, and their respective logos are registered service marks of ERA Franchise Systems LLC. Each office is independently owned and operated.