
2259 Torc Mountain Lane, Lincoln, CA 95648
Local realty services provided by:ERA Carlile Realty Group
2259 Torc Mountain Lane,Lincoln, CA 95648
$850,000
- 4 Beds
- 3 Baths
- 2,489 sq. ft.
- Single family
- Pending
Listed by: ronea briley, brian w briley
Office: guide real estate
MLS#:226127813
Source:MetroList
Price summary
- Price:$850,000
- Price per sq. ft.:$341.5
About this home
Discover the best of Twelve Bridges living in this rare single-story home featuring 4 bedrooms plus a dedicated office, situated on a generous .23-acre lot with owned solar, a sparkling pool, outdoor kitchen, and RV access with gate on the left side & additional side yard access on the right side! Ideally located near Coyote Pond, scenic walking trails, Twelve Bridges Schools, restaurants, parks, and community amenities, this home offers the perfect blend of comfort, functionality, and outdoor living. Inside, gorgeous Acacia hardwood floors bring warmth and natural beauty throughout, while the functional home office with custom built-ins creates an efficient and inspiring workspace. A separate front guest bedroom offers added privacy for overnight visitors, extended stays, or multigenerational living. The formal dining room is elevated by updated lighting and designer trim, creating an inviting setting for gatherings and special occasions. The spacious family room features a cozy fireplace and flows seamlessly into the kitchen, complete with upgraded cabinetry, double ovens, and a large walk-in pantry. Step outside to your private backyard oasis, where warm summer days are made for lounging by the pool, grilling in the outdoor kitchen, or gathering with friends around the built-in gas firepit. Back inside, two additional guest bedrooms provide comfortable accommodations, while the serene primary suite offers crown molding and peaceful views of the pool. Additional highlights include a Tesla EV charger, whole-house fan, convenient drop station, indoor laundry room with sink and cabinetry, plantation shutters, and so much more. With its desirable single-story layout, exceptional outdoor amenities, and sought-after Twelve Bridges location, this home is ready to welcome you home!...
Contact an agent
Home facts
- Year built:2005
- Subdivision & Development:Glenveagh
- Listing ID #:226127813
- Added:7 day(s) ago
- Updated:October 23, 2026 at 07:53 AM
Rooms and interior
- Bedrooms:4
- Total bathrooms:3
- Full bathrooms:3
- Flooring:Tile Floor, Wood Floors
- Kitchen Description:Dishwasher, Double Oven, Gas Cook Top, Microwave
- Living area:2,489 sq. ft.
Heating and cooling
- Cooling:Ceiling Fan(s), Central, Whole House Fan
- Heating:Central, Fireplace(s)
Structure and exterior
- Roof:Tile
- Year built:2005
- Building area:2,489 sq. ft.
- Lot area:0.23 Acres
- Lot Features:Auto Sprinkler F&R, Corner, Landscape Back, Landscape Front
- Construction Materials:Frame, Stucco
- Exterior Features:Front Porch
- Foundation Description:Slab
- Levels:1 Story
Utilities
- Sewer:Public Sewer
Finances and disclosures
- Price:$850,000
- Price per sq. ft.:$341.5
Features and amenities
- Appliances:Dishwasher, Double Oven, Microwave
- Laundry features:Cabinets, Inside Laundry Room, Sink
Parking
- Garage spaces:3
 MetroList MLS 2026. This information is being provided by MetroList MLS. All measurements and calculations of area are approximate. Information provided by Seller/Other sources, not verified by Broker. All interested persons should independently verify accuracy of information. Provided properties may or may not be listed by the office/agent presenting the information. Data Updated: October 23, 2026. Information being provided is for consumers' personal, non-commercial use and may not be used for any purpose other than to identify prospective properties consumers may be interested in purchasing. Information deemed reliable but not guaranteed. Any offer of compensation is made only to Participants of MLS where the subject listing is filed and in accordance with such MLS's regulations or rules.
New listings near 2259 Torc Mountain Lane
- Open Sat, 1 to 4pmNew
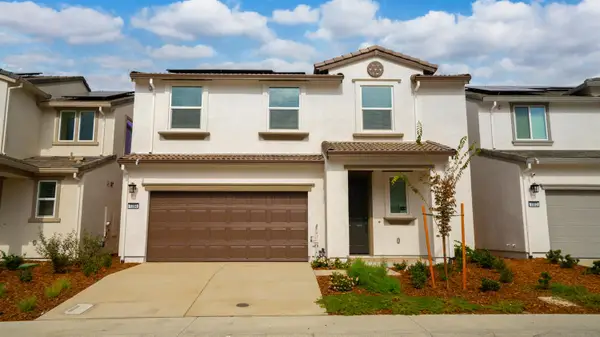 $583,675Active3 beds 3 baths1,945 sq. ft.
1304 Leonhardt Loop, Lincoln, CA 95648
MLS# 226131275Listed by: PROVIDENTIAL INVESTMENTS - New
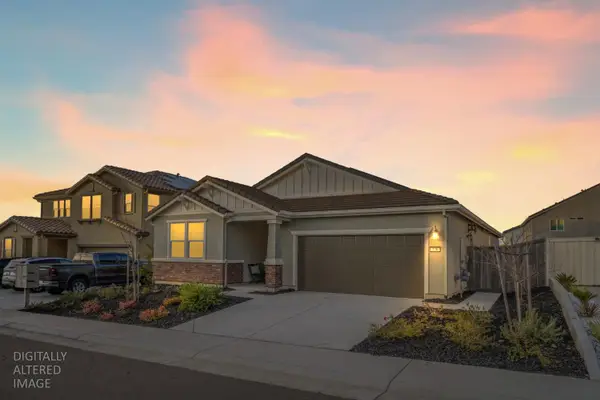 $639,999Active3 beds 2 baths2,188 sq. ft.
770 Valencia Street, Lincoln, CA 95648
MLS# 226131154Listed by: NICK SADEK SOTHEBY'S INTERNATIONAL REALTY - New
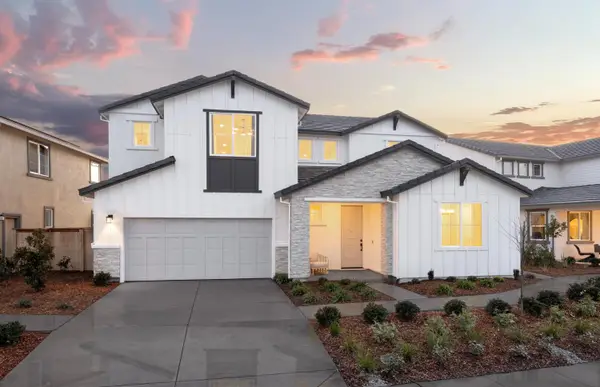 $870,910Active6 beds 5 baths3,164 sq. ft.
1285 Rouba Street, Lincoln, CA 95648
MLS# 226131108Listed by: PULTE HOMES CORPORATION - New
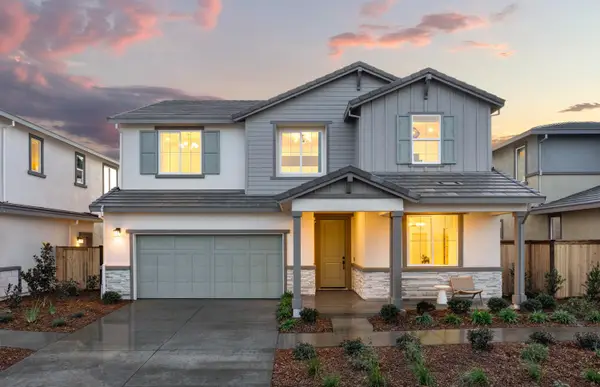 $736,547Active6 beds 5 baths2,956 sq. ft.
1398 Romey Drive, Lincoln, CA 95648
MLS# 226131113Listed by: PULTE HOMES CORPORATION - New
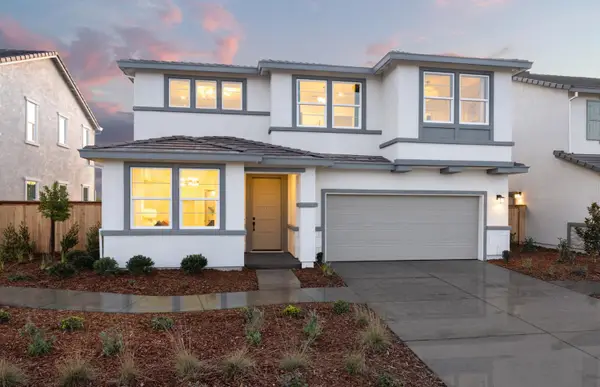 $710,203Active5 beds 3 baths2,704 sq. ft.
1406 Romey Drive, Lincoln, CA 95648
MLS# 226131117Listed by: PULTE HOMES CORPORATION - Open Sun, 1 to 3pmNew
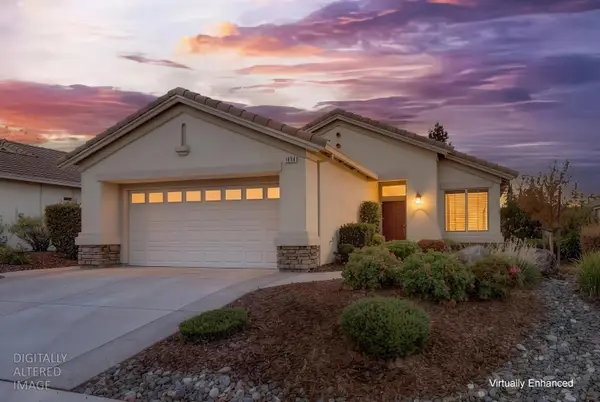 $565,000Active2 beds 2 baths1,322 sq. ft.
1894 Hidden Hollow Lane, Lincoln, CA 95648
MLS# 226118418Listed by: BETTER HOMES AND GARDENS RE - Open Sat, 12 to 3pmNew
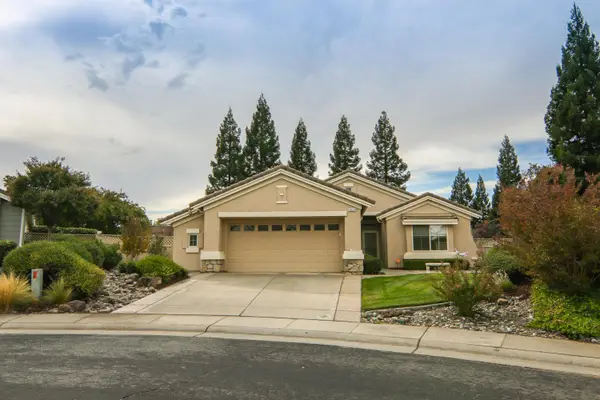 $599,000Active2 beds 2 baths1,515 sq. ft.
1020 Tioga Court, Lincoln, CA 95648
MLS# 226130706Listed by: COLDWELL BANKER SUN RIDGE REAL ESTATE - Open Sat, 12 to 2pmNew
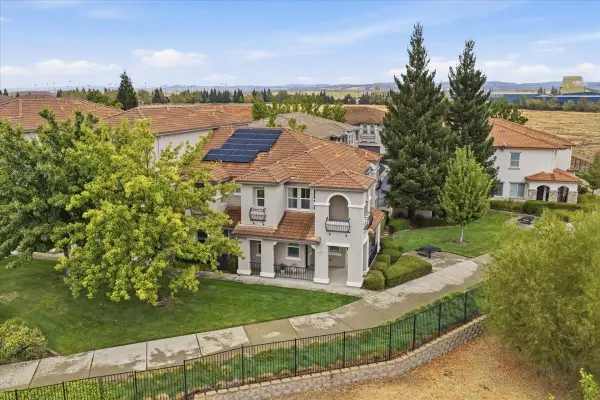 $410,000Active3 beds 3 baths1,751 sq. ft.
1014 Hudson Circle, Lincoln, CA 95648
MLS# 226130850Listed by: NEXTHOME COLLECTIVE - Open Sat, 12 to 3pmNew
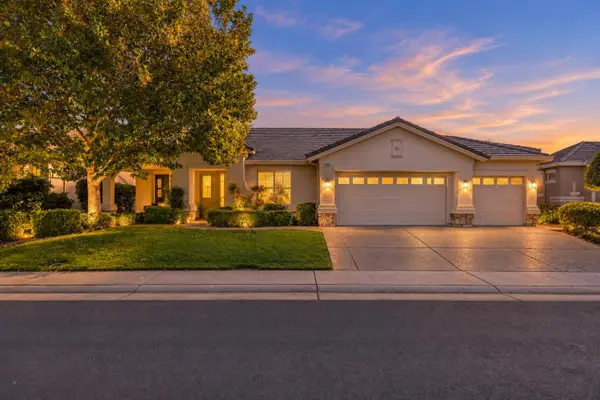 $749,000Active2 beds 2 baths2,049 sq. ft.
865 Northfield Lane, Lincoln, CA 95648
MLS# 226127544Listed by: NICK SADEK SOTHEBY'S INTERNATIONAL REALTY - Open Sat, 11am to 1pmNew
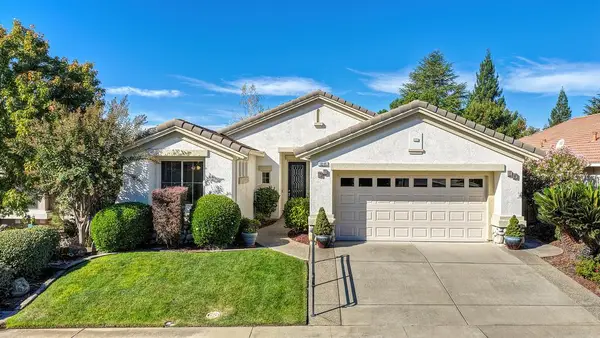 $619,000Active2 beds 2 baths1,626 sq. ft.
1844 Farmgate Lane, Lincoln, CA 95648
MLS# 226130224Listed by: EXP REALTY OF NORTHERN CALIFORNIA, INC.


Protect your home and budget from life's surprises with an Assurant Home Warranty, backed by a partner that supports you through every step of homeownership. Explore Plans.
© 2023 - 2026 ERA Franchise Systems LLC. All rights reserved. ERA Franchise Systems LLC fully supports the principles of the Fair Housing Act and the Equal Opportunity Act. ERA, ERA Real Estate powered, and their respective logos are registered service marks of ERA Franchise Systems LLC. Each office is independently owned and operated.