
611 Tara Bella Drive, Lincoln, CA 95648
Local realty services provided by:Legacy Real Estate & Associates ERA Powered
611 Tara Bella Drive,Lincoln, CA 95648
$659,900
- 4 Beds
- 3 Baths
- 2,571 sq. ft.
- Single family
- Active
Upcoming open houses
- Sat, Oct 2401:00 pm - 03:30 pm
- Sun, Oct 2512:30 pm - 03:00 pm
Listed by: dennis harrington
Office: coldwell banker realty
MLS#:226095840
Source:MetroList
Price summary
- Price:$659,900
- Price per sq. ft.:$256.67
About this home
Move-in ready Lincoln home with room for everyone! This spacious 4-bedroom, 3-bath home offers 2,571 sq. ft. of comfortable living space and an inviting open floor plan. The downstairs bedroom and full bathroom provide excellent flexibility for guests, extended family, or a home office. Enjoy the benefits of owned solar, along with a new A/C system and new carpet. Step outside to a beautifully landscaped backyard with automatic sprinklers, multiple storage areas and a covered gazeboperfect for relaxing or entertaining. Additional peace of mind comes with a clear pest report and recent roof inspection with a 2-year roof certification. Built in 2006 and thoughtfully maintained, this home offers generous living space, flexibility and the energy-saving benefits of owned solar. Welcome Home!
Contact an agent
Home facts
- Year built:2006
- Listing ID #:226095840
- Added:65 day(s) ago
- Updated:October 23, 2026 at 10:53 AM
Rooms and interior
- Bedrooms:4
- Total bathrooms:3
- Full bathrooms:3
- Flooring:Carpet, Slate, Tile Floor, Wood Floors
- Kitchen Description:Dishwasher, Disposal, Free Standing Gas Oven, Free Standing Gas Range, Hood Over Range, Microwave, Plumbed For Ice Maker
- Living area:2,571 sq. ft.
Heating and cooling
- Cooling:Ceiling Fan(s), Central, Multi Zone, Whole House Fan
- Heating:Central, Fireplace(s), Gas
Structure and exterior
- Roof:Tile
- Year built:2006
- Building area:2,571 sq. ft.
- Lot area:0.12 Acres
- Lot Features:Low Maintenance, Street Lights
- Construction Materials:Brick, Concrete, Stucco, Wall Insulation, Wood
- Exterior Features:Covered Patio, Front Porch
- Foundation Description:Slab
- Levels:2 Story
Utilities
- Sewer:Public Sewer
Finances and disclosures
- Price:$659,900
- Price per sq. ft.:$256.67
Features and amenities
- Appliances:Dishwasher, Disposal, Microwave, Plumbed For Ice Maker
- Laundry features:Cabinets, Dryer Included, Electric, On Upper Floor
- Amenities:Cathedral Ceiling, Open Beam Ceiling
Parking
- Garage spaces:2
 MetroList MLS 2026. This information is being provided by MetroList MLS. All measurements and calculations of area are approximate. Information provided by Seller/Other sources, not verified by Broker. All interested persons should independently verify accuracy of information. Provided properties may or may not be listed by the office/agent presenting the information. Data Updated: October 23, 2026. Information being provided is for consumers' personal, non-commercial use and may not be used for any purpose other than to identify prospective properties consumers may be interested in purchasing. Information deemed reliable but not guaranteed. Any offer of compensation is made only to Participants of MLS where the subject listing is filed and in accordance with such MLS's regulations or rules. MFMLS Member Broker: William Aboumrad
New listings near 611 Tara Bella Drive
- Open Sat, 1 to 4pmNew
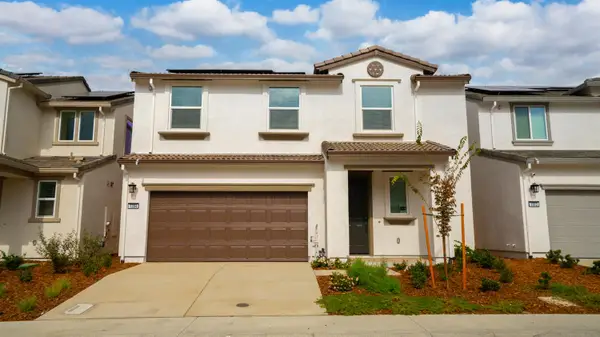 $583,675Active3 beds 3 baths1,945 sq. ft.
1304 Leonhardt Loop, Lincoln, CA 95648
MLS# 226131275Listed by: PROVIDENTIAL INVESTMENTS - New
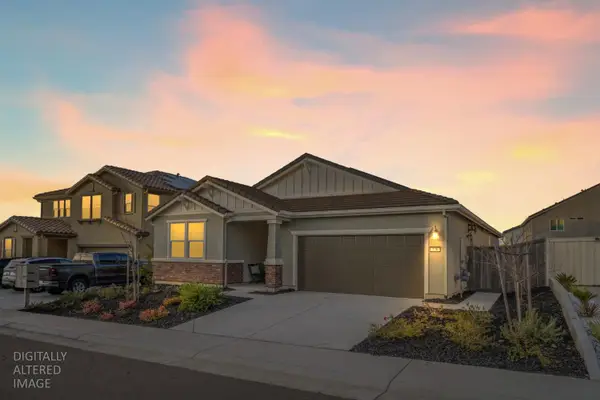 $639,999Active3 beds 2 baths2,188 sq. ft.
770 Valencia Street, Lincoln, CA 95648
MLS# 226131154Listed by: NICK SADEK SOTHEBY'S INTERNATIONAL REALTY - New
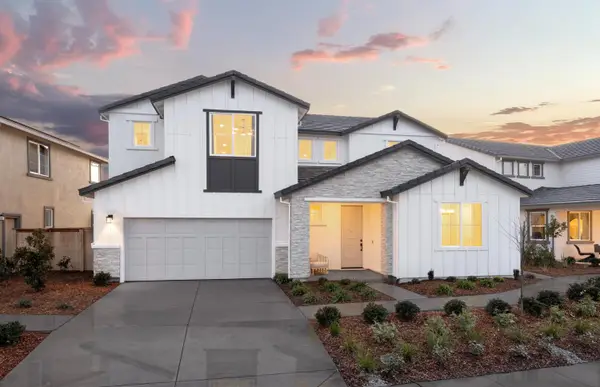 $870,910Active6 beds 5 baths3,164 sq. ft.
1285 Rouba Street, Lincoln, CA 95648
MLS# 226131108Listed by: PULTE HOMES CORPORATION - New
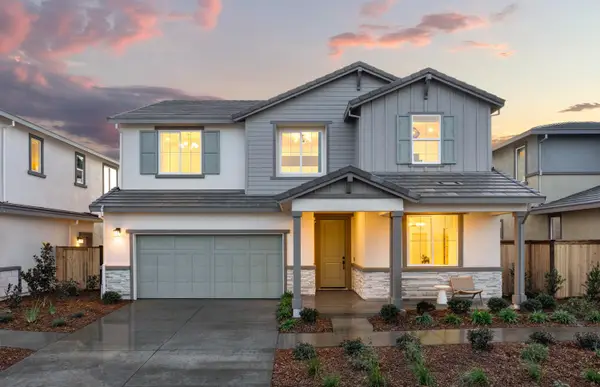 $736,547Active6 beds 5 baths2,956 sq. ft.
1398 Romey Drive, Lincoln, CA 95648
MLS# 226131113Listed by: PULTE HOMES CORPORATION - New
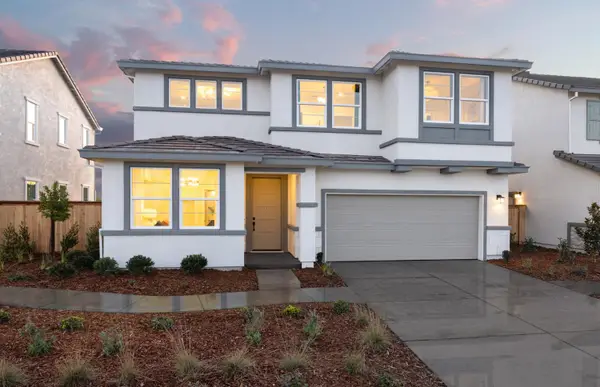 $710,203Active5 beds 3 baths2,704 sq. ft.
1406 Romey Drive, Lincoln, CA 95648
MLS# 226131117Listed by: PULTE HOMES CORPORATION - Open Sun, 1 to 3pmNew
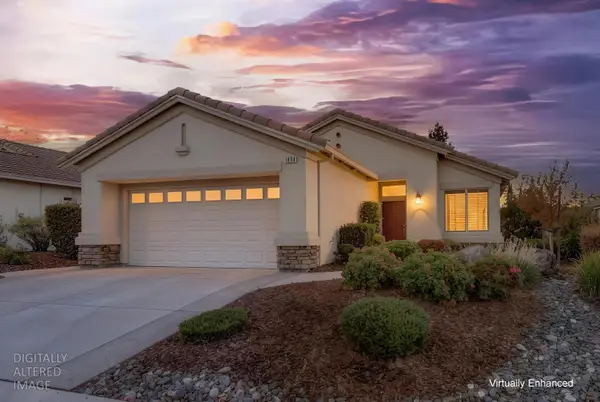 $565,000Active2 beds 2 baths1,322 sq. ft.
1894 Hidden Hollow Lane, Lincoln, CA 95648
MLS# 226118418Listed by: BETTER HOMES AND GARDENS RE - Open Sat, 12 to 3pmNew
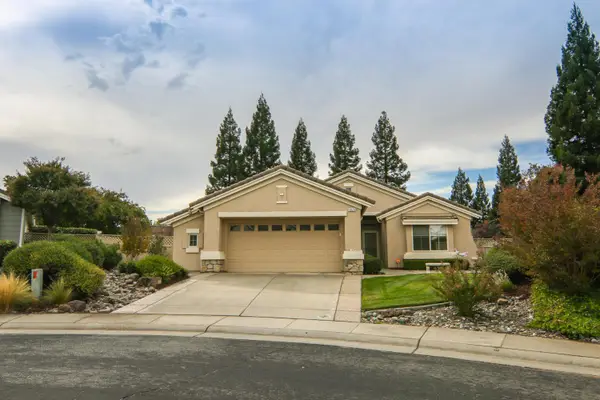 $599,000Active2 beds 2 baths1,515 sq. ft.
1020 Tioga Court, Lincoln, CA 95648
MLS# 226130706Listed by: COLDWELL BANKER SUN RIDGE REAL ESTATE - Open Sat, 12 to 2pmNew
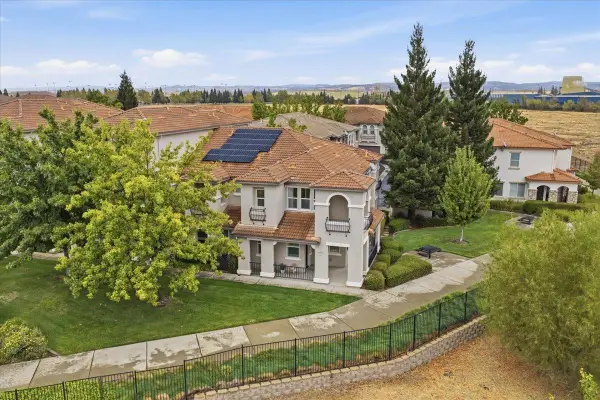 $410,000Active3 beds 3 baths1,751 sq. ft.
1014 Hudson Circle, Lincoln, CA 95648
MLS# 226130850Listed by: NEXTHOME COLLECTIVE - Open Sat, 12 to 3pmNew
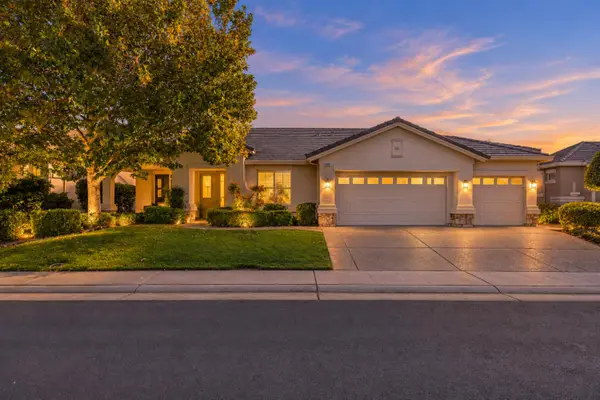 $749,000Active2 beds 2 baths2,049 sq. ft.
865 Northfield Lane, Lincoln, CA 95648
MLS# 226127544Listed by: NICK SADEK SOTHEBY'S INTERNATIONAL REALTY - Open Sat, 11am to 1pmNew
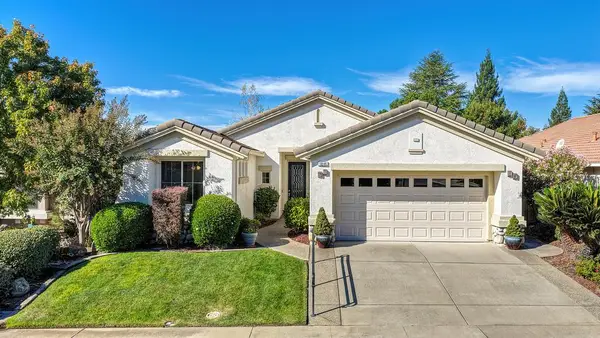 $619,000Active2 beds 2 baths1,626 sq. ft.
1844 Farmgate Lane, Lincoln, CA 95648
MLS# 226130224Listed by: EXP REALTY OF NORTHERN CALIFORNIA, INC.


Protect your home and budget from life's surprises with an Assurant Home Warranty, backed by a partner that supports you through every step of homeownership. Explore Plans.
© 2023 - 2026 ERA Franchise Systems LLC. All rights reserved. ERA Franchise Systems LLC fully supports the principles of the Fair Housing Act and the Equal Opportunity Act. ERA, ERA Real Estate powered, and their respective logos are registered service marks of ERA Franchise Systems LLC. Each office is independently owned and operated.