
644 Rustic Ranch Lane, Lincoln, CA 95648
Local realty services provided by:ERA Carlile Realty Group
644 Rustic Ranch Lane,Lincoln, CA 95648
$589,900
- 2 Beds
- 2 Baths
- 1,854 sq. ft.
- Single family
- Pending
Listed by: keith wenger
Office: imperial mortgage & real estate
MLS#:226092206
Source:MFMLS
Price summary
- Price:$589,900
- Price per sq. ft.:$318.18
- Monthly HOA dues:$186.67
About this home
REDUCED 10k!!!Blink and you will miss out on this Del Webb Pulte Built Plumas plan 17232C Beauty just waiting for your final touches! ADT owned Alarm system, Ring doorbell, owned solar and water purification systems,Shutters in all windows.Kitchen with newer appliances, breakfast nook, large island and easy access to the dining area or or Step outside to enjoy your covered patio with remote shades, very private low maintenance landscaping with sprinklers and drip system front and back! You will also enjoy all the amenities of Del Webb senior living that is offered!! Too many to list here! Don't miss out on this opportunity!
Contact an agent
Home facts
- Year built:2003
- Listing ID #:226092206
- Added:46 day(s) ago
- Updated:September 06, 2026 at 07:38 AM
Rooms and interior
- Bedrooms:2
- Total bathrooms:2
- Full bathrooms:2
- Flooring:Carpet, Wood Floors
- Kitchen Description:Dishwasher, Disposal, Free Standing Gas Range, Microwave
- Living area:1,854 sq. ft.
Heating and cooling
- Cooling:Ceiling Fan(s), Central
- Heating:Central
Structure and exterior
- Roof:Tile
- Year built:2003
- Building area:1,854 sq. ft.
- Lot area:0.15 Acres
- Lot Features:Auto Sprinkler F&R, Curb(s)/Gutter(s), Low Maintenance, Shape Regular
- Construction Materials:Frame, Stucco
- Exterior Features:Covered Patio
- Foundation Description:Slab
- Levels:1 Story
Utilities
- Sewer:Public Sewer
Finances and disclosures
- Price:$589,900
- Price per sq. ft.:$318.18
Features and amenities
- Appliances:Dishwasher, Disposal, Microwave
- Laundry features:Cabinets, Hookups Only, Inside Laundry Room
- Amenities:Gym, Park, Pool, Tennis Courts, Trails
Parking
- Garage spaces:2
 MetroList MLS 2026. This information is being provided by MetroList MLS. All measurements and calculations of area are approximate. Information provided by Seller/Other sources, not verified by Broker. All interested persons should independently verify accuracy of information. Provided properties may or may not be listed by the office/agent presenting the information. Data Updated: September 6, 2026. Information being provided is for consumers' personal, non-commercial use and may not be used for any purpose other than to identify prospective properties consumers may be interested in purchasing. Information deemed reliable but not guaranteed. Any offer of compensation is made only to Participants of MLS where the subject listing is filed and in accordance with such MLS's regulations or rules.
New listings near 644 Rustic Ranch Lane
- New
 $2,714,100Active54.5 Acres
7967 Nicolaus Road, Lincoln, CA 95648
MLS# 226112017Listed by: CENTURY 21 SELECT REAL ESTATE - New
 $1,129,000Active5 beds 4 baths2,978 sq. ft.
124 Basile Court, Lincoln, CA 95648
MLS# 226111956Listed by: ONE NEST REAL ESTATE - Open Sun, 12 to 2pmNew
 $749,000Active2 beds 2 baths2,262 sq. ft.
384 Daylily Lane, Lincoln, CA 95648
MLS# 226111953Listed by: CAROLAN PROPERTIES, INC. - New
 $1,300,000Active3 beds 4 baths2,978 sq. ft.
1347 Cascade Way, Lincoln, CA 95648
MLS# 226109525Listed by: RE/MAX GOLD NATOMAS - Open Sun, 12 to 3pmNew
 $619,000Active4 beds 2 baths1,628 sq. ft.
682 Havenwood Drive, Lincoln, CA 95648
MLS# 226111033Listed by: HOMESMART ICARE REALTY - New
 $978,975Active5 beds 5 baths3,674 sq. ft.
1178 Basecamp Drive, Lincoln, CA 95648
MLS# 226111868Listed by: PROVIDENTIAL INVESTMENTS - New
 $619,000Active4 beds 3 baths2,394 sq. ft.
1472 Whitewater Way, Lincoln, CA 95648
MLS# 226111876Listed by: PROVIDENTIAL INVESTMENTS - Open Sun, 1 to 3pmNew
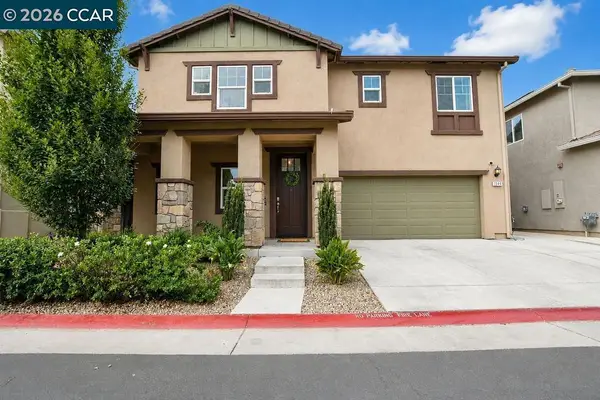 $545,000Active3 beds 3 baths1,853 sq. ft.
1548 Citrus St, Lincoln, CA 95648
MLS# 41147213Listed by: EXP REALTY OF NORTHERN CA, INC - Open Sun, 1 to 3pmNew
 $545,000Active2 beds 2 baths1,473 sq. ft.
2201 Winding Way, Lincoln, CA 95648
MLS# 226101927Listed by: BETTER HOMES AND GARDENS RE - Open Sun, 11am to 2pmNew
 $489,000Active2 beds 2 baths1,130 sq. ft.
1600 Delta Wind Lane, Lincoln, CA 95648
MLS# 226106817Listed by: COLDWELL BANKER SUN RIDGE REAL ESTATE


Protect your home and budget from life's surprises with an Assurant Home Warranty, backed by a partner that supports you through every step of homeownership. Explore Plans.
© 2023 - 2026 ERA Franchise Systems LLC. All rights reserved. ERA Franchise Systems LLC fully supports the principles of the Fair Housing Act and the Equal Opportunity Act. ERA, ERA Real Estate powered, and their respective logos are registered service marks of ERA Franchise Systems LLC. Each office is independently owned and operated.