
12200 Tesla Rd, Livermore, CA 94550
Local realty services provided by:ERA North Orange County Real Estate
Listed by: storai jalal
Office: intero real estate services408-770-2530
MLS#:41119225
Source:CRMLS
Price summary
- Price:$2,898,900
- Price per sq. ft.:$1,184.19
About this home
Price Improved! Private 7.35-Acre Estate with New ADU, Equestrian Features & Exceptional Wine Country Potential. Experience refined country living on 7.35 usable acres just minutes from Downtown Livermore. Now offered at a newly improved price, this private estate delivers rare versatility with multiple dwellings, income potential, and long-term development opportunity in one of Alameda County’s most desirable agricultural settings. The beautifully remodeled main residence offers 4 bedrooms, 3 bathrooms, plus a dedicated office, showcasing high-end finishes, thoughtful design, and seamless indoor-outdoor flow ideal for both everyday living and entertaining. A newly built detached ADU (2024) with, private entrance, and separate utility meter perfect for multigenerational living, guest accommodations, or rental income potential. A metal barn enhances the property’s functionality and equestrian appeal, complementing the open, usable acreage that provides room for animals, recreation, or future improvements. Located within Alameda County’s Agricultural (A) District, the property offers significant long-term upside. Potential uses may include vineyard development, boutique winery operations, tasting room, agritourism experiences, event venue concepts, or hospitality-related uses such as a private retreat or boutique lodging. The flexible zoning framework supports a range of agricultural and visitor-serving opportunities subject to approvals, including Conditional Use Permits. With expansive land, multiple structures, & a premier Livermore location, this property presents a rare opportunity to create a private estate, income-producing compound, or visionary wine country destination. Ideal for those seeking space, privacy, and future potential in a scenic agricultural setting. The estate’s layout and scale allow for thoughtful phased development, whether envisioned as a private luxury compound, agricultural venture, or high-end hospitality destination. The usable acreage provides multiple potential build sites for vineyards, outdoor event lawns, wellness amenities, or additional support structures. With its proximity to Livermore’s renowned wine region, yet offering complete privacy and seclusion, the property strikes a rare balance between accessibility and exclusivity. Ample on-site parking, open vistas, and natural topography further enhance its suitability for hosting, entertaining & long-term investment strategies....
Contact an agent
Home facts
- Year built:1984
- Listing ID #:41119225
- Added:223 day(s) ago
- Updated:August 16, 2026 at 01:18 PM
Rooms and interior
- Bedrooms:4
- Total bathrooms:3
- Full bathrooms:3
- Flooring:Tile, Vinyl
- Kitchen Description:Water Softner
- Living area:2,448 sq. ft.
Heating and cooling
- Cooling:Central Air
- Heating:Baseboard, Forced Air, Natural Gas, Propane
- Central air:Yes
Structure and exterior
- Roof:Tile
- Year built:1984
- Building area:2,448 sq. ft.
- Lot area:7.35 Acres
- Lot Features:Back Yard, Front Yard, Garden, Horse Property
- Architectural Style:Mediterranean, Ranch, Spanish
- Construction Materials:Asphalt, Stucco
- Exterior Features:Deck, Front Porch, Porch
- Levels:1 Story
Finances and disclosures
- Price:$2,898,900
- Price per sq. ft.:$1,184.19
Features and amenities
- Appliances:Gas Water Heater, Water Softener
Parking
- Total parking spaces:9
- Parking description:Garage, One Space
- Garage:Yes
- Garage spaces:2
New listings near 12200 Tesla Rd
- New
 $1,389,000Active3 beds 2 baths1,804 sq. ft.
1324 Flanders Way, Livermore, CA 94550
MLS# 41145216Listed by: RE/MAX ACCORD - Open Thu, 10am to 1pmNew
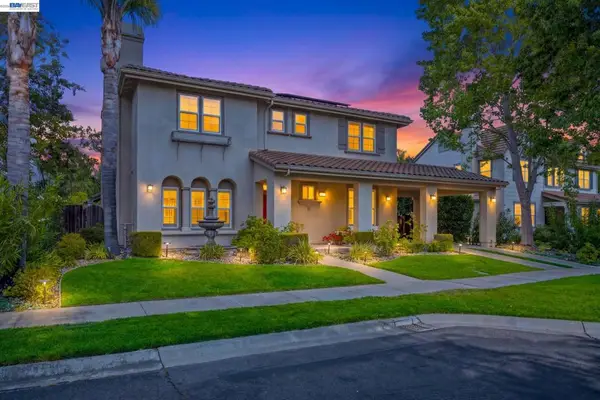 $2,100,000Active5 beds 4 baths3,541 sq. ft.
2413 Rees Circle, Livermore, CA 94550
MLS# 41145210Listed by: WANDA THOMPSON, BROKER - Open Sun, 2:30 to 5pmNew
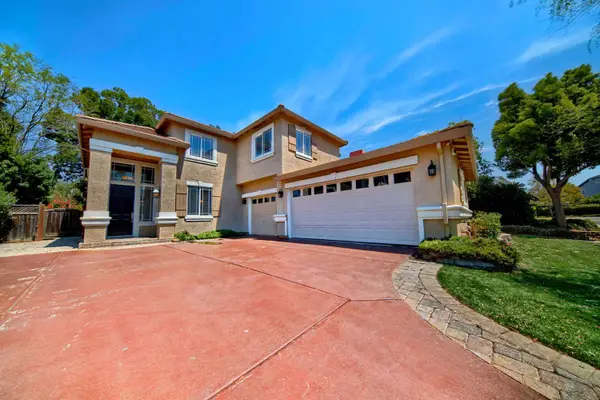 $1,699,800Active4 beds 3 baths2,377 sq. ft.
6472 Owl Way, Livermore, CA 94551
MLS# 226103052Listed by: JRP REALTY GROUP - Open Sun, 1 to 3pmNew
 $335,000Active2 beds 2 baths955 sq. ft.
1087 Murrieta Blvd #330, Livermore, CA 94550
MLS# 41145021Listed by: LUXE REALTY GROUP 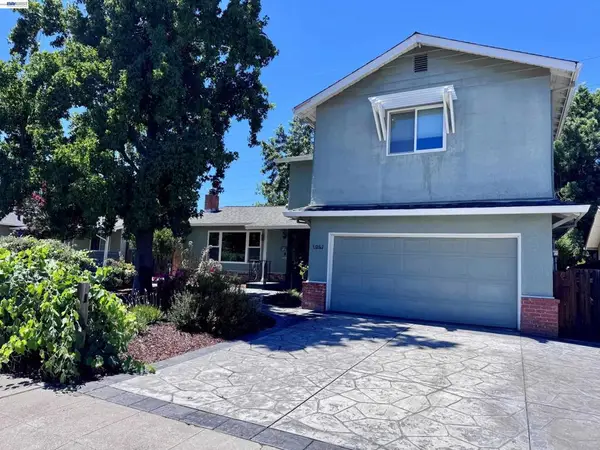 $1,200,000Pending5 beds 3 baths2,134 sq. ft.
1061 Lucille St, Livermore, CA 94550
MLS# 41145005Listed by: RE/MAX ACCORD- Open Sun, 1 to 4pmNew
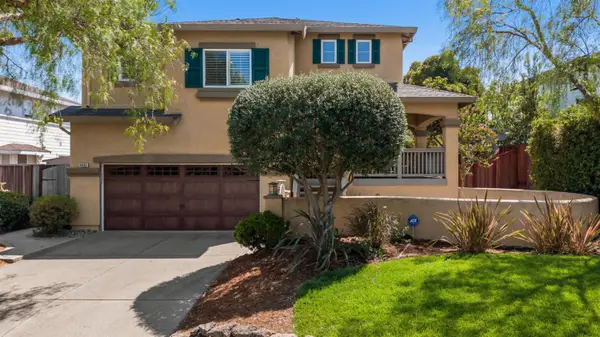 $1,395,000Active4 beds 3 baths1,870 sq. ft.
6893 Altamont Creek Drive, Livermore, CA 94551
MLS# 226101322Listed by: KLEMM REAL ESTATE - Open Sun, 2 to 4pmNew
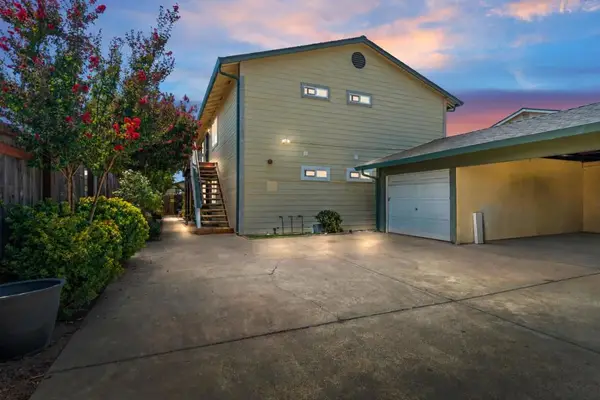 $1,550,000Active-- beds -- baths3,720 sq. ft.
231 N K Street, Livermore, CA 94551
MLS# ML82057307Listed by: INTERO REAL ESTATE SERVICES - Open Sun, 1 to 4pmNew
 $1,298,000Active3 beds 2 baths1,662 sq. ft.
5391 Celeste Avenue, Livermore, CA 94550
MLS# ML82057617Listed by: COMPASS - New
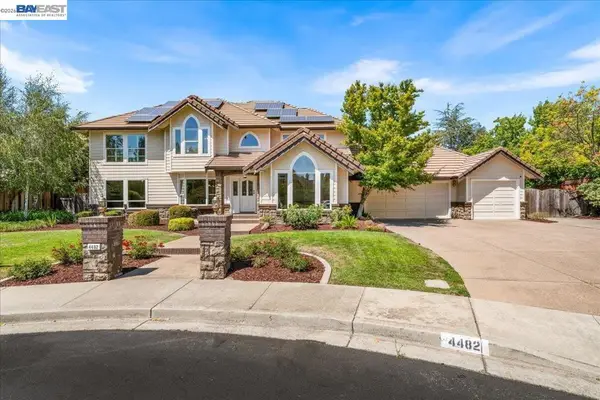 $1,989,000Active5 beds 3 baths3,261 sq. ft.
4482 Guilford, Livermore, CA 94550
MLS# 41144764Listed by: RE/MAX ACCORD - Open Sun, 1 to 4pmNew
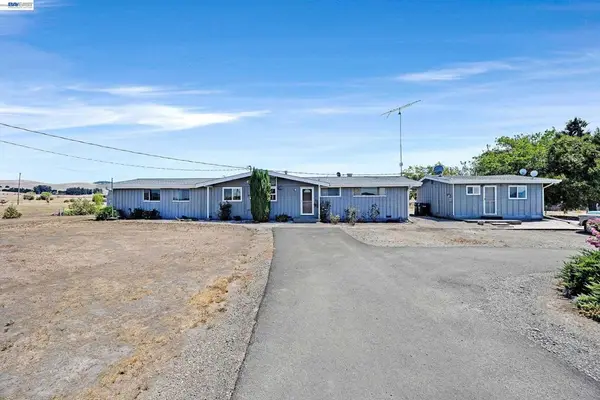 $1,500,000Active5 beds 2 baths2,375 sq. ft.
3883 Dagnino Rd, Livermore, CA 94551
MLS# 41144806Listed by: LEGACY REAL ESTATE & ASSOC.


Protect your home and budget from life's surprises with an Assurant Home Warranty, backed by a partner that supports you through every step of homeownership. Explore Plans.
© 2023 - 2026 ERA Franchise Systems LLC. All rights reserved. ERA Franchise Systems LLC fully supports the principles of the Fair Housing Act and the Equal Opportunity Act. ERA, ERA Real Estate powered, and their respective logos are registered service marks of ERA Franchise Systems LLC. Each office is independently owned and operated.