
938 Ruby Way, Livingston, CA 95334
Local realty services provided by:ERA Carlile Realty Group
938 Ruby Way,Livingston, CA 95334
$565,100
- 4 Beds
- 4 Baths
- - sq. ft.
- Single family
- Sold
Listed by: erika robles
Office: keller williams realty antelope properties
MLS#:226092485
Source:MFMLS
Sorry, we are unable to map this address
Price summary
- Price:$565,100
About this home
Welcome home to 938 Ruby Way! This exceptional 4-bedroom, 2-bathroom single-story home offers an expansive floor plan spanning almost 3,600 square feet of comfortable living space. Fully move-in-ready, the home features light-filled living areas, generous bedroom sizes, and an effortless layout designed for both quiet relaxation and grand entertaining. Situated in a desirable Livingston neighborhood, this property delivers the ideal combination of space, modern style, and convenience. Don't miss your chance to own a truly turn-key home with room for everyone, schedule your tour today!
Contact an agent
Home facts
- Year built:2002
- Listing ID #:226092485
- Added:52 day(s) ago
- Updated:August 22, 2026 at 04:40 AM
Rooms and interior
- Bedrooms:4
- Total bathrooms:4
- Full bathrooms:3
- Flooring:Carpet, Laminate, Tile Floor
Heating and cooling
- Cooling:Ceiling Fan(s), Central
- Heating:Central
Structure and exterior
- Roof:Tile
- Year built:2002
- Construction Materials:Stucco
- Foundation Description:Slab
- Levels:2 Story
Utilities
- Sewer:Public Sewer
Finances and disclosures
- Price:$565,100
Features and amenities
- Laundry features:Inside Laundry Room
Parking
- Garage spaces:3
 MetroList MLS 2026. This information is being provided by MetroList MLS. All measurements and calculations of area are approximate. Information provided by Seller/Other sources, not verified by Broker. All interested persons should independently verify accuracy of information. Provided properties may or may not be listed by the office/agent presenting the information. Data Updated: August 22, 2026. Information being provided is for consumers' personal, non-commercial use and may not be used for any purpose other than to identify prospective properties consumers may be interested in purchasing. Information deemed reliable but not guaranteed. Any offer of compensation is made only to Participants of MLS where the subject listing is filed and in accordance with such MLS's regulations or rules.
New listings near 938 Ruby Way
- New
 $6,254,000Active212 Acres
0 Magnolia Avenue & Washington Blvd, Livingston, CA 95334
MLS# MC26181164Listed by: CALIFORNIA LAND & HOME BY KW  $589,000Active4 beds 2 baths1,497 sq. ft.
1020 Narada Way, Livingston, CA 95334
MLS# 226108859Listed by: INTERO REAL ESTATE SERVICES $228,500Active3 beds 2 baths1,455 sq. ft.
1515 Monte Cristo Way, Livingston, CA 95334
MLS# 226108856Listed by: EXP REALTY OF CALIFORNIA INC. $408,000Active3 beds 2 baths1,040 sq. ft.
2045 Pajaro Court, Livingston, CA 95334
MLS# 226106720Listed by: CA REAL ESTATE SERVICES INC.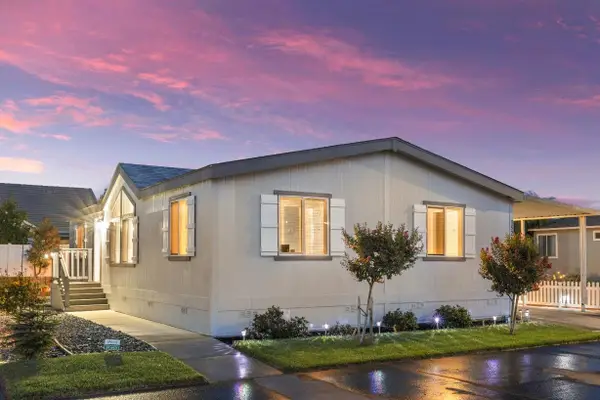 $149,900Active3 beds 2 baths1,344 sq. ft.
1526 Queen Way, Livingston, CA 95334
MLS# 226105004Listed by: REAL BROKER TECHNOLOGIES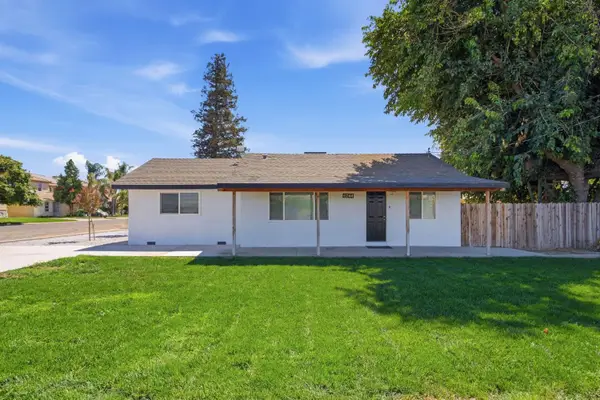 $569,950Active4 beds 3 baths1,880 sq. ft.
6244 Robin Avenue, Livingston, CA 95334
MLS# 226094519Listed by: ATLANTIC REALTY $549,000Active5 beds 3 baths2,902 sq. ft.
253 Lilac Ln, LIVINGSTON, CA 95334
MLS# 41140235Listed by: INTERO REAL ESTATE SERVICES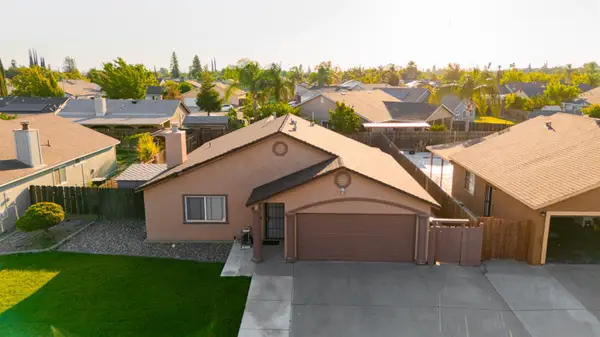 $390,000Pending4 beds 2 baths1,343 sq. ft.
1422 Pinot Drive, Livingston, CA 95334
MLS# 226078705Listed by: GNN REAL ESTATE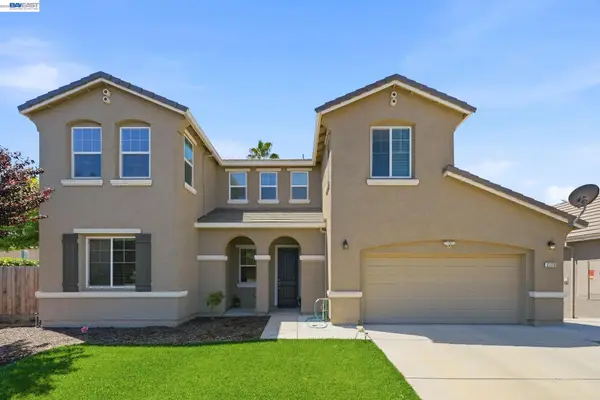 $615,000Active5 beds 3 baths2,525 sq. ft.
2126 Grapevine Dr, LIVINGSTON, CA 95334
MLS# 41138467Listed by: ALLIANCE BAY REALTY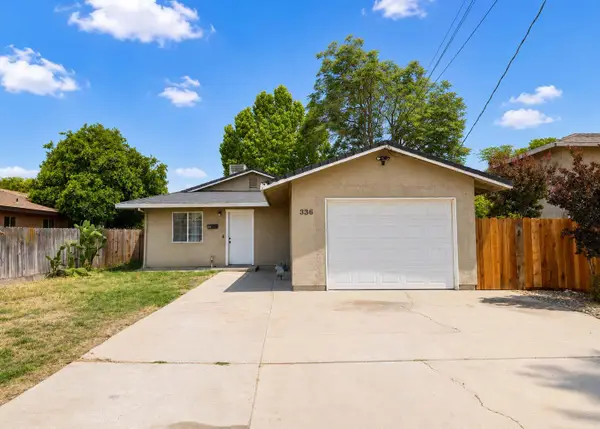 $387,500Pending4 beds 2 baths1,504 sq. ft.
336 1st Street, Livingston, CA 95334
MLS# 226072464Listed by: MIGUELINA ACANTILADO, BROKER


Protect your home and budget from life's surprises with an Assurant Home Warranty, backed by a partner that supports you through every step of homeownership. Explore Plans.
© 2023 - 2026 ERA Franchise Systems LLC. All rights reserved. ERA Franchise Systems LLC fully supports the principles of the Fair Housing Act and the Equal Opportunity Act. ERA, ERA Real Estate powered, and their respective logos are registered service marks of ERA Franchise Systems LLC. Each office is independently owned and operated.