
11893 Kimberly Road, Loma Rica, CA 95901
Local realty services provided by:Legacy Real Estate & Associates ERA Powered
11893 Kimberly Road,Loma Rica, CA 95901
$1,300,000
- 5 Beds
- 6 Baths
- 2,885 sq. ft.
- Single family
- Active
Listed by: martin mahmoudi
Office: black bird realty
MLS#:226093362
Source:MFMLS
Price summary
- Price:$1,300,000
- Price per sq. ft.:$450.61
About this home
Welcome to beautiful country living at 11893 Kimberly Road in Loma Rica, California. Situated on 5.01 fully fenced acres with beautiful views of Paynes Peak, this impressive property offers multiple living spaces, extensive garage and workshop space, irrigation water, fully paid-off solar, and a private swimming pool. The 2,134-square-foot main house was completely renovated in 2004 and features three bedrooms, two full bathrooms, and one half bathroom. It also includes an attached three-car garage with tall ceilings and a car lift. Additional living spaces include a separate 462-square-foot mother-in-law suite located above a full outdoor kitchen and a separate 289-square-foot pool house suite with a full bathroom. The spacious 50-by-45-foot detached workshop provides approximately 2,250 square feet of space and includes an additional half bathroom and two 220-volt electrical connections. There is also 220-volt electrical service in the jacuzzi area located directly behind the outdoor kitchen. The property includes 40 fully paid-off solar panels and installed irrigation water. The private swimming pool ranges from approximately three feet to eight feet deep....
Contact an agent
Home facts
- Year built:2019
- Listing ID #:226093362
- Added:68 day(s) ago
- Updated:September 30, 2026 at 04:10 PM
Rooms and interior
- Bedrooms:5
- Total bathrooms:6
- Full bathrooms:4
- Flooring:Laminate, Tile Floor
- Kitchen Description:Built-In Electric Range, Dishwasher, Disposal, Double Oven, Microwave, Plumbed For Ice Maker
- Living area:2,885 sq. ft.
Heating and cooling
- Cooling:Ceiling Fan(s), Central
- Heating:Central
Structure and exterior
- Roof:Shingle
- Year built:2019
- Building area:2,885 sq. ft.
- Lot area:5.01 Acres
- Construction Materials:Wood
- Foundation Description:Raised Foundation
- Levels:2 Story
Utilities
- Sewer:Septic Pump
Finances and disclosures
- Price:$1,300,000
- Price per sq. ft.:$450.61
Features and amenities
- Appliances:Dishwasher, Disposal, Double Oven, Microwave, Plumbed For Ice Maker
- Laundry features:Inside Laundry Area
Parking
- Garage spaces:5
 MetroList MLS 2026. This information is being provided by MetroList MLS. All measurements and calculations of area are approximate. Information provided by Seller/Other sources, not verified by Broker. All interested persons should independently verify accuracy of information. Provided properties may or may not be listed by the office/agent presenting the information. Data Updated: September 30, 2026. Information being provided is for consumers' personal, non-commercial use and may not be used for any purpose other than to identify prospective properties consumers may be interested in purchasing. Information deemed reliable but not guaranteed. Any offer of compensation is made only to Participants of MLS where the subject listing is filed and in accordance with such MLS's regulations or rules. MFMLS Member Broker: William Aboumrad
New listings near 11893 Kimberly Road
- New
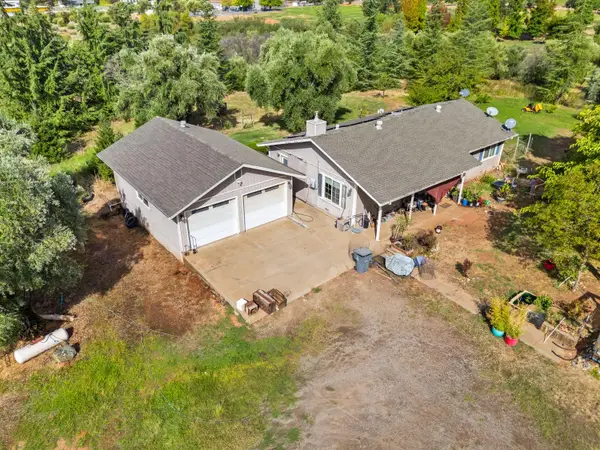 $425,000Active3 beds 2 baths2,708 sq. ft.
5423 Virginia Road, Loma Rica, CA 95901
MLS# 226120212Listed by: KW SAC METRO 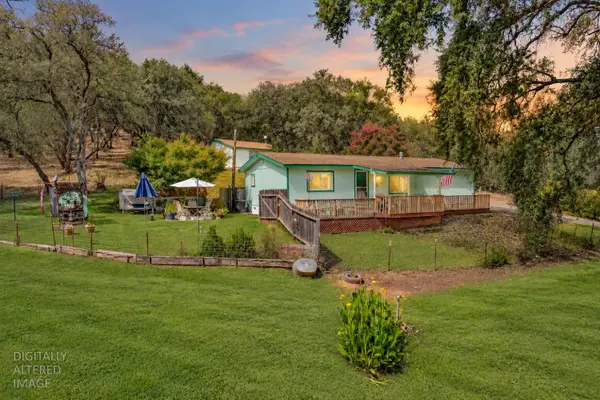 $349,000Pending3 beds 2 baths1,150 sq. ft.
12868 Marcos Lane, Loma Rica, CA 95901
MLS# 226119356Listed by: EXP REALTY OF CALIFORNIA INC.- New
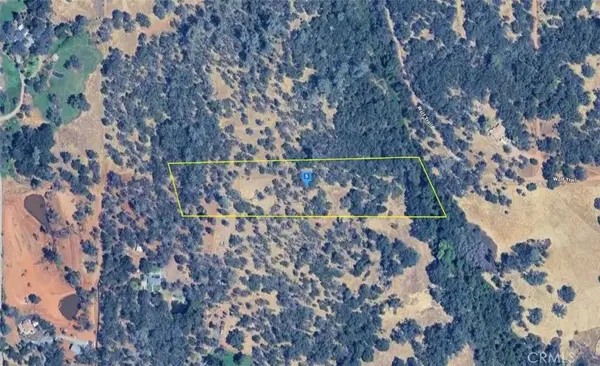 $64,999Active0 Acres
5080 Wolf, Marysville, CA 95901
MLS# AR26206870Listed by: PLATLABS, INC. 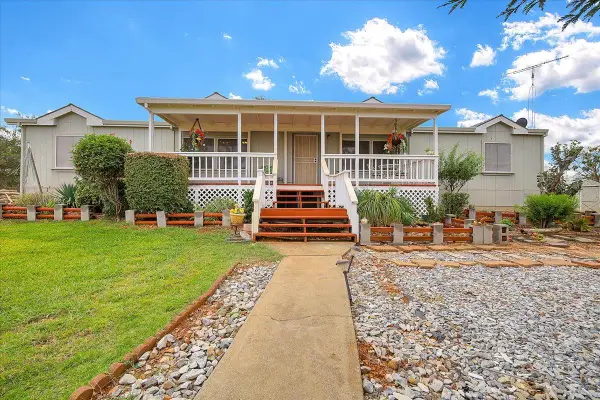 $429,000Active3 beds 2 baths2,652 sq. ft.
12180 Kimberly Road, Loma Rica, CA 95901
MLS# 226111744Listed by: CENTURY 21 SELECT REAL ESTATE $480,000Active3 beds 3 baths1,584 sq. ft.
12661 Krosens Road, Marysville, CA 95901
MLS# 226111519Listed by: EXP REALTY OF CALIFORNIA, INC.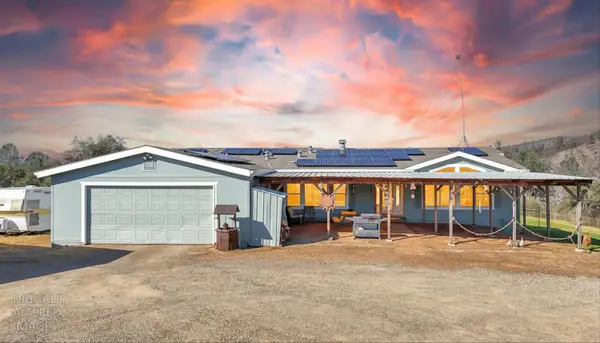 $535,000Pending4 beds 2 baths3,054 sq. ft.
12909 Karlyn Way, Marysville, CA 95901
MLS# 226103344Listed by: CASA MAGNA REALTY $329,999Active3 beds 2 baths1,248 sq. ft.
6322 Bayberry Lane, Browns Valley, CA 95918
MLS# 226095426Listed by: EXP REALTY OF NORTHERN CALIFORNIA, INC.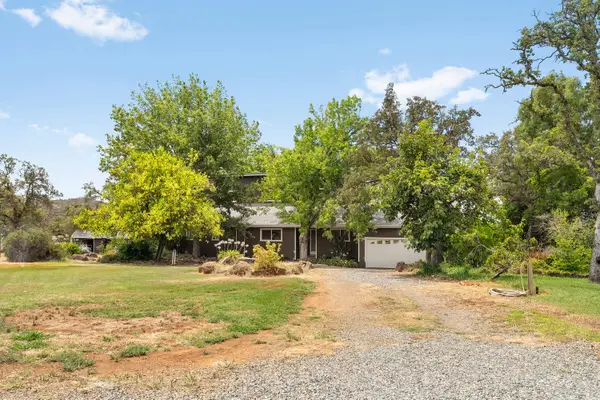 $549,000Pending4 beds 2 baths2,145 sq. ft.
4626 Pat Lane, Loma Rica, CA 95901
MLS# 226092481Listed by: EXP REALTY OF NORTHERN CALIFORNIA, INC.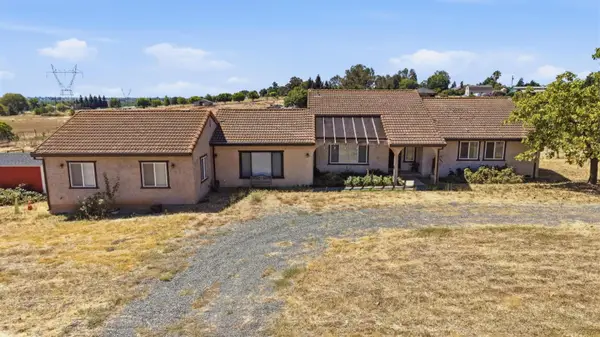 $470,000Pending3 beds 2 baths2,492 sq. ft.
3218 Las Quintas Way, Loma Rica, CA 95901
MLS# 226090029Listed by: EXP REALTY OF CALIFORNIA, INC.


Protect your home and budget from life's surprises with an Assurant Home Warranty, backed by a partner that supports you through every step of homeownership. Explore Plans.
© 2023 - 2026 ERA Franchise Systems LLC. All rights reserved. ERA Franchise Systems LLC fully supports the principles of the Fair Housing Act and the Equal Opportunity Act. ERA, ERA Real Estate powered, and their respective logos are registered service marks of ERA Franchise Systems LLC. Each office is independently owned and operated.