
100 Loma Avenue #404, Long Beach, CA 90803
Local realty services provided by:ERA Excel Realty
100 Loma Avenue #404,Long Beach, CA 90803
$685,000
- 2 Beds
- 2 Baths
- 1,124 sq. ft.
- Condominium
- Pending
Listed by: stephanie denton, kristofer denton
Office: bayside310-545-9595
MLS#:SB26164058
Source:CRMLS
Price summary
- Price:$685,000
- Price per sq. ft.:$609.43
- Monthly HOA dues:$391
About this home
The best part about living here isn't just the home. It's everything that happens around it.
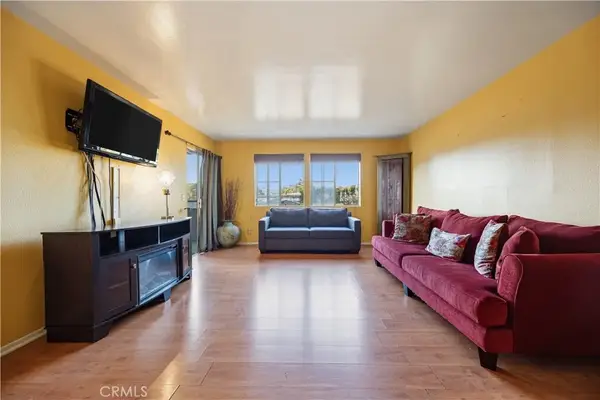
Welcome to Above the Palms, 100 Loma Avenue #404. A beautifully remodeled top-floor residence in the coveted Bluff Park neighborhood of Long Beach one block to the ocean, where treetop views, ocean breezes, and natural light create an everyday sense of calm. This 2-bedroom, 2-bath home offers 1,124 square feet of thoughtfully designed living that feels equal parts modern retreat and coastal escape.
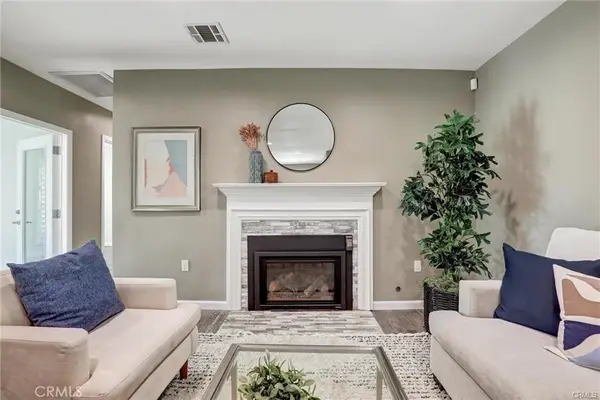
The heart of the home is the open-concept living space, where the designer kitchen flows effortlessly into the dining and living areas, creating a space that's equally suited for quiet mornings or gathering with friends. Crisp white shaker cabinetry, quartz countertops, stainless steel appliances, custom tile accents, recessed lighting, and a sleek fireplace give the home a clean, timeless feel.
The spacious primary suite feels like a boutique hotel, complete with a spa-inspired walk-in shower, dual vanity, large walk-in closet, and convenient in-unit laundry. A generous second bedroom includes lots of natural light and beautifully updated guest bath offer flexibility for guests, a home office, or whatever comes next.
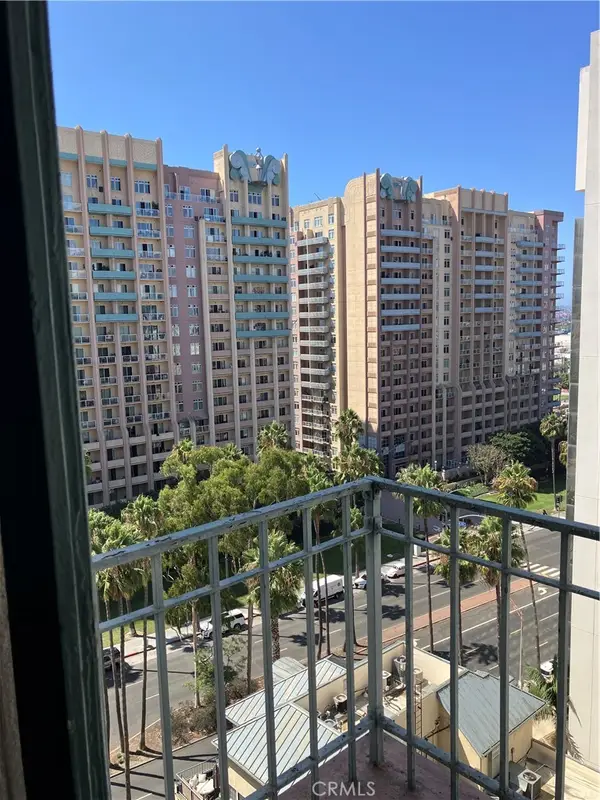
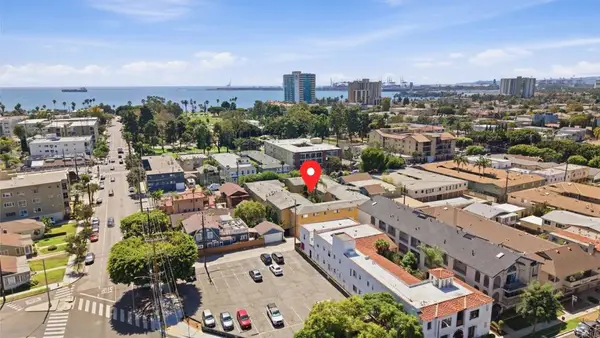
Every window frames mature palms and open skies, creating a rare sense of privacy this close to the coast with glimpses toward the Pacific, while Belmont Shore, Bluff Park, Shoreline Village, Downtown Long Beach, waterfront dining, coffee shops, and miles of sandy coastline are all just moments away.
Whether you're starting the morning with a walk along the beach, grabbing coffee around the corner, working from home surrounded by natural light, or unwinding with sunset skies and cool coastal air, life simply feels different when you're living Above the Palms....
Contact an agent
Home facts
- Year built:1971
- Subdivision & Development:Belmont Heights (BH)
- Listing ID #:SB26164058
- Added:58 day(s) ago
- Updated:September 28, 2026 at 08:36 AM
Rooms and interior
- Bedrooms:2
- Total bathrooms:2
- Full bathrooms:2
- Kitchen Description:Dishwasher, Disposal, Electric Oven, Electric Range, Freezer, Refrigerator
- Living area:1,124 sq. ft.
Heating and cooling
- Heating:Radiant
Structure and exterior
- Year built:1971
- Building area:1,124 sq. ft.
- Lot area:0.15 Acres
- Levels:1 Story
Utilities
- Water:Public, Water Connected
- Sewer:Public Sewer, Sewer Connected
Finances and disclosures
- Price:$685,000
- Price per sq. ft.:$609.43
Features and amenities
- Appliances:Dishwasher, Disposal, Dryer, Electric Oven, Electric Range, Freezer, Washer
- Laundry features:Dryer, Inside, Stacked, Washer
- Amenities:Carbon Monoxide (CO2) Detector, Ceiling Fans, Open Floor Plan, Quartz Counters, Recessed Lighting
Parking
- Total parking spaces:1
- Parking description:Assigned, Gated
- Garage:Yes
- Garage spaces:1
New listings near 100 Loma Avenue #404
- Coming Soon
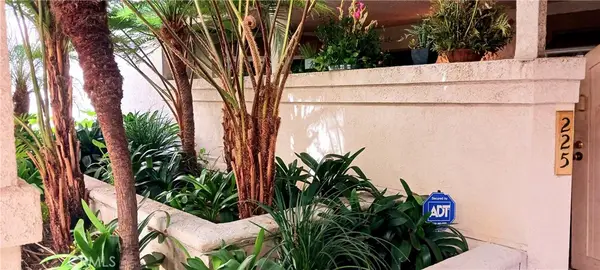 $575,000Coming Soon3 beds 2 baths1,158 sq. ft.
3605 E Anaheim #225, Long Beach, CA 90804
MLS# DW26210161Listed by: WEALTH MANAGEMENT FIN ADVISORS - Coming Soon
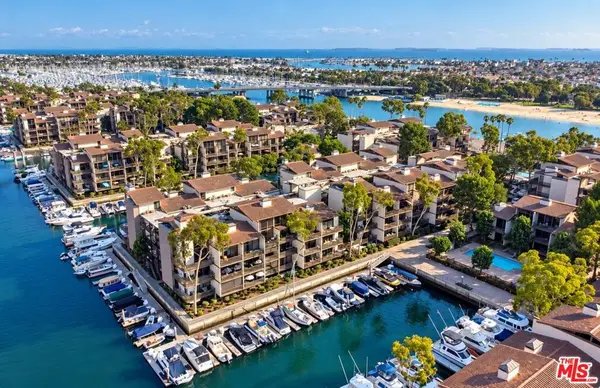 $639,000Coming Soon1 beds 1 baths873 sq. ft.
5130 Marina Pacifica Drive, Long Beach, CA 90803
MLS# 26993055Listed by: COMPASS - Coming Soon
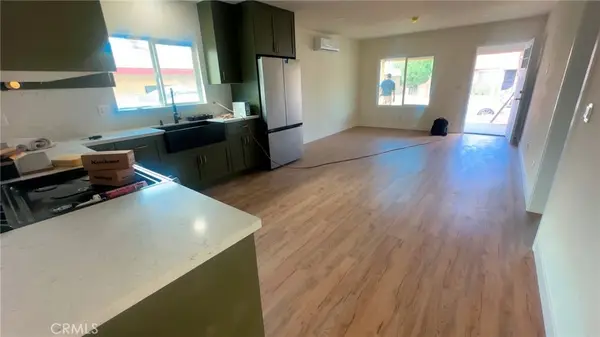 $950,000Coming Soon3 beds 2 baths1,112 sq. ft.
2064 Myrtle, Long Beach, CA 90806
MLS# DW26209857Listed by: REMAX SKY - Coming SoonOpen Thu, 10am to 1pm
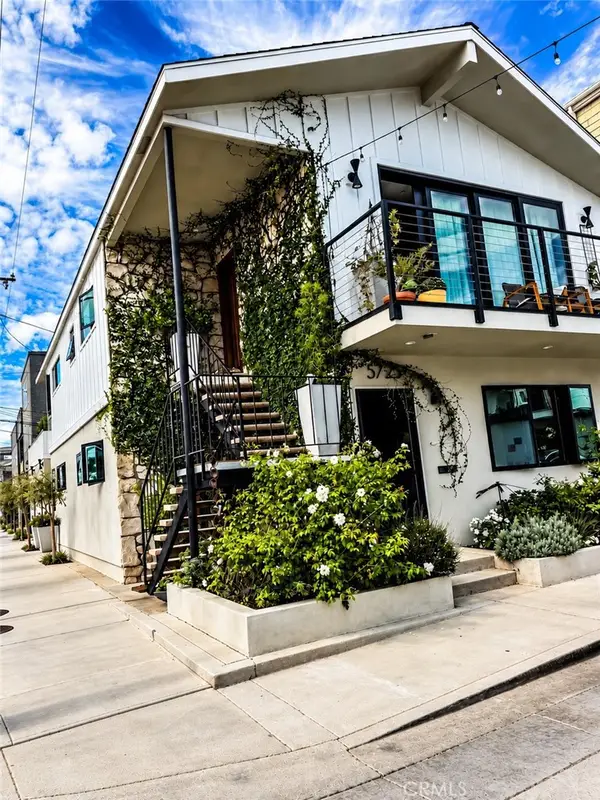 $2,375,000Coming Soon4 beds 4 baths2,366 sq. ft.
5725 E Ocean, Long Beach, CA 90803
MLS# PW26209422Listed by: COMPASS - Coming Soon
 $1,299,999Coming Soon4 beds 3 baths1,948 sq. ft.
2102 Pattiz Avenue, Long Beach, CA 90815
MLS# PW26202995Listed by: FIRST TEAM REAL ESTATE - Coming Soon
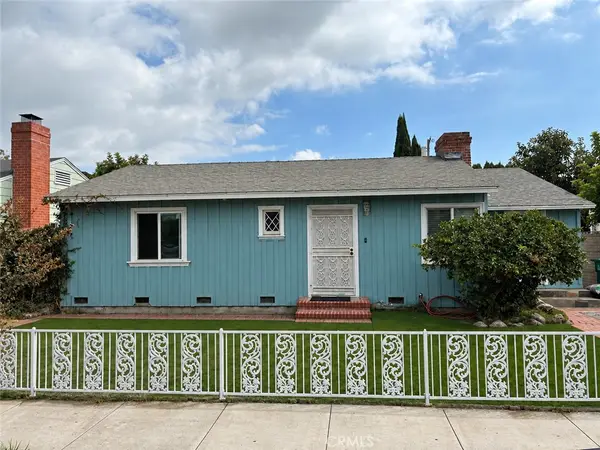 $890,000Coming Soon3 beds 1 baths1,519 sq. ft.
1974 Daisy, Long Beach, CA 90806
MLS# PW26208481Listed by: REAL BROKERAGE TECHNOLOGIES - Coming Soon
 $1,124,900Coming Soon5 beds 3 baths1,860 sq. ft.
4437 Keever Avenue, Long Beach, CA 90807
MLS# PW26197675Listed by: CENTURY 21 MASTERS - Coming Soon
 $255,000Coming Soon-- beds 1 baths420 sq. ft.
455 E Ocean Boulevard #1106, Long Beach, CA 90802
MLS# PW26203833Listed by: KELLER WILLIAMS COASTAL PROP. - Coming Soon
 $349,999Coming Soon1 beds 1 baths724 sq. ft.
2075 E Appleton Street #27, Long Beach, CA 90803
MLS# NDP2608741Listed by: EXP REALTY GREATER LOS ANGELES - Open Sat, 2 to 4pmNew
 $420,000Active2 beds 2 baths856 sq. ft.
2507 E 15th Street #109, Long Beach, CA 90804
MLS# SB26210514Listed by: INFINITY REALTY & LOANS


Protect your home and budget from life's surprises with an Assurant Home Warranty, backed by a partner that supports you through every step of homeownership. Explore Plans.
© 2023 - 2026 ERA Franchise Systems LLC. All rights reserved. ERA Franchise Systems LLC fully supports the principles of the Fair Housing Act and the Equal Opportunity Act. ERA, ERA Real Estate powered, and their respective logos are registered service marks of ERA Franchise Systems LLC. Each office is independently owned and operated.