
1477 Lemon Avenue, Long Beach, CA 92648
Local realty services provided by:ERA North Orange County Real Estate
1477 Lemon Avenue,Long Beach, CA 92648
$735,000
- 3 Beds
- 2 Baths
- 1,100 sq. ft.
- Single family
- Active
Upcoming open houses
- Sat, May 3001:00 pm - 04:00 pm
- Sun, May 3101:00 pm - 04:00 pm
Listed by: marc coppock
Office: first team real estate
MLS#:OC26104412
Source:San Diego MLS via CRMLS
Price summary
- Price:$735,000
- Price per sq. ft.:$668.18
About this home
Built in 1937, this beautifully maintained Traditional Ranch-style home blends classic Long Beach charm with thoughtful modern updates. Crisp white lap siding, mature landscaping, and a designer-inspired front yard create standout curb appeal from the moment you arrive. Inside, warm hardwood floors flow throughout a bright and open living space. The updated kitchen features white shaker cabinetry, quartz countertops, stainless steel appliances, and opens seamlessly to the main living area ideal for everyday living and entertaining. The home offers 3 bedrooms, 2 updated bathrooms with modern finishes, and mini-split AC systems for year-round comfort. The spacious backyard features a covered pergola patio, terracotta pavers, detached two-car garage, and additional bonus studio space offering flexibility for a variety of uses. Conveniently located in Long Beachs Poly High neighborhood near shopping, dining, parks, Long Beach Polytechnic High School, and with easy access to the 405, 710, Downtown Long Beach, and Long Beach Airport....
Contact an agent
Home facts
- Year built:1937
- Listing ID #:OC26104412
- Added:1 day(s) ago
- Updated:May 28, 2026 at 06:39 PM
Rooms and interior
- Bedrooms:3
- Total bathrooms:2
- Full bathrooms:2
- Flooring:Linoleum/Vinyl
- Kitchen Description:Dishwasher, Disposal, Gas Oven, Gas Range, Microwave
- Living area:1,100 sq. ft.
Heating and cooling
- Cooling:Wall/Window
- Heating:Combination Heating
Structure and exterior
- Roof:Shingle
- Year built:1937
- Building area:1,100 sq. ft.
- Architectural Style:Ranch, Traditional
- Construction Materials:Stucco, Wood
- Exterior Features:Patio
- Levels:1 Story
Utilities
- Water:Public, Water Available, Water Connected
- Sewer:Public Sewer, Sewer Available, Sewer Connected
Finances and disclosures
- Price:$735,000
- Price per sq. ft.:$668.18
Features and amenities
- Appliances:Dishwasher, Disposal, Gas Oven, Gas Range, Microwave
- Laundry features:Gas & Electric Dryer HU, Washer Hookup
Parking
- Total parking spaces:5
- Parking description:Garage, Garage - Single Door
- Garage spaces:2
 This information is deemed reliable but not guaranteed. You should rely on this information only to decide whether or not to further investigate a particular property. BEFORE MAKING ANY OTHER DECISION, YOU SHOULD PERSONALLY INVESTIGATE THE FACTS (e.g. square footage and lot size) with the assistance of an appropriate professional. You may use this information only to identify properties you may be interested in investigating further. All uses except for personal, non-commercial use in accordance with the foregoing purpose are prohibited. Redistribution or copying of this information, any photographs or video tours is strictly prohibited. This information is derived from the Internet Data Exchange (IDX) service provided by San Diego MLS®. Displayed property listings may be held by a brokerage firm other than the broker and/or agent responsible for this display. The information and any photographs and video tours and the compilation from which they are derived is protected by copyright. Compilation © 2020 San Diego MLS®, Inc.
New listings near 1477 Lemon Avenue
- Open Fri, 12 to 3pmNew
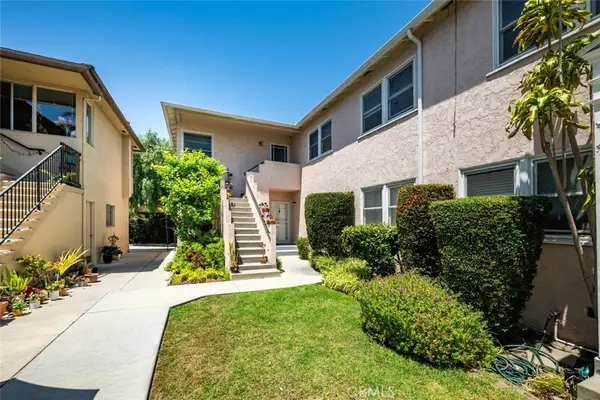 $559,000Active2 beds 1 baths809 sq. ft.
235 Termino #4, Long Beach, CA 90803
MLS# OC26115116Listed by: FIRST TEAM REAL ESTATE - New
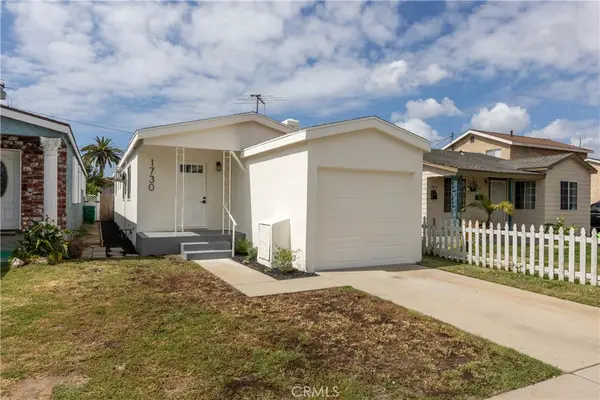 $699,000Active3 beds 2 baths1,043 sq. ft.
1730 W Spring Street, Long Beach, CA 90810
MLS# RS26115713Listed by: PALMA INVESTMENTS - Open Sun, 1 to 3pmNew
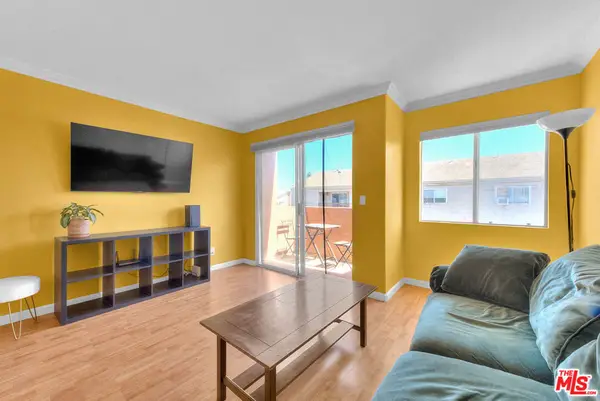 $449,000Active2 beds 1 baths800 sq. ft.
1485 Obispo Avenue #6, Long Beach, CA 90804
MLS# 26839311Listed by: COMPASS - New
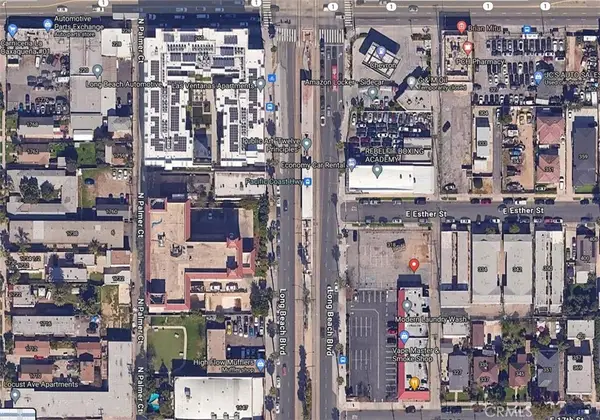 $1,600,000Active0.14 Acres
1730 Long Beach, Long Beach, CA 90813
MLS# SR26115717Listed by: RUBIX REALTY - Open Sat, 1 to 4pmNew
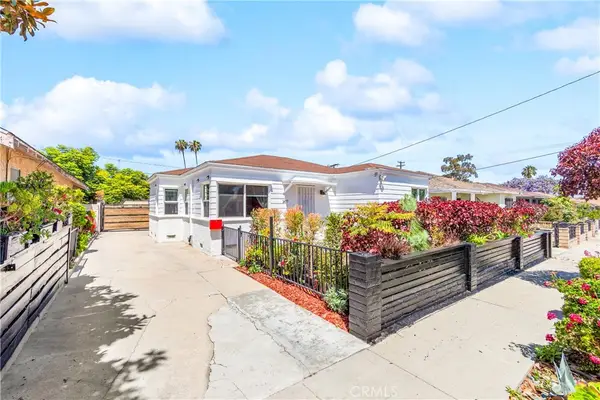 $735,000Active3 beds 2 baths1,100 sq. ft.
1477 Lemon Avenue, Long Beach, CA 92648
MLS# OC26104412Listed by: FIRST TEAM REAL ESTATE - Open Sat, 12 to 3pmNew
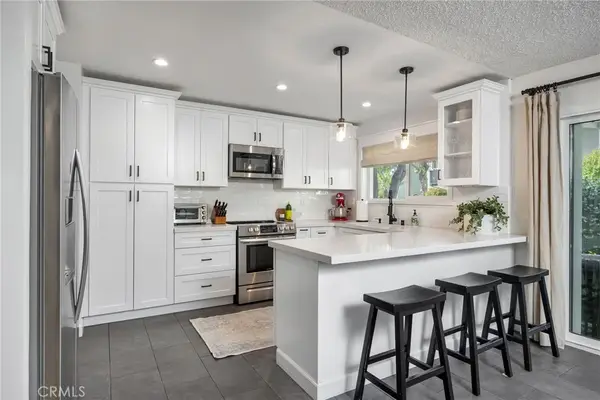 $550,000Active2 beds 2 baths1,241 sq. ft.
5140 E Atherton Street #9, Long Beach, CA 90815
MLS# PW26087673Listed by: CALIFORNIA REAL ESTATE COMPANY - Open Sat, 11am to 3pmNew
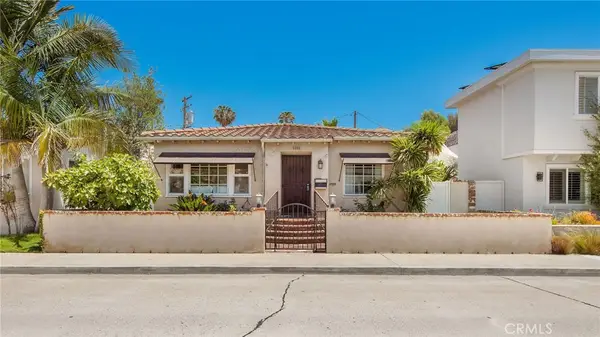 $1,399,000Active3 beds 1 baths1,183 sq. ft.
5555 Riviera Walk, Long Beach, CA 90803
MLS# PW26114581Listed by: CALIFORNIA REAL ESTATE COMPANY - New
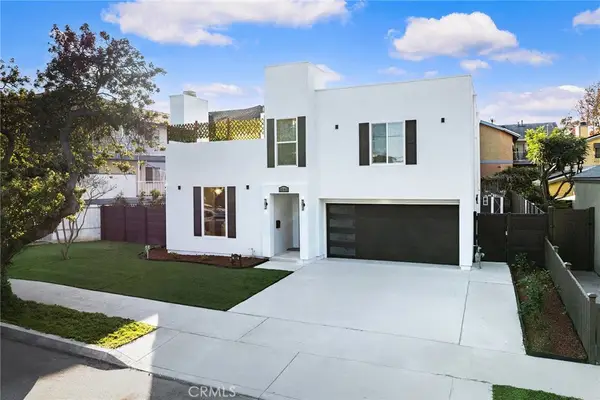 $1,250,000Active3 beds 3 baths1,992 sq. ft.
1081 Loma Avenue, Long Beach, CA 90804
MLS# PW26114820Listed by: CALIFORNIA REAL ESTATE COMPANY - New
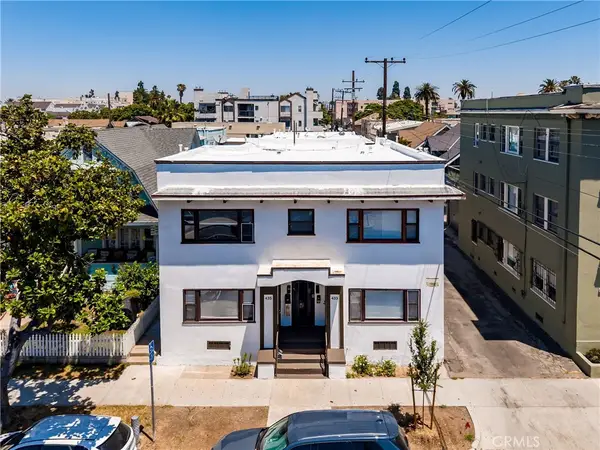 $2,699,000Active-- beds -- baths8,674 sq. ft.
433 W 4th, Long Beach, CA 90802
MLS# PW26113501Listed by: THE MOORE GROUP


Protect your home and budget from life's surprises with an Assurant Home Warranty, backed by a partner that supports you through every step of homeownership. Explore Plans.
© 2023 - 2026 ERA Franchise Systems LLC. All rights reserved. ERA Franchise Systems LLC fully supports the principles of the Fair Housing Act and the Equal Opportunity Act. ERA, ERA Real Estate powered, and their respective logos are registered service marks of ERA Franchise Systems LLC. Each office is independently owned and operated.