
2815 5th Street, Long Beach, CA 90814
Local realty services provided by:ERA North Orange County Real Estate
2815 5th Street,Long Beach, CA 90814
$1,350,000
- 3 Beds
- 2 Baths
- - sq. ft.
- Single family
- Sold
Listed by: justin potier
Office: vylla home, inc.
MLS#:PW26104389
Source:MLSListings
Sorry, we are unable to map this address
Price summary
- Price:$1,350,000
About this home
Have you ever imagined living in one of Southern California’s most walkable urban coastal communities — where coffee shops, acclaimed restaurants, neighborhood events, vintage boutiques, art, culture, and beach-close living are woven into daily life? Seller financing may be considered for highly qualified buyers offering substantial down payment terms, including potential 5.5% financing — a rare opportunity in today’s market to secure favorable financing on a distinctive historic coastal property. Located in the heart of Retro Row within Long Beach’s sought-after Rose Park South Historic District, this thoughtfully restored 1914 Craftsman places you within a true “Walker’s Paradise” with a Walk Score of 90. Residents here intentionally choose this lifestyle — drawn to the neighborhood’s architectural character, cultural energy, and rare blend of urban connectivity and coastal living. Inside, the south-facing residence is filled with natural light and showcases original hardwood floors, rich woodwork, crown moldings, classic built-ins, and preserved architectural details rarely found intact today. More than $200,000 in meaningful infrastructure and energy-efficiency improvements include a cool roof system, blown-in insulation, Mitsubishi Energy Star mini-split HVAC, pl...
Contact an agent
Home facts
- Year built:1914
- Listing ID #:PW26104389
- Added:110 day(s) ago
- Updated:September 07, 2026 at 06:55 AM
Rooms and interior
- Bedrooms:3
- Total bathrooms:2
- Full bathrooms:2
- Dining Description:Formal Dining Room
- Kitchen Description:Built-in Oven/Range Combo, Dishwasher, Garbage Disposal, Microwave, Self Clean Oven
- Bedroom Description:Ground Floor Bedroom
Structure and exterior
- Year built:1914
- Lot Features:Greenbelt, Level
- Architectural Style:Craftsman
- Exterior Features:Porch - Other
- Foundation Description:Raised
Utilities
- Water:District - Public
Finances and disclosures
- Price:$1,350,000
Features and amenities
- Laundry features:In Garage
- Amenities:Ceiling Fan(s), Central Fire Alarm
Parking
- Parking description:Garage, Other
 The information being provided by Mlslistings Inc is for the consumer's personal, non-commercial use and may not be used for any purpose other than to identify prospective properties consumer may be interested in purchasing. Any information relating to real estate for sale referenced on this web site comes from the Internet Data Exchange (IDX) program of the Mlslistings Inc. ERA North Orange County Real Estate is not a Multiple Listing Service (MLS), nor does it offer MLS access. This website is a service of ERA North Orange County Real Estate, a broker participant of Mlslistings Inc. This web site may reference real estate listing(s) held by a brokerage firm other than the broker and/or agent who owns this web site.
The accuracy of all information, regardless of source, including but not limited to open house information, square footages and lot sizes, is deemed reliable but not guaranteed and should be personally verified through personal inspection by and/or with the appropriate professionals. The data contained herein is copyrighted by Mlslistings Inc and is protected by all applicable copyright laws. Any unauthorized dissemination of this information is in violation of copyright laws and is strictly prohibited.
Properties in listings may have been sold or may no longer be available.
Copyright 2026 Mlslistings Inc. All rights reserved.
The information being provided by Mlslistings Inc is for the consumer's personal, non-commercial use and may not be used for any purpose other than to identify prospective properties consumer may be interested in purchasing. Any information relating to real estate for sale referenced on this web site comes from the Internet Data Exchange (IDX) program of the Mlslistings Inc. ERA North Orange County Real Estate is not a Multiple Listing Service (MLS), nor does it offer MLS access. This website is a service of ERA North Orange County Real Estate, a broker participant of Mlslistings Inc. This web site may reference real estate listing(s) held by a brokerage firm other than the broker and/or agent who owns this web site.
The accuracy of all information, regardless of source, including but not limited to open house information, square footages and lot sizes, is deemed reliable but not guaranteed and should be personally verified through personal inspection by and/or with the appropriate professionals. The data contained herein is copyrighted by Mlslistings Inc and is protected by all applicable copyright laws. Any unauthorized dissemination of this information is in violation of copyright laws and is strictly prohibited.
Properties in listings may have been sold or may no longer be available.
Copyright 2026 Mlslistings Inc. All rights reserved.New listings near 2815 5th Street
- Coming Soon
 $900,000Coming Soon3 beds 3 baths1,812 sq. ft.
5913 Cypress Point, Long Beach, CA 90808
MLS# PW26195238Listed by: KELLER WILLIAMS COASTAL PROP. - Coming Soon
 $950,000Coming Soon3 beds 1 baths1,058 sq. ft.
2322 Charlemagne Avenue, Long Beach, CA 90815
MLS# 226004238Listed by: REAL BROKERAGE TECHNOLOGIES - Coming SoonOpen Thu, 10am to 1pm
 $950,000Coming Soon3 beds 2 baths1,530 sq. ft.
5403 E Daggett, Long Beach, CA 90815
MLS# PW26194283Listed by: COMPASS - Coming SoonOpen Sat, 1 to 3pm
 $899,990Coming Soon2 beds 2 baths1,182 sq. ft.
752 Loma, Long Beach, CA 90804
MLS# SR26194688Listed by: REAL BROKER - Coming Soon
 $1,995,000Coming Soon4 beds 4 baths4,618 sq. ft.
6390 E Bixby Hill, Long Beach, CA 90815
MLS# PW26192135Listed by: DURUS REAL ESTATE - Coming Soon
 $499,000Coming Soon2 beds 2 baths906 sq. ft.
555 Maine Avenue #219, Long Beach, CA 90802
MLS# PW26193547Listed by: COLDWELL BANKER ENVISION - Coming Soon
 $874,988Coming Soon3 beds 4 baths1,594 sq. ft.
727 W Hill, Long Beach, CA 90806
MLS# PW26189500Listed by: EXP REALTY OF GREATER LOS ANGELES - Coming Soon
 $1,099,000Coming Soon3 beds 2 baths2,000 sq. ft.
2730 Marber, Long Beach, CA 90815
MLS# PW26186185Listed by: KELLER WILLIAMS PACIFIC ESTATE - Coming Soon
 $599,000Coming Soon1 beds 1 baths843 sq. ft.
800 E Ocean #1203, Long Beach, CA 90802
MLS# PW26186218Listed by: REEL PROPERTIES - Coming Soon
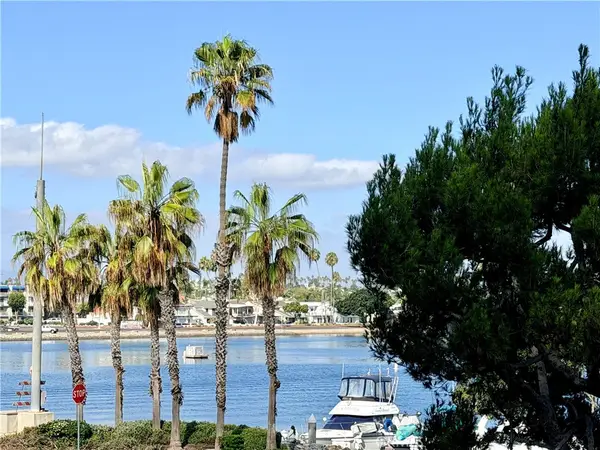 $688,000Coming Soon1 beds 1 baths873 sq. ft.
5209 Marina Pacifica, Long Beach, CA 90803
MLS# OC26189678Listed by: KELLER WILLIAMS REALTY


Protect your home and budget from life's surprises with an Assurant Home Warranty, backed by a partner that supports you through every step of homeownership. Explore Plans.
© 2023 - 2026 ERA Franchise Systems LLC. All rights reserved. ERA Franchise Systems LLC fully supports the principles of the Fair Housing Act and the Equal Opportunity Act. ERA, ERA Real Estate powered, and their respective logos are registered service marks of ERA Franchise Systems LLC. Each office is independently owned and operated.