
3565 Linden Avenue #141, Long Beach, CA 90807
Local realty services provided by:ERA North Orange County Real Estate
3565 Linden Avenue #141,Long Beach, CA 90807
$339,000
- 1 Beds
- 1 Baths
- 689 sq. ft.
- Condominium
- Active
Listed by: david sanchez
Office: exp realty of greater l.a888-652-1314
MLS#:RS26152793
Source:CRMLS
Price summary
- Price:$339,000
- Price per sq. ft.:$492.02
- Monthly HOA dues:$472
About this home
Bright and open, this 689 sq ft 1-bedroom, 1-bathroom Bixby Knolls condo has a kitchen, living room, and primary bedroom that flow together, with natural light in nearly every corner. A private patio and fresh paint make it ready for its next owner in a VA-approved, investor-friendly complex. The kitchen offers a stainless steel refrigerator, an updated stainless steel sink, an electric range, and a dishwasher, and the bathroom has a granite-topped vanity with a shower/tub combination. Laminate flooring runs throughout, and a wall unit provides air conditioning for the warm months. Step out to the patio for morning coffee, an evening wind-down, or fresh air with the door propped open. Parking includes one assigned garage space with street parking nearby, and three elevators make carrying in groceries or furniture easy. Access to the complex is gated and monitored around the clock, and the HOA maintains an in-ground pool, hot tub, private barbecue and outdoor cooking area, picnic space, and a clubhouse with a billiards table. Bixby Knolls is one of Long Beach's tighter-knit neighborhoods, close to Steelcraft's food hall and beer garden and a long stretch of local restaurants and shops. If you're looking for a low-maintenance home, a smart investment, or a community that feels like one, this condo deserves a closer look....
Contact an agent
Home facts
- Year built:1973
- Subdivision & Development:Bixby Knolls (BK)
- Listing ID #:RS26152793
- Added:83 day(s) ago
- Updated:September 30, 2026 at 03:46 AM
Rooms and interior
- Bedrooms:1
- Total bathrooms:1
- Full bathrooms:1
- Flooring:Laminate, Tile, Vinyl
- Kitchen Description:Dishwasher, Electric Range, Refrigerator
- Living area:689 sq. ft.
Heating and cooling
- Cooling:Ductless, Wall Window Units
- Heating:Radiant
Structure and exterior
- Roof:Flat
- Year built:1973
- Building area:689 sq. ft.
- Lot area:1.92 Acres
- Construction Materials:Stucco
- Exterior Features:Barbecue, Covered Patio, Porch
- Levels:1 Story
Utilities
- Water:Public, Water Available, Water Connected
- Sewer:Public Sewer
Finances and disclosures
- Price:$339,000
- Price per sq. ft.:$492.02
Features and amenities
- Appliances:Dishwasher, Electric Range, Refrigerator
- Laundry features:Common Area
- Amenities:Awnings, Balcony, Barbecue, Billiard Room, Ceiling Fans, Clubhouse, Elevator, Gated Community, Outdoor Cooking Area, Picnic Area, Pool, Security Gate
- Pool features:Association Pool, Community Pool, In Ground, Pool
Parking
- Total parking spaces:1
- Parking description:Assigned, Garage, On Site, One Space
- Garage:Yes
- Garage spaces:1
New listings near 3565 Linden Avenue #141
- Coming Soon
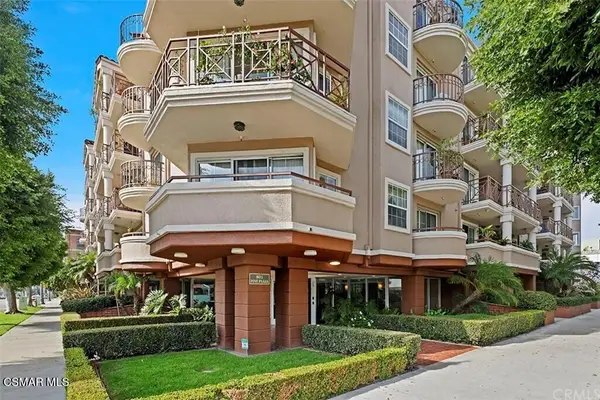 $530,000Coming Soon2 beds 2 baths872 sq. ft.
801 Pine Avenue #303, Long Beach, CA 90813
MLS# 226004845Listed by: SQUIRES DEVELOPMENT & REAL ESTATE, INC. - Coming Soon
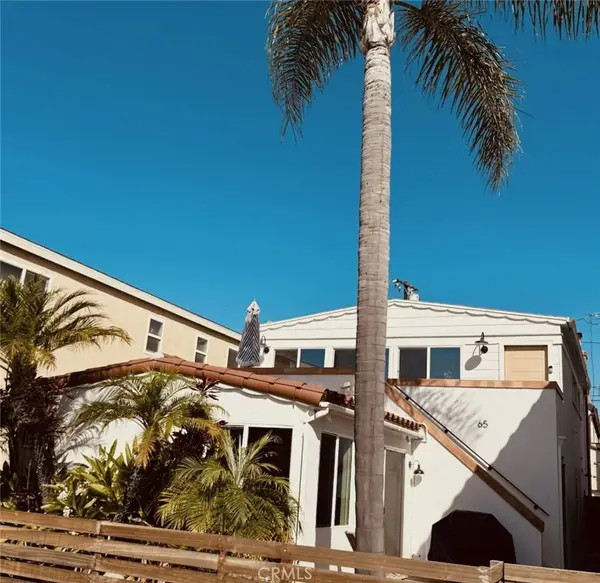 $2,499,000Coming Soon-- beds -- baths2,008 sq. ft.
65 61st Place, Long Beach, CA 90803
MLS# PW26218898Listed by: KEVIN DAVIS R.E. BROKER - Coming SoonOpen Sat, 11am to 2pm
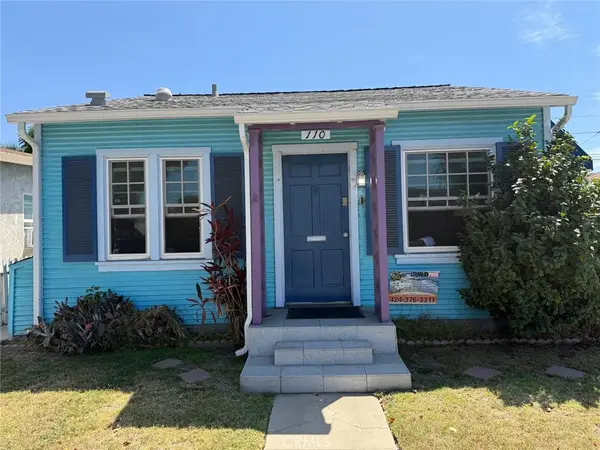 $589,900Coming Soon2 beds 1 baths594 sq. ft.
110 E Morningside, Long Beach, CA 90805
MLS# CV26210902Listed by: COLDWELL BANKER EXCLUSIVE - Coming Soon
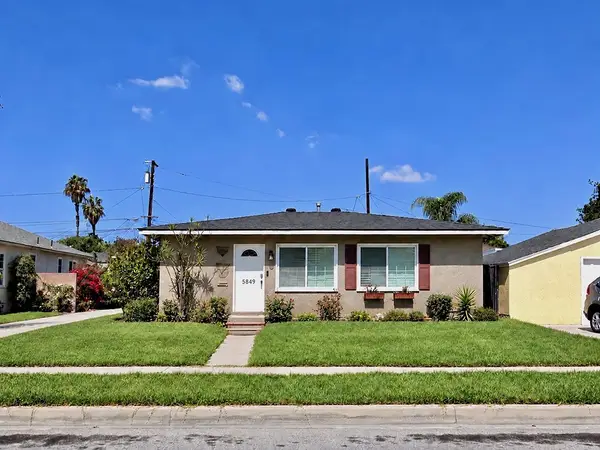 $895,000Coming Soon2 beds 1 baths1,008 sq. ft.
5849 E Huntdale Street, Long Beach, CA 90808
MLS# PW26208645Listed by: REALTY ONE GROUP UNITED - New
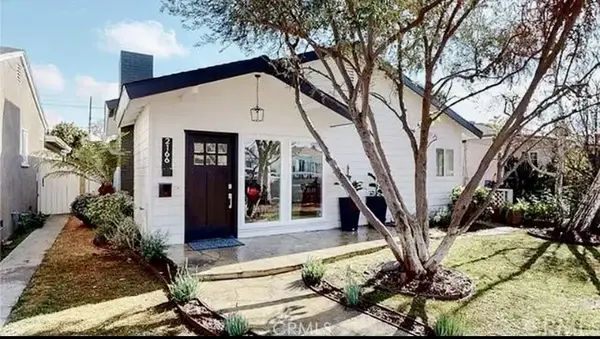 $1,070,000Active4 beds 2 baths
2166 Maine, Long Beach, CA 90806
MLS# OC26221044Listed by: COMPASS - Open Sat, 12 to 4pmNew
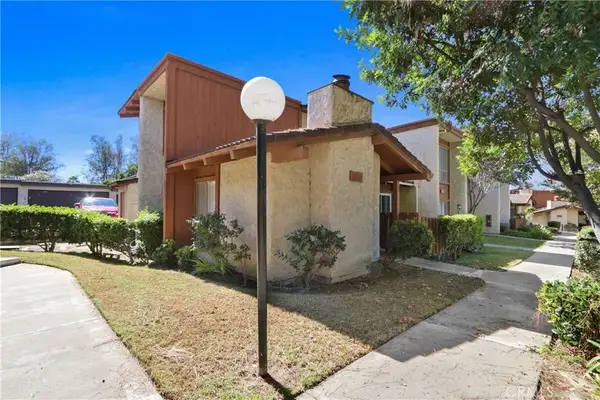 $629,000Active3 beds 2 baths1,320 sq. ft.
3709 Country Club Drive #1, Long Beach, CA 90807
MLS# OC26220990Listed by: KELLER WILLIAMS COASTAL PROPER - Open Thu, 10am to 1pmNew
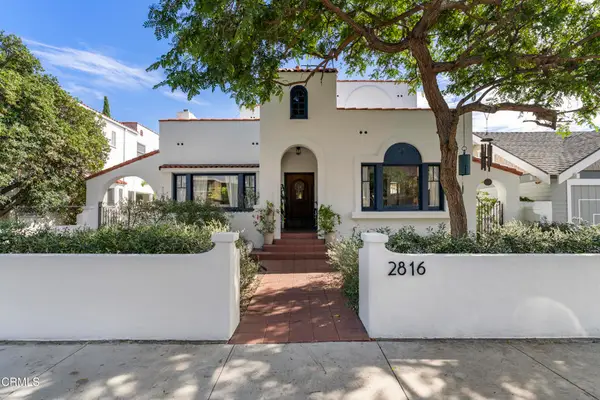 $2,298,000Active4 beds 5 baths2,817 sq. ft.
2816 E 3rd Street, Long Beach, CA 90814
MLS# P1-29198Listed by: THE AGENCY - New
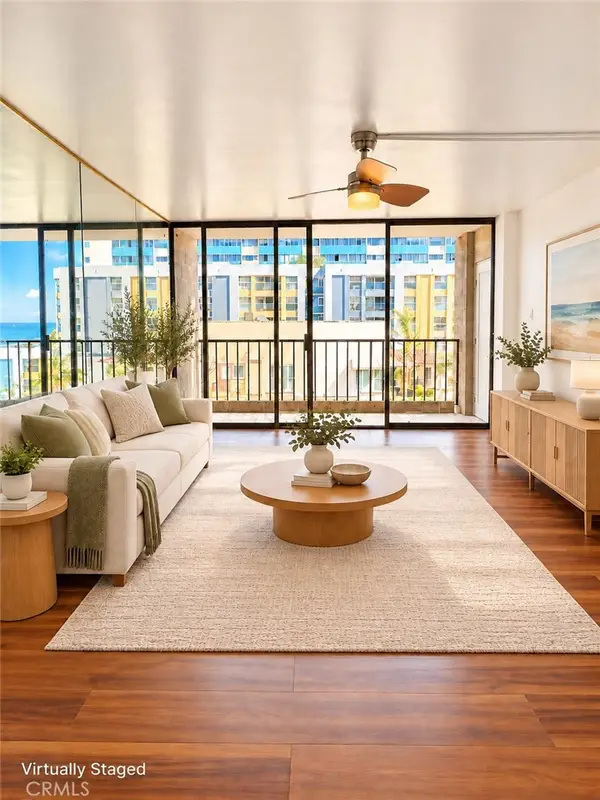 $559,000Active1 beds 1 baths632 sq. ft.
1750 E Ocean #403, Long Beach, CA 90802
MLS# WS26220432Listed by: AFFLUENT REALTY - New
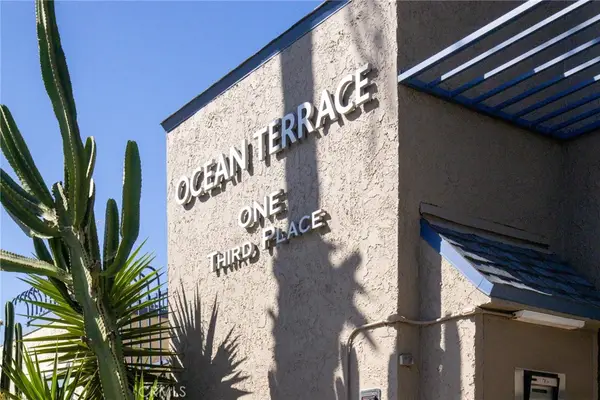 $947,000Active2 beds 3 baths1,304 sq. ft.
1 3rd Place #2, Long Beach, CA 90802
MLS# PW26217414Listed by: COLDWELL BANKER REALTY - Open Thu, 10am to 1pmNew
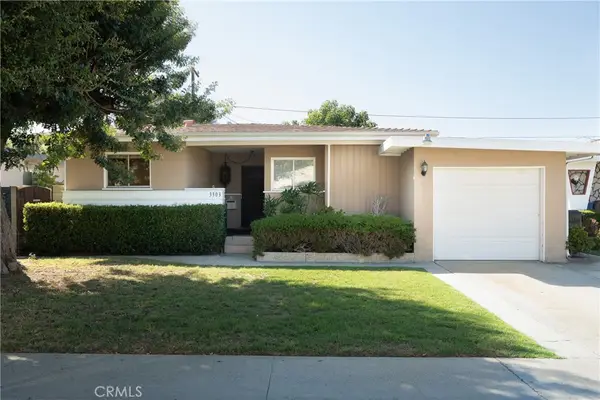 $799,900Active3 beds 1 baths1,090 sq. ft.
3303 Faust Avenue, Long Beach, CA 90808
MLS# PW26220051Listed by: BEACH EQUITIES


Protect your home and budget from life's surprises with an Assurant Home Warranty, backed by a partner that supports you through every step of homeownership. Explore Plans.
© 2023 - 2026 ERA Franchise Systems LLC. All rights reserved. ERA Franchise Systems LLC fully supports the principles of the Fair Housing Act and the Equal Opportunity Act. ERA, ERA Real Estate powered, and their respective logos are registered service marks of ERA Franchise Systems LLC. Each office is independently owned and operated.