
3615 Falcon, Long Beach, CA 90807
Local realty services provided by:ERA North Orange County Real Estate
3615 Falcon,Long Beach, CA 90807
$839,000
- 2 Beds
- 1 Baths
- 798 sq. ft.
- Single family
- Active
Listed by: lewis ebersole
Office: re/max r. e. specialists562-493-3004
MLS#:PW26211681
Source:CRMLS
Price summary
- Price:$839,000
- Price per sq. ft.:$1,051.38
About this home
What this home may lack in size, it more than makes up with style, elegance and charm. Crafted in 1927 in the Spanish Revival style and located in the highly desirable historic neighborhood of California Heights. The living room and dining area are aglow with natural light from the original gumwood trimmed windows, entry door and sidelights. The living room is anchored by the breathtaking full wall of original gumwood woodwork featuring glass fronted display cabinets, storage drawers, drop-down desk and decorative fireplace with floating mantel. The entire home has warm-toned hardwood floors in well cared for condition, coved ceilings, wood framed windows and paneled doors with brass hardware. The kitchen features classic cabinetry, contemporary quartz counters, black hexagon tile floors and a spacious breakfast area. The bathroom has been sensitively updated with heightened vanity with white quartz counter, black steel framed mirrors and same black hexagon tile floor as featured in the kitchen. One bedroom opens upon the front living area and the other bedroom overlooks the rear yard. The rear yard is highlighted by a deep shade patio that overlooks the lawn, tall stuccoed privacy walls and gurgling fountain. The parking structure contains a fully drywalled space for 1 car, separate laundry room and a 130 square foot storage room that was previously used as a workshop. This is truly one of the most special homes in the neighborhood and will surely sell fast....
Contact an agent
Home facts
- Year built:1927
- Subdivision & Development:California Heights (CH)
- Listing ID #:PW26211681
- Added:5 day(s) ago
- Updated:October 05, 2026 at 01:30 AM
Rooms and interior
- Bedrooms:2
- Total bathrooms:1
- Full bathrooms:1
- Flooring:Wood
- Kitchen Description:Dishwasher, Gas Range, Refrigerator
- Living area:798 sq. ft.
Heating and cooling
- Cooling:Central Air
- Heating:Central Furnace
- Central air:Yes
Structure and exterior
- Roof:Rolled Hot Mop, Spanish Tile
- Year built:1927
- Building area:798 sq. ft.
- Lot area:0.07 Acres
- Lot Features:Back Yard, Front Yard
- Architectural Style:Spanish
- Exterior Features:Covered Patio
- Foundation Description:Raised
- Levels:1 Story
Schools
- High school:Polytechnic
- Middle school:Hughes
- Elementary school:Longfellow
Utilities
- Water:Public
- Sewer:Public Sewer, Sewer Connected
Finances and disclosures
- Price:$839,000
- Price per sq. ft.:$1,051.38
Features and amenities
- Appliances:Dishwasher, Disposal, Gas Range, Refrigerator
- Laundry features:In Garage, Laundry Room
- Amenities:Crown Molding, Quartz Counters, Wood Frames
Parking
- Total parking spaces:1
- Parking description:Door Single, Garage
- Garage:Yes
- Garage spaces:1
New listings near 3615 Falcon
- Coming Soon
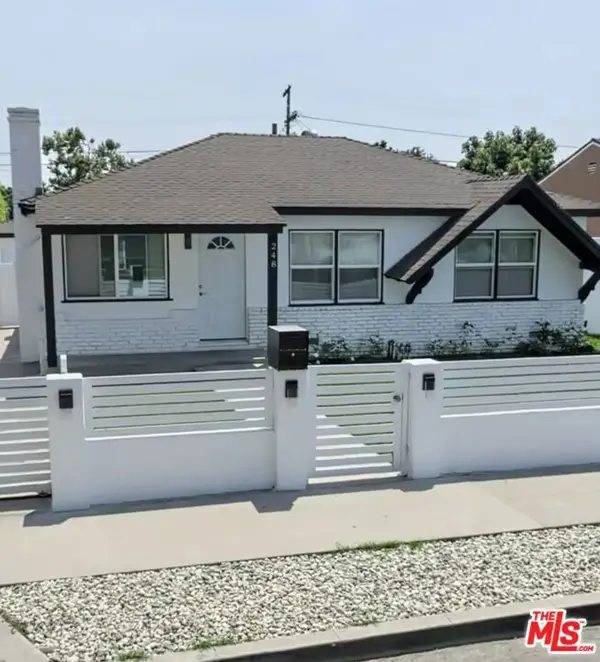 $880,000Coming Soon3 beds 1 baths1,012 sq. ft.
248 E 69th Way, Long Beach, CA 90805
MLS# 26996643Listed by: COMPASS - Coming Soon
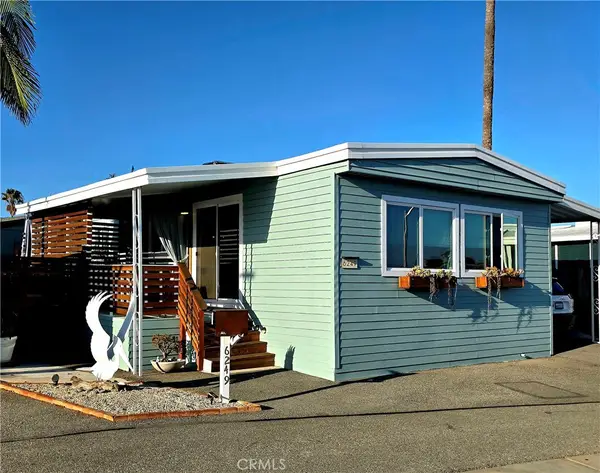 $410,000Coming Soon2 beds 2 baths1,080 sq. ft.
6249 E Emerald Cove #150, Long Beach, CA 90803
MLS# PW26214764Listed by: BEACH CITIES PROPERTIES, INC. - Coming Soon
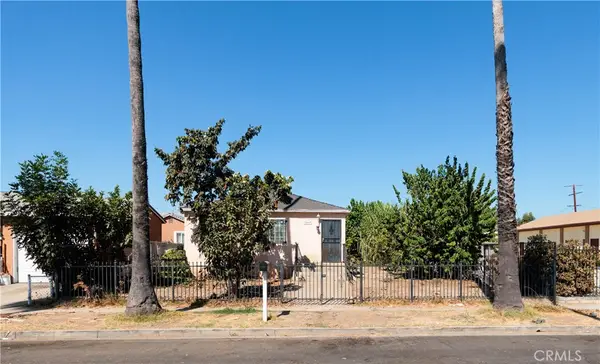 $799,000Coming Soon5 beds 2 baths1,700 sq. ft.
2069 Lewis, Long Beach, CA 90806
MLS# OC26211797Listed by: KASE REAL ESTATE - Coming SoonOpen Fri, 11am to 1pm
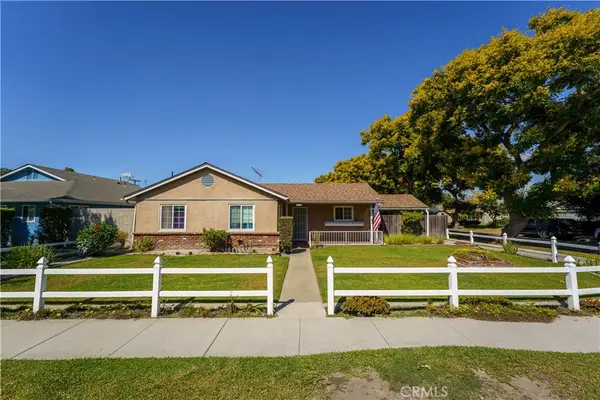 $875,000Coming Soon3 beds 1 baths1,529 sq. ft.
6285 E Metz, Long Beach, CA 90808
MLS# OC26212360Listed by: FIRST TEAM REAL ESTATE - Coming Soon
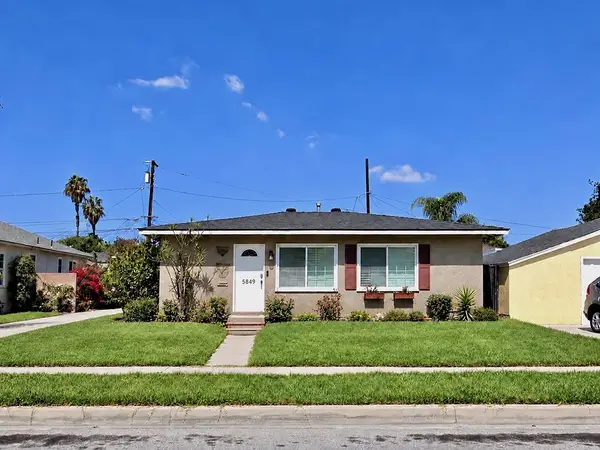 $895,000Coming Soon2 beds 1 baths1,008 sq. ft.
5849 E Huntdale Street, Long Beach, CA 90808
MLS# PW26208645Listed by: REALTY ONE GROUP UNITED - Coming Soon
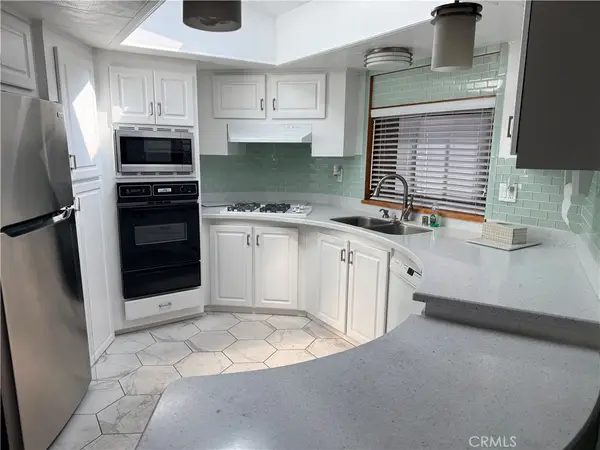 $575,000Coming Soon3 beds 2 baths1,668 sq. ft.
3595 Santa Fe #181, Long Beach, CA 90810
MLS# PW26214575Listed by: PACIFIC ESTATES - Coming Soon
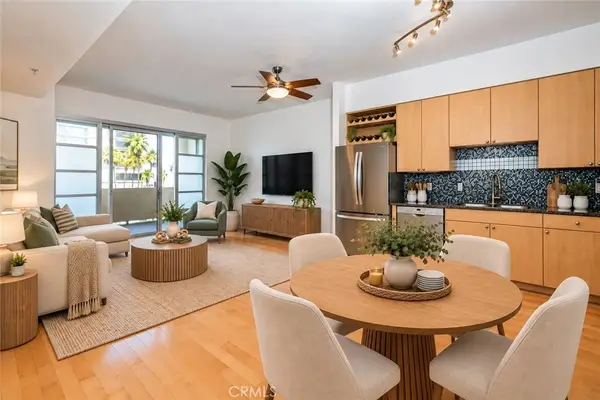 $495,000Coming Soon1 beds 1 baths680 sq. ft.
388 E Ocean Boulevard #511, Long Beach, CA 90802
MLS# PW26206559Listed by: WAVE REALTY - Coming Soon
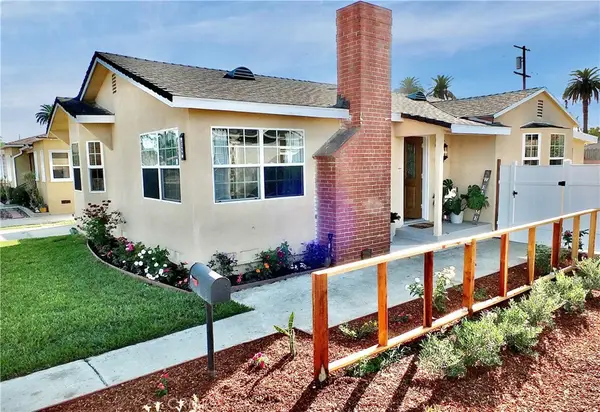 $849,000Coming Soon3 beds 1 baths1,325 sq. ft.
2359 Golden, Long Beach, CA 90806
MLS# RS26211595Listed by: CENTURY 21 ON TARGET - Coming Soon
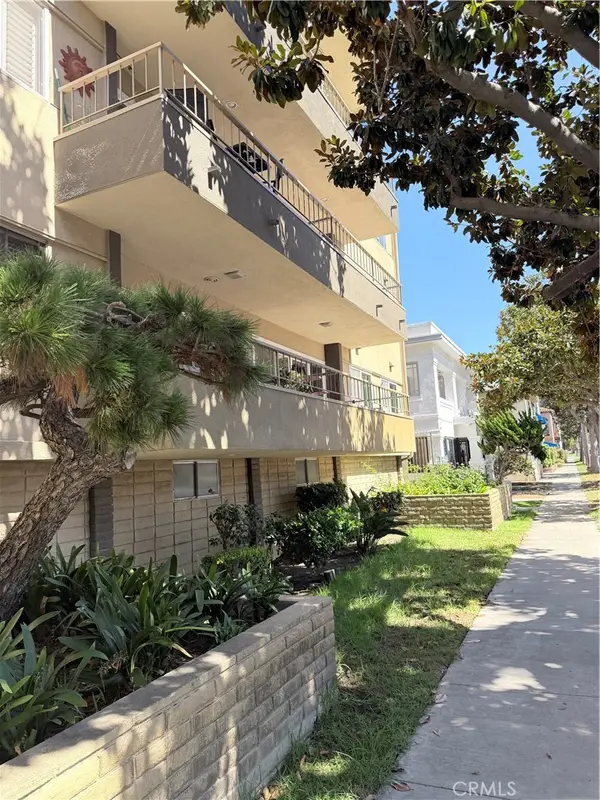 $615,000Coming Soon2 beds 2 baths1,100 sq. ft.
100 Hermosa, Long Beach, CA 90802
MLS# PW26211849Listed by: KELLER WILLIAMS PACIFIC ESTATE - Coming Soon
 $799,999Coming Soon-- beds -- baths1,923 sq. ft.
5947 John Avenue, Long Beach, CA 90805
MLS# DW26212357Listed by: CENTURY 21 ALLSTARS


Protect your home and budget from life's surprises with an Assurant Home Warranty, backed by a partner that supports you through every step of homeownership. Explore Plans.
© 2023 - 2026 ERA Franchise Systems LLC. All rights reserved. ERA Franchise Systems LLC fully supports the principles of the Fair Housing Act and the Equal Opportunity Act. ERA, ERA Real Estate powered, and their respective logos are registered service marks of ERA Franchise Systems LLC. Each office is independently owned and operated.