
3729 Olive, Long Beach, CA 90807
Local realty services provided by:ERA Excel Realty
3729 Olive,Long Beach, CA 90807
$1,179,000
- 3 Beds
- 3 Baths
- 1,730 sq. ft.
- Single family
- Active
Listed by: vince campion
Office: coldwell banker realty714-832-0020
MLS#:PW26175287
Source:CRMLS
Price summary
- Price:$1,179,000
- Price per sq. ft.:$681.5
About this home
Re-listed- buyer lost job A rare opportunity to own an authentic single-story Spanish-style home with a guest house/ADU, located in the heart of the highly desirable historic district of California Heights. You will love the wide, tree-lined streets and the surrounding stately vintage homes. This special property enjoys a quiet interior location while remaining close to the neighborhood's outstanding restaurants, shops and businesses, with convenient access to freeways and public transportation. Approaching 100 years old, this wonderful home showcases the character, craftsmanship and architectural details you hope to find in a classic Spanish residence. Beautiful hardwood floors, a dramatic barrel ceiling, traditional red tile flooring and distinctive period details create warmth and personality throughout. The main residence features 3 bedrooms, 2.5 baths, a formal dining room, den and sunroom, all on one level. The living areas offer beautiful views of the garden and backyard, creating a wonderful connection between the home and its exceptional outdoor setting. Step outside and discover an enchanting private Spanish garden and entertaining retreat. Gorgeous brickwork, architectural pillars, statuary, mature landscaping and intimate conversation areas combine to create the feeling of a private courtyard. A small pool and spa complete this special setting-perfect for entertaining, relaxing or enjoying a quiet afternoon at home. Adding tremendous value and versatility is the separate guest house, complete with its own kitchenette and bathroom. An ideal space for overnight guests, extended family, a home office, studio or other flexible uses. 3729 Olive Avenue combines the romance and craftsmanship of authentic Spanish architecture, single-story living, a separate guest house and an extraordinary garden setting, all in one of Long Beach's most desirable and established neighborhoods. A truly special property ready for its next chapter....
Contact an agent
Home facts
- Year built:1925
- Subdivision & Development:California Heights (CH)
- Listing ID #:PW26175287
- Added:49 day(s) ago
- Updated:October 02, 2026 at 05:41 AM
Rooms and interior
- Bedrooms:3
- Total bathrooms:3
- Full bathrooms:2
- Half bathrooms:1
- Flooring:Tile, Vinyl, Wood
- Kitchen Description:Ceramic Counters, Dishwasher, Double Oven, Electric Oven, Gas Cooktop, Range Hood
- Bedroom Description:All Bedrooms Down, In Law Floorplan
- Living area:1,730 sq. ft.
Heating and cooling
- Cooling:Central Air
- Heating:Central Furnace, Fireplaces
- Central air:Yes
Structure and exterior
- Roof:Tar Gravel, Tile
- Year built:1925
- Building area:1,730 sq. ft.
- Lot area:0.15 Acres
- Lot Features:Back Yard, Front Yard, Landscaped, Lawn, Sprinkler System, Sprinklers In Front, Sprinklers In Rear, Street Level, Yard
- Architectural Style:Spanish
- Construction Materials:Stucco
- Exterior Features:Patio, Porch, Wrap Around
- Foundation Description:Raised
- Levels:1 Story
Schools
- High school:Polytechnic
- Middle school:Hughes
- Elementary school:Longfellow
Utilities
- Water:Public
- Sewer:Public Sewer
Finances and disclosures
- Price:$1,179,000
- Price per sq. ft.:$681.5
Features and amenities
- Appliances:Dishwasher, Disposal, Double Oven, Electric Oven, Gas Cooktop, Gas Water Heater, Range Hood
- Laundry features:Gas Dryer Hookup, In Garage, Laundry Room
- Amenities:Awnings, Beamed Ceilings, Carbon Monoxide Detectors, Coffered Ceilings, In Law Floor Plan, Smoke Detectors, Storage Space, Wood Frames
- Pool features:Filtered, Gunite, In Ground, Private Pool
Parking
- Total parking spaces:4
- Parking description:Concrete Driveway, Detached Carport, Driveway, Driveway Level, Garage Faces Front
- Garage:Yes
- Garage spaces:2
New listings near 3729 Olive
- Coming Soon
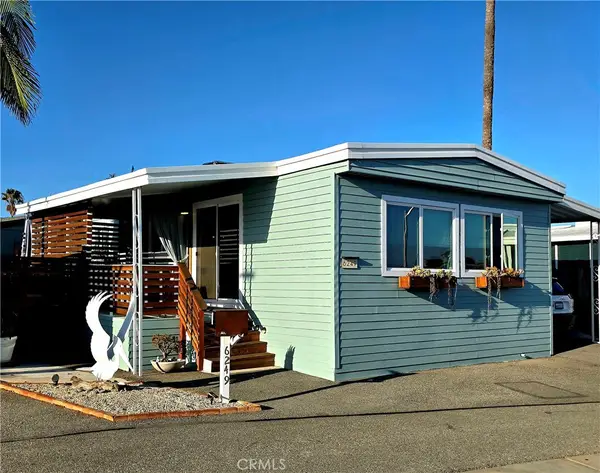 $410,000Coming Soon2 beds 2 baths1,080 sq. ft.
6249 E Emerald Cove #150, Long Beach, CA 90803
MLS# PW26214764Listed by: BEACH CITIES PROPERTIES, INC. - Coming Soon
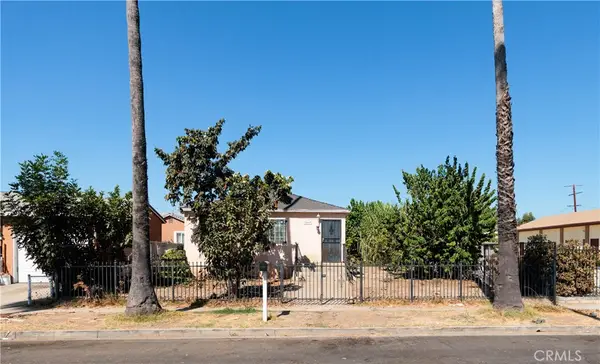 $799,000Coming Soon5 beds 2 baths1,700 sq. ft.
2069 Lewis, Long Beach, CA 90806
MLS# OC26211797Listed by: KASE REAL ESTATE - Coming Soon
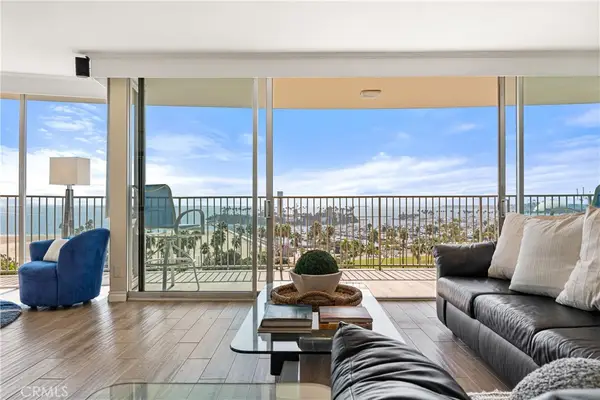 $995,000Coming Soon2 beds 2 baths1,080 sq. ft.
700 E Ocean Boulevard #1206, Long Beach, CA 90802
MLS# PW26210177Listed by: WAVE REALTY - Coming SoonOpen Fri, 11am to 1pm
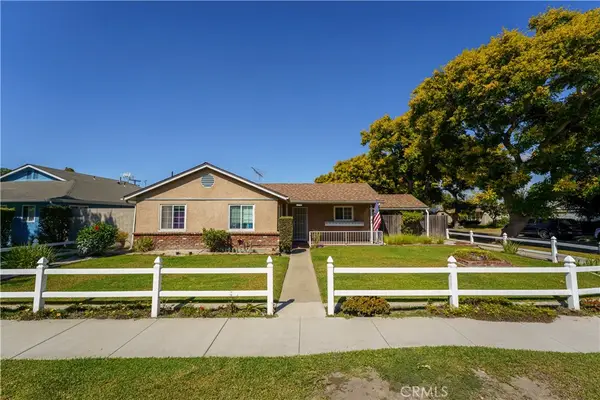 $875,000Coming Soon3 beds 1 baths1,529 sq. ft.
6285 E Metz, Long Beach, CA 90808
MLS# OC26212360Listed by: FIRST TEAM REAL ESTATE - Coming Soon
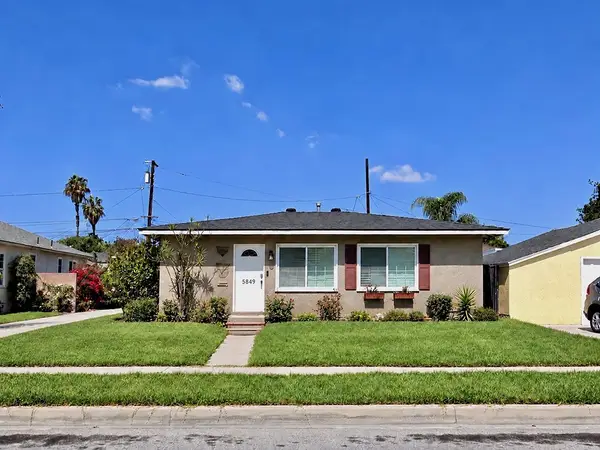 $895,000Coming Soon2 beds 1 baths1,008 sq. ft.
5849 E Huntdale Street, Long Beach, CA 90808
MLS# PW26208645Listed by: REALTY ONE GROUP UNITED - Coming Soon
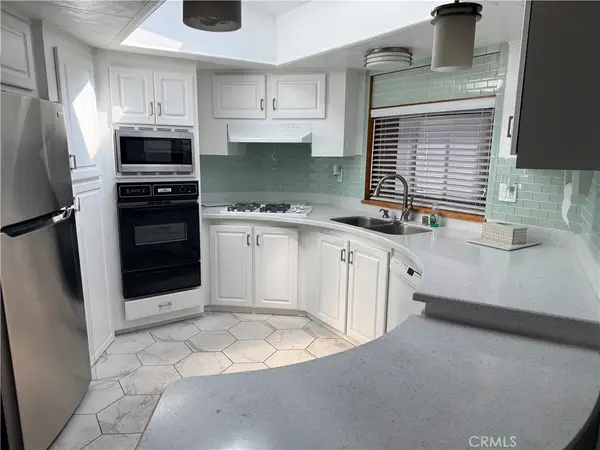 $575,000Coming Soon3 beds 2 baths1,668 sq. ft.
3595 Santa Fe #181, Long Beach, CA 90810
MLS# PW26214575Listed by: PACIFIC ESTATES - Coming Soon
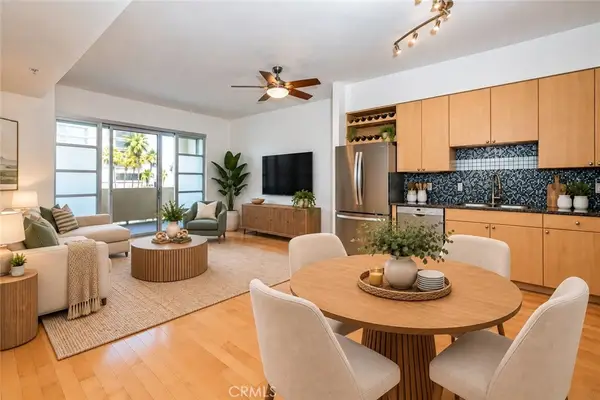 $495,000Coming Soon1 beds 1 baths680 sq. ft.
388 E Ocean Boulevard #511, Long Beach, CA 90802
MLS# PW26206559Listed by: WAVE REALTY - Coming Soon
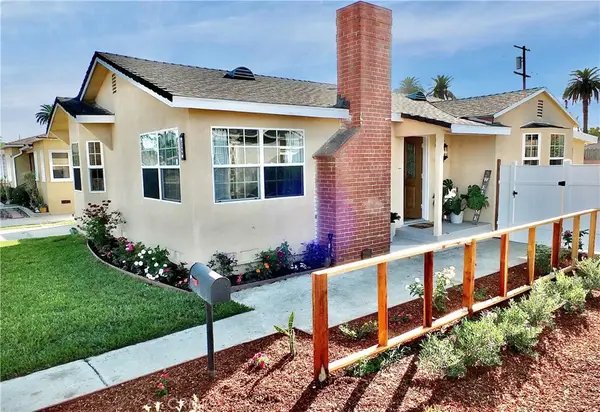 $849,000Coming Soon3 beds 1 baths1,325 sq. ft.
2359 Golden, Long Beach, CA 90806
MLS# RS26211595Listed by: CENTURY 21 ON TARGET - Coming Soon
 $615,000Coming Soon2 beds 2 baths1,100 sq. ft.
100 Hermosa, Long Beach, CA 90802
MLS# PW26211849Listed by: KELLER WILLIAMS PACIFIC ESTATE - Coming Soon
 $799,999Coming Soon-- beds -- baths1,923 sq. ft.
5947 John Avenue, Long Beach, CA 90805
MLS# DW26212357Listed by: CENTURY 21 ALLSTARS


Protect your home and budget from life's surprises with an Assurant Home Warranty, backed by a partner that supports you through every step of homeownership. Explore Plans.
© 2023 - 2026 ERA Franchise Systems LLC. All rights reserved. ERA Franchise Systems LLC fully supports the principles of the Fair Housing Act and the Equal Opportunity Act. ERA, ERA Real Estate powered, and their respective logos are registered service marks of ERA Franchise Systems LLC. Each office is independently owned and operated.