
460 Providence Court #101, Long Beach, CA 90803
Local realty services provided by:Nelson Shelton Real Estate ERA Powered
460 Providence Court #101,Long Beach, CA 90803
$1,199,000
- 3 Beds
- 3 Baths
- 2,120 sq. ft.
- Townhouse
- Active
Listed by: ruben sanchez
Office: real broker619-248-6434
MLS#:PW26080101
Source:CRMLS
Price summary
- Price:$1,199,000
- Price per sq. ft.:$565.57
- Monthly HOA dues:$685
About this home
Discover the space, comfort, and coastal lifestyle of this inviting home, ideally located in one of Long Beach’s most desirable communities of Bixby Village. With approximately 2,120 square feet of living space, three bedrooms, three private outdoor areas, and a prime location near golf, shopping, dining, and the coast, this move-in-ready home has so much to offer.
A dramatic entry with soaring cathedral ceilings welcomes you into a bright, open interior where natural light and thoughtful design create an effortless sense of space. Travertine and wide plank engineered wood flooring add warmth and character, while the sunken living room provides an inviting place to gather around the elegant marble fireplace. Multiple outdoor spaces extend the living areas beyond the interior, creating wonderful settings for morning coffee, dining outdoors, entertaining friends, or simply enjoying the Southern California weather.
At the heart of the home, the light-filled kitchen offers granite countertops, stainless steel appliances, a 5-burner cooktop, double ovens, built-in microwave, dishwasher, refrigerator, and a movable center island that provides added flexibility for cooking and entertaining. The adjoining formal dining area and living spaces flow comfortably throughout the main level, while a full laundry area and direct access to the two-car garage add everyday convenience.
Upstairs, the spacious primary suite feels like a private retreat with vaulted ceilings, its own fireplace, a private balcony, generous closet space, and an en-suite bath featuring dual vanities and a soaking tub. Two additional bedrooms offer ample space and share a generously sized hallway bathroom.
Comfort has also been enhanced with a completely replaced HVAC system installed in 2024. A modern damper system provides independent climate control for each level of the home, allowing for greater flexibility and efficiency throughout the year.
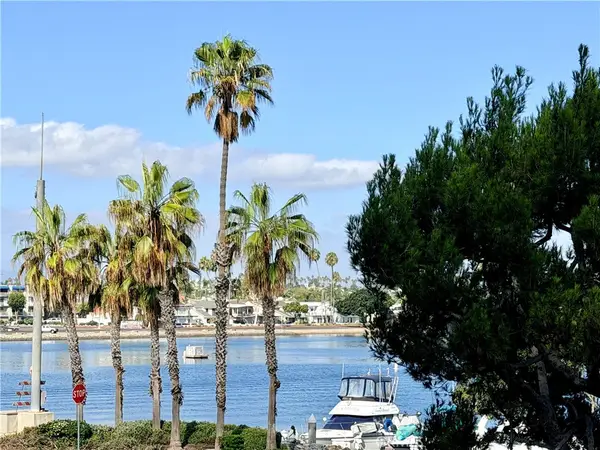
Bixby Village residents enjoy two community pools and spas, including one pool that is heated year-round. The location places you next to Bixby Village Golf Course, within walking distance of Charles F. Kettering Elementary School and Cal State Long Beach, and just minutes from Second Street, Naples Island, Colorado Lagoon, beaches, shopping, dining, and convenient freeway access....
Contact an agent
Home facts
- Year built:1983
- Subdivision & Development:Bixby Village (BV)
- Listing ID #:PW26080101
- Added:100 day(s) ago
- Updated:September 06, 2026 at 11:02 AM
Rooms and interior
- Bedrooms:3
- Total bathrooms:3
- Full bathrooms:2
- Half bathrooms:1
- Flooring:Tile, Wood
- Kitchen Description:Built In Range, Dishwasher, Disposal, Double Oven, Gas Oven, Refrigerator
- Living area:2,120 sq. ft.
Heating and cooling
- Cooling:Central Air
- Central air:Yes
Structure and exterior
- Year built:1983
- Building area:2,120 sq. ft.
- Lot area:0.06 Acres
- Architectural Style:Cape Cod
- Exterior Features:FrontPorch, Patio
- Levels:2 Story
Utilities
- Water:Public
- Sewer:Public Sewer
Finances and disclosures
- Price:$1,199,000
- Price per sq. ft.:$565.57
Features and amenities
- Appliances:Built In Range, Dishwasher, Disposal
- Laundry features:Inside
- Amenities:All Bedrooms Up
- Pool features:Association, Heated, Pool
Parking
- Total parking spaces:2
- Garage:Yes
- Garage spaces:2
New listings near 460 Providence Court #101
- Coming Soon
 $900,000Coming Soon3 beds 3 baths1,812 sq. ft.
5913 Cypress Point, Long Beach, CA 90808
MLS# PW26195238Listed by: KELLER WILLIAMS COASTAL PROP. - Coming Soon
 $950,000Coming Soon3 beds 1 baths1,058 sq. ft.
2322 Charlemagne Avenue, Long Beach, CA 90815
MLS# 226004238Listed by: REAL BROKERAGE TECHNOLOGIES - Coming SoonOpen Thu, 10am to 1pm
 $950,000Coming Soon3 beds 2 baths1,530 sq. ft.
5403 E Daggett, Long Beach, CA 90815
MLS# PW26194283Listed by: COMPASS - Coming SoonOpen Sat, 1 to 3pm
 $899,990Coming Soon2 beds 2 baths1,182 sq. ft.
752 Loma, Long Beach, CA 90804
MLS# SR26194688Listed by: REAL BROKER - Coming Soon
 $1,995,000Coming Soon4 beds 4 baths4,618 sq. ft.
6390 E Bixby Hill, Long Beach, CA 90815
MLS# PW26192135Listed by: DURUS REAL ESTATE - Coming Soon
 $499,000Coming Soon2 beds 2 baths906 sq. ft.
555 Maine Avenue #219, Long Beach, CA 90802
MLS# PW26193547Listed by: COLDWELL BANKER ENVISION - Coming Soon
 $874,988Coming Soon3 beds 4 baths1,594 sq. ft.
727 W Hill, Long Beach, CA 90806
MLS# PW26189500Listed by: EXP REALTY OF GREATER LOS ANGELES - Coming Soon
 $1,099,000Coming Soon3 beds 2 baths2,000 sq. ft.
2730 Marber, Long Beach, CA 90815
MLS# PW26186185Listed by: KELLER WILLIAMS PACIFIC ESTATE - Coming Soon
 $599,000Coming Soon1 beds 1 baths843 sq. ft.
800 E Ocean #1203, Long Beach, CA 90802
MLS# PW26186218Listed by: REEL PROPERTIES - Coming Soon
 $688,000Coming Soon1 beds 1 baths873 sq. ft.
5209 Marina Pacifica, Long Beach, CA 90803
MLS# OC26189678Listed by: KELLER WILLIAMS REALTY


Protect your home and budget from life's surprises with an Assurant Home Warranty, backed by a partner that supports you through every step of homeownership. Explore Plans.
© 2023 - 2026 ERA Franchise Systems LLC. All rights reserved. ERA Franchise Systems LLC fully supports the principles of the Fair Housing Act and the Equal Opportunity Act. ERA, ERA Real Estate powered, and their respective logos are registered service marks of ERA Franchise Systems LLC. Each office is independently owned and operated.