
55 59th Place, Long Beach, CA 90803
Local realty services provided by:ERA North Orange County Real Estate
55 59th Place,Long Beach, CA 90803
$3,945,000
- 4 Beds
- 6 Baths
- 3,711 sq. ft.
- Multi-family
- Active
Listed by: teka klopfenstein, leslie stonick
Office: compass562-283-8107
MLS#:PW26109560
Source:CRMLS
Price summary
- Price:$3,945,000
- Price per sq. ft.:$1,063.06
About this home
This home stands in a league of its own ~ a custom-built residence defined by dramatic, soaring beamed ceilings that create light, volume, and architectural presence, paired with a thoughtful attention to detail throughout. Designed and built from the ground up for the owner’s seasonal use, this essentially new home showcases refined craftsmanship, confident contemporary design, and a premier Peninsula location.
The main residence features three bedrooms, each with its own ensuite bathroom, plus guest baths on both living levels. The open-concept second floor is anchored by a chef’s kitchen with a premium Miele appliance package, including a steam oven and built-in coffee system, a walk-in pantry, and oversized island. Living and dining areas are highlighted by a dramatic double-height fireplace, skylights, and a striking chandelier. They flow seamlessly to a lovely terrace, both of which are ideal spots for morning coffee, evening cocktails, and indoor-outdoor entertaining. Central air & heat, surround sound, filtered plumbing throughout, designated laundry room, and owned solar enhance both comfort and efficiency.
The top floor offers a serene retreat, featuring a luxurious primary suite with striking A-frame beam ceilings, custom walk-in closet, additional washer and dryer, flexible office or additional closet space, and spa-inspired bath with dual sinks and a custom artistic cement call. An open mezzanine walkway leads to a front bonus lounge, creating an airy, expansive connection to the main living space, complete with a wet wine bar, BBQ, and full-width balcony capturing sweeping bay-to-ocean views.
Downstairs, the charming front porch creates a picturesque seaside enclave. A private entrance leads to a separate, approximately 450 SQFT mother-in-law studio/ADU with a Pullman kitchen, its own AC/Heat, in-unit Miele washer/dryer, and direct access to a dedicated single-car garage. A rare three-car garage with extra-high ceilings and a designated space for a private elevator complete this exceptional coastal offering.
Whether enjoying quiet mornings by the fire or sunset gatherings on the terrace, the home delivers a rare blend of astute architecture, comfort, and coastal elegance, crafted for those who appreciate exceptional design and effortless luxury.
Listing Contacts...
Contact an agent
Home facts
- Year built:2019
- Subdivision & Development:Peninsula (PI)
- Listing ID #:PW26109560
- Added:78 day(s) ago
- Updated:July 30, 2026 at 01:17 PM
Rooms and interior
- Bedrooms:4
- Total bathrooms:6
- Full bathrooms:4
- Half bathrooms:2
- Flooring:Wood
- Kitchen Description:Convection Oven, Dishwasher, Gas Range, Pantry, Refrigerator, Warming Drawer, Washer, Water Purifier
- Bedroom Description:Dressing Area, In Law Floorplan
- Living area:3,711 sq. ft.
Heating and cooling
- Cooling:Central Air
- Heating:Central Furnace, Fireplaces, Forced Air
- Central air:Yes
Structure and exterior
- Roof:Membrane
- Year built:2019
- Building area:3,711 sq. ft.
- Lot area:0.06 Acres
- Lot Features:Drip Irrigation/Bubblers
- Levels:Three Or More
Utilities
- Water:Public, Water Connected
- Sewer:Public Sewer, Sewer Connected
Finances and disclosures
- Price:$3,945,000
- Price per sq. ft.:$1,063.06
Features and amenities
- Appliances:Convection Oven, Dishwasher, Dryer, Gas Range, Refrigerator, Warming Drawer, Washer, Water Purifier
- Laundry features:Dryer, Inside, Laundry Room, Stacked, Washer
- Amenities:Balcony, Bar, Carbon Monoxide Detectors, Cathedral Ceilings, Ceiling Fans, Double Pane Windows, Entrance Foyer, High Ceilings, In Law Floor Plan, Instant Hot Water, Open Floorplan, Pantry, Rain Gutters, Recessed Lighting, Unfurnished, Walk In Closets
Parking
- Total parking spaces:2
- Parking description:Driveway Level, Garage, Garage Faces Rear, Golf Cart Garage, Paved Driveway, Side By Side
- Garage:Yes
- Garage spaces:3
New listings near 55 59th Place
- New
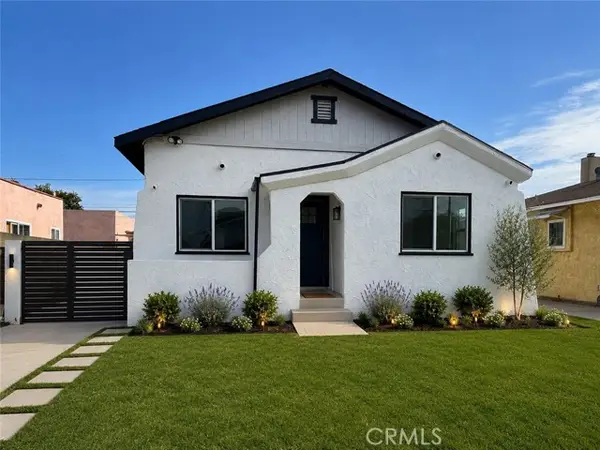 $799,999Active2 beds 1 baths891 sq. ft.
1315 55th, Long Beach, CA 90805
MLS# IG26167071Listed by: KELLER WILLIAMS REALTY
- New
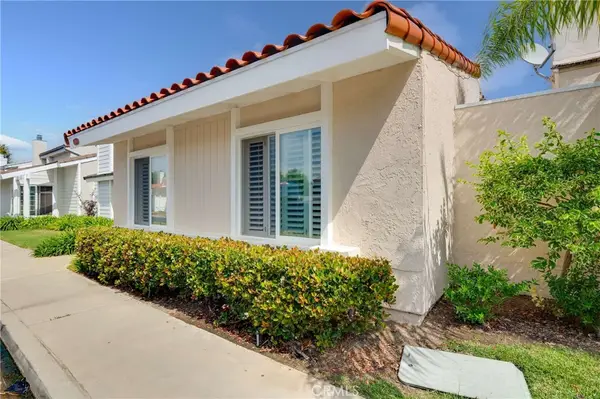 $925,000Active3 beds 2 baths1,227 sq. ft.
7051 Island Village Drive, Long Beach, CA 90803
MLS# PW26168330Listed by: COLDWELL BANKER REALTY - Coming Soon
 $1,599,999Coming Soon4 beds 2 baths
3125 Kallin Avenue, Long Beach, CA 90808
MLS# WS26171575Listed by: PINNACLE REAL ESTATE GROUP - Open Sat, 1 to 3pmNew
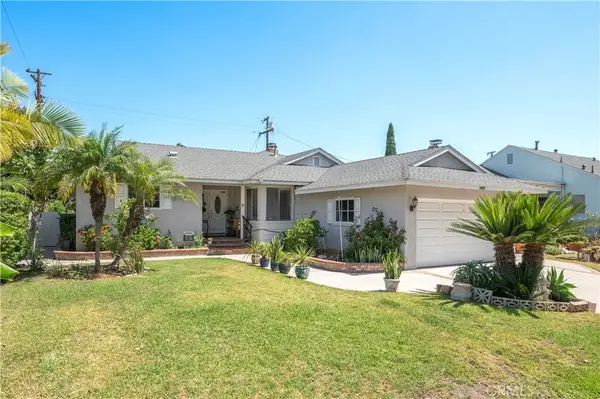 $1,195,000Active3 beds 2 baths1,756 sq. ft.
6741 E Huntdale, Long Beach, CA 90808
MLS# PW26171391Listed by: CIRCLE REAL ESTATE - Coming Soon
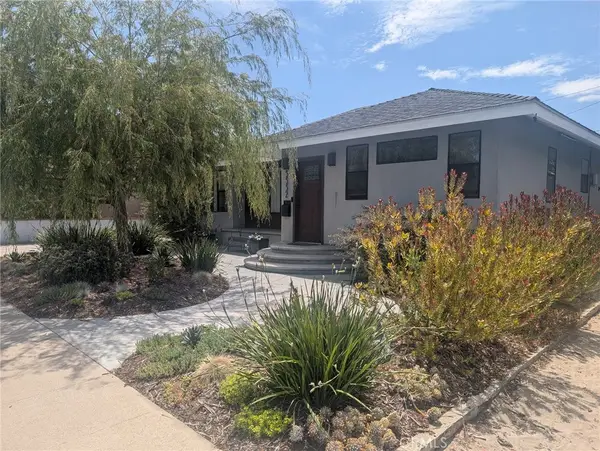 $975,000Coming Soon2 beds 2 baths
5552 E Peabody, Long Beach, CA 90808
MLS# CV26171405Listed by: CLAUDIO VILLEGAS, BROKER - New
 $314,900Active-- beds 1 baths490 sq. ft.
100 Atlantic #1115, Long Beach, CA 90802
MLS# DW26171040Listed by: CENTURY 21 ALLSTARS - New
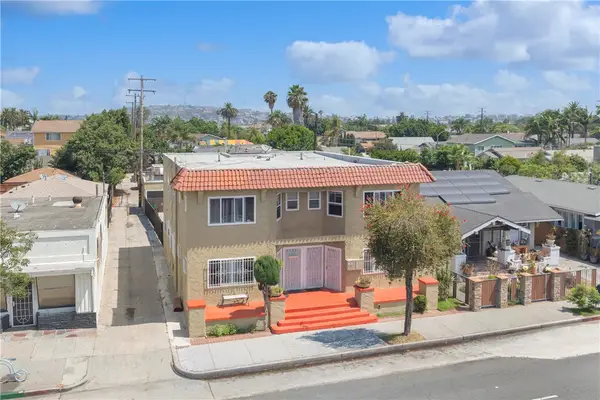 $1,325,000Active-- beds -- baths4,422 sq. ft.
2123 E 7th, Long Beach, CA 90804
MLS# PW26171200Listed by: YOUNGLEWIN ADVISORS, INC. - New
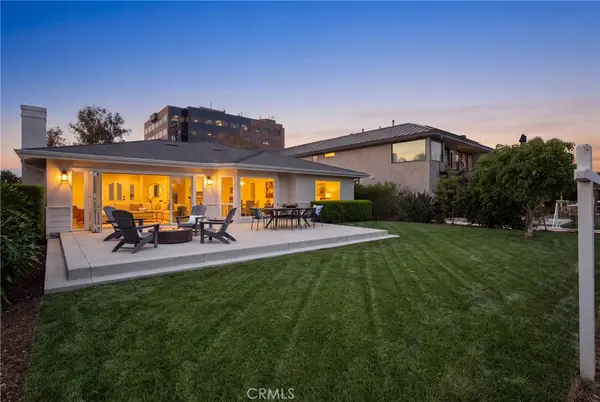 $1,999,000Active4 beds 3 baths2,700 sq. ft.
4321 Country Club, Long Beach, CA 90807
MLS# SB26167719Listed by: VISTA SOTHEBYS INTERNATIONAL REALTY - Open Sat, 11am to 4pmNew
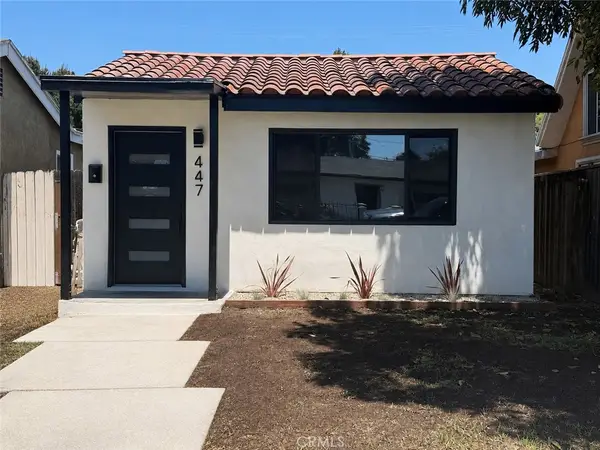 $715,000Active3 beds 2 baths1,102 sq. ft.
447 E Adair Street, Long Beach, CA 90805
MLS# SB26171233Listed by: INFINITY REALTY & LOANS - Open Sat, 10am to 4pmNew
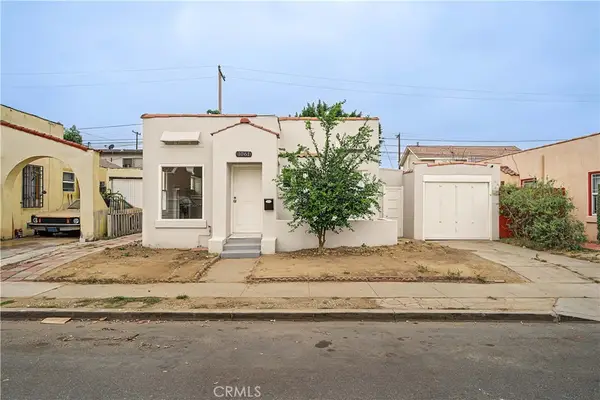 $595,000Active1 beds 1 baths703 sq. ft.
1061 N Minerva, Long Beach, CA 90813
MLS# SR26171110Listed by: TRUST PROPERTIES USA,INC


Protect your home and budget from life's surprises with an Assurant Home Warranty, backed by a partner that supports you through every step of homeownership. Explore Plans.
© 2023 - 2026 ERA Franchise Systems LLC. All rights reserved. ERA Franchise Systems LLC fully supports the principles of the Fair Housing Act and the Equal Opportunity Act. ERA, ERA Real Estate powered, and their respective logos are registered service marks of ERA Franchise Systems LLC. Each office is independently owned and operated.