
7890 E Spring Street #2L, Long Beach, CA 90815
Local realty services provided by:ERA Excel Realty
7890 E Spring Street #2L,Long Beach, CA 90815
$525,000
- 2 Beds
- 1 Baths
- 1,060 sq. ft.
- Condominium
- Active
Listed by: roberta soares
Office: first team real estate562-596-9911
MLS#:OC26089946
Source:CRMLS
Price summary
- Price:$525,000
- Price per sq. ft.:$495.28
- Monthly HOA dues:$874
About this home
Pride of Ownership abounds in this lovely, well-maintained condo. Ideally situated in one of the most sought-after locations within El Dorado Lakes, this beautifully updated lake view condominium offers a perfect blend of comfort, style, and convenience. Featuring two bedrooms plus a spacious loft, the home is enhanced by soaring vaulted ceilings and abundant natural light. The main living areas showcase new laminate flooring while the remodeled kitchen is appointed with quartz countertops, shaker-style cabinetry, and stainless steel appliances. Newer carpeting extends through the bedrooms, staircase, and loft and fresh interior paint provides a clean, modern finish throughout. A desirable main-floor bedroom, with water views, adds convenience and flexibility, while the open loft upstairs offers additional living space. An enclosed room off the loft can easily function as a second bedroom, home office, or bonus room to suit your needs. The main-floor full bath offers stylish finishes and barn doors provide privacy without taking up space. Step out from the living room onto a private balcony and take in stunning, unobstructed views of the lakes, lush landscaping, and vibrant sunsets—an ideal setting for both relaxation and entertaining. Additional highlights include a detached two-car garage with epoxy flooring and a built-in storage system, as well as an extra carport with storage. Upgrades also include a mini-split air conditioning system, an updated wall AC unit in the bedroom, and a tinted double-pane vinyl sliding door for enhanced comfort and efficiency. The gated community is lush with beautiful flora and wildlife and is conveniently located near El Dorado Park, the Nature Center, a dog park, and scenic bike paths that lead to the beach. Shopping and dining options are just moments away, and the home is located within the highly regarded Newcomb Academy. This is truly a turn-key home where style meets tranquility....
Contact an agent
Home facts
- Year built:1974
- Subdivision & Development:The Lakes (TLK)
- Listing ID #:OC26089946
- Added:149 day(s) ago
- Updated:September 19, 2026 at 01:24 PM
Rooms and interior
- Bedrooms:2
- Total bathrooms:1
- Full bathrooms:1
- Flooring:Carpet, Tile, Vinyl
- Kitchen Description:Dishwasher, Electric Cooktop, Electric Oven, Microwave, Refrigerator
- Living area:1,060 sq. ft.
Heating and cooling
- Cooling:Ductless, Wall Window Units
- Heating:Electric
Structure and exterior
- Roof:Shingle
- Year built:1974
- Building area:1,060 sq. ft.
- Lot area:11.97 Acres
- Lot Features:Landscaped, Near Park, Paved, Sprinkler System, Trees
- Architectural Style:Traditional
- Construction Materials:Stucco, Wood Siding
- Exterior Features:Deck, Koi Pond, Wood Patio
- Foundation Description:Slab
- Levels:2 Story
Utilities
- Water:Public, Water Connected
- Sewer:Public Sewer, Sewer Connected
Finances and disclosures
- Price:$525,000
- Price per sq. ft.:$495.28
Features and amenities
- Appliances:Dishwasher, Disposal, Electric Cooktop, Electric Oven, Microwave, Refrigerator
- Laundry features:Common Area
- Amenities:Balcony, Billiard Room, Carbon Monoxide Detectors, Cathedral Ceilings, Clubhouse, Double Pane Windows, Fitness Center, Game Room, Gated Community, Koi Pond, Living Room Deck Attached, Loft, Maintenance Grounds, Meeting/Banquet/Party Room, Paddle Tennis, Pool, Quartz Counters, Recessed Lighting, Recreation Area, Sauna, Security Gate, Smoke Detectors, Storage Space, Tennis Courts, Tinted Windows, Unfurnished
- Pool features:Association Pool, Community Pool, Fenced, Heated, In Ground, Pool
Parking
- Total parking spaces:3
- Parking description:1 Carport Space(s), Asphalt Driveway, Assigned, Carport, Door Multi, Electric Gate, Garage, Storage
- Garage:Yes
- Garage spaces:2
- Carport spaces:1
New listings near 7890 E Spring Street #2L
- Coming Soon
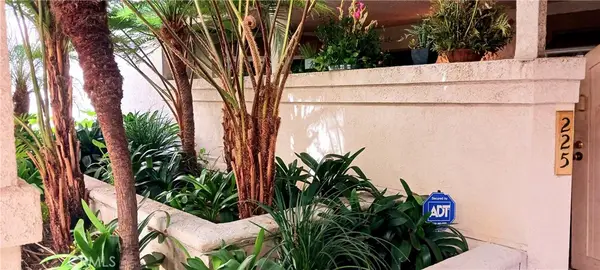 $575,000Coming Soon3 beds 2 baths1,158 sq. ft.
3605 E Anaheim #225, Long Beach, CA 90804
MLS# DW26210161Listed by: WEALTH MANAGEMENT FIN ADVISORS - Coming Soon
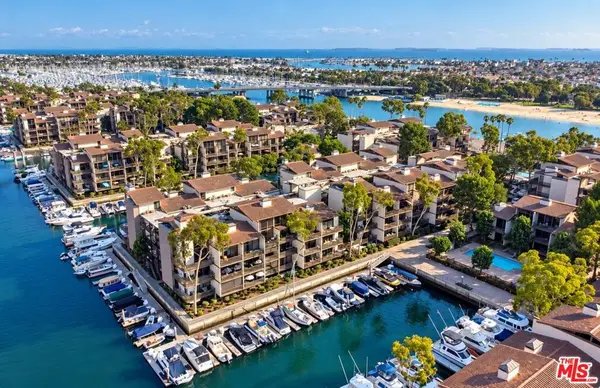 $639,000Coming Soon1 beds 1 baths873 sq. ft.
5130 Marina Pacifica Drive, Long Beach, CA 90803
MLS# 26993055Listed by: COMPASS - Coming SoonOpen Thu, 10am to 1pm
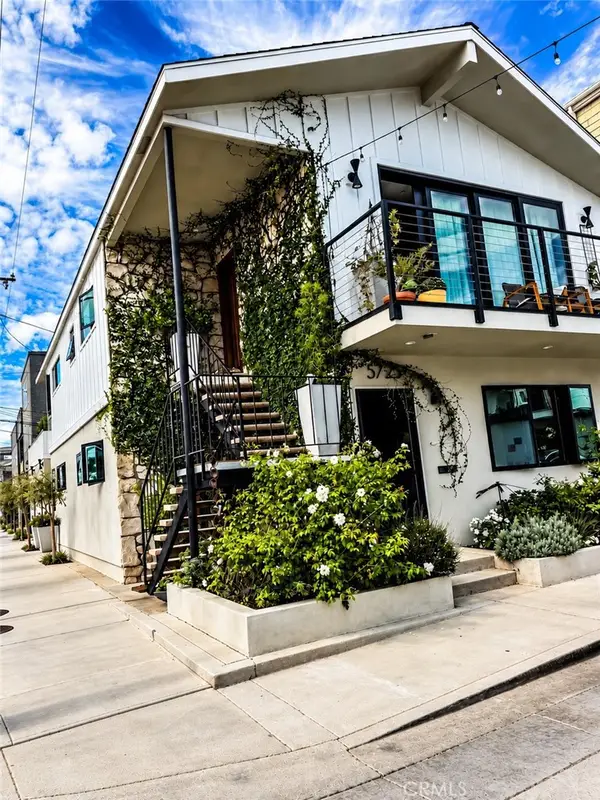 $2,375,000Coming Soon4 beds 4 baths2,366 sq. ft.
5725 E Ocean, Long Beach, CA 90803
MLS# PW26209422Listed by: COMPASS - Coming Soon
 $1,299,999Coming Soon4 beds 3 baths1,948 sq. ft.
2102 Pattiz Avenue, Long Beach, CA 90815
MLS# PW26202995Listed by: FIRST TEAM REAL ESTATE - Coming Soon
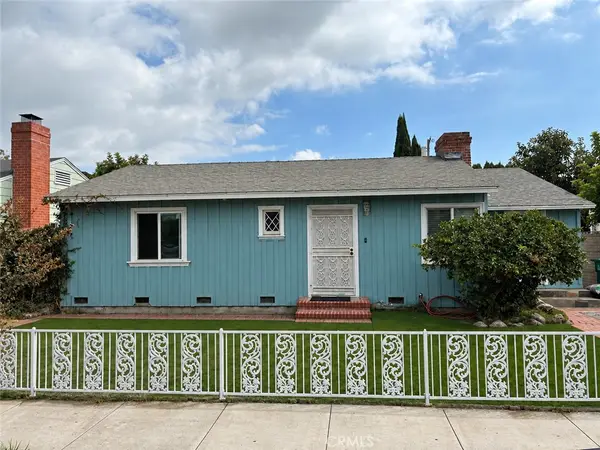 $890,000Coming Soon3 beds 1 baths1,519 sq. ft.
1974 Daisy, Long Beach, CA 90806
MLS# PW26208481Listed by: REAL BROKERAGE TECHNOLOGIES - Coming Soon
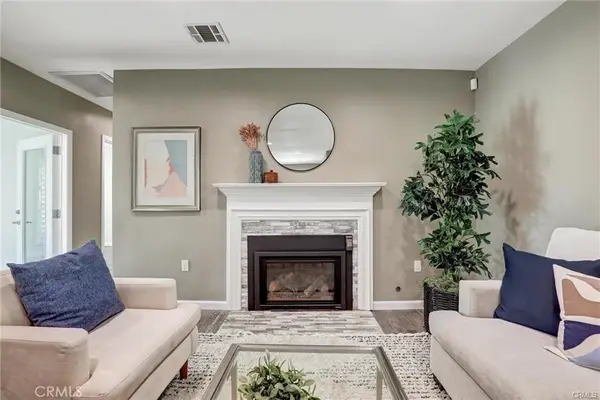 $1,124,900Coming Soon5 beds 3 baths1,860 sq. ft.
4437 Keever Avenue, Long Beach, CA 90807
MLS# PW26197675Listed by: CENTURY 21 MASTERS - Coming Soon
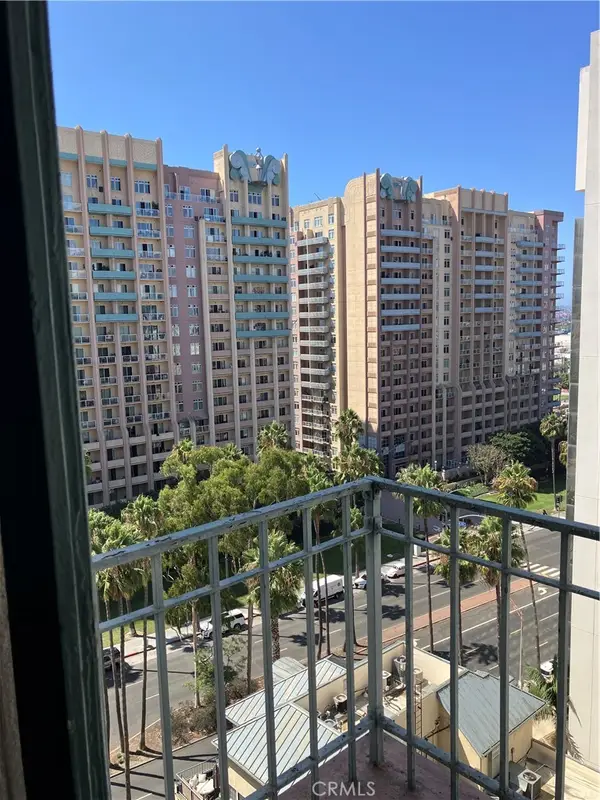 $255,000Coming Soon-- beds 1 baths420 sq. ft.
455 E Ocean Boulevard #1106, Long Beach, CA 90802
MLS# PW26203833Listed by: KELLER WILLIAMS COASTAL PROP. - Coming Soon
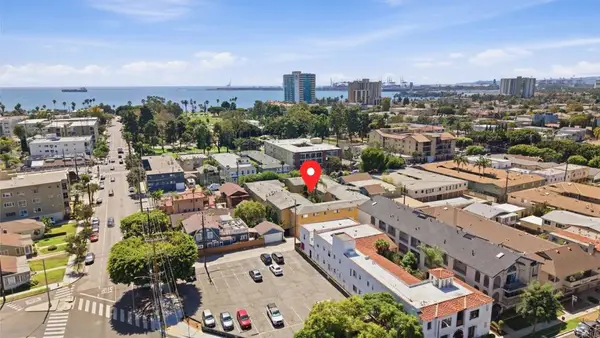 $349,999Coming Soon1 beds 1 baths724 sq. ft.
2075 E Appleton Street #27, Long Beach, CA 90803
MLS# NDP2608741Listed by: EXP REALTY GREATER LOS ANGELES - Open Sat, 2 to 4pmNew
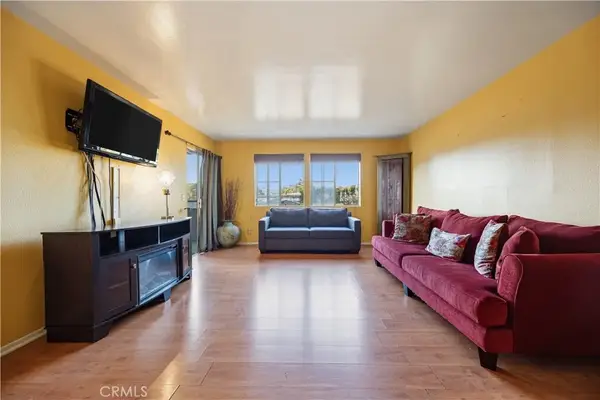 $420,000Active2 beds 2 baths856 sq. ft.
2507 E 15th Street #109, Long Beach, CA 90804
MLS# SB26210514Listed by: INFINITY REALTY & LOANS - Open Sun, 1 to 4pmNew
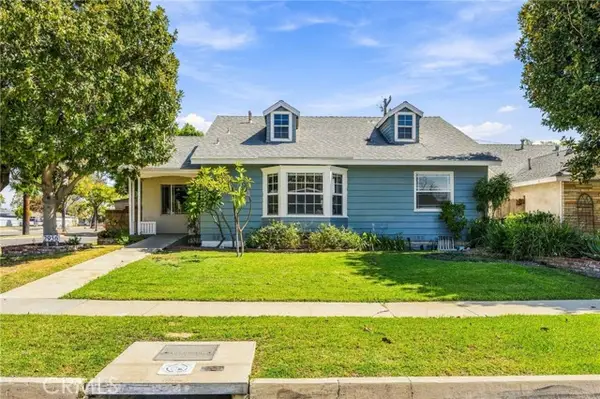 $1,075,000Active3 beds 3 baths1,648 sq. ft.
2956 Ladoga Avenue, Long Beach, CA 90815
MLS# SB26210254Listed by: KELLER WILLIAMS REALTY


Protect your home and budget from life's surprises with an Assurant Home Warranty, backed by a partner that supports you through every step of homeownership. Explore Plans.
© 2023 - 2026 ERA Franchise Systems LLC. All rights reserved. ERA Franchise Systems LLC fully supports the principles of the Fair Housing Act and the Equal Opportunity Act. ERA, ERA Real Estate powered, and their respective logos are registered service marks of ERA Franchise Systems LLC. Each office is independently owned and operated.