
1369 Chelsea Drive, Los Altos, CA 94024
Local realty services provided by:Nelson Shelton Real Estate ERA Powered
1369 Chelsea Drive,Los Altos, CA 94024
$4,880,000
- 4 Beds
- 3 Baths
- - sq. ft.
- Single family
- Sold
Listed by: eric fischer-colbrie
Office: intero real estate services650-947-4700
MLS#:ML82059355
Source:CRMLS
Sorry, we are unable to map this address
Price summary
- Price:$4,880,000
About this home
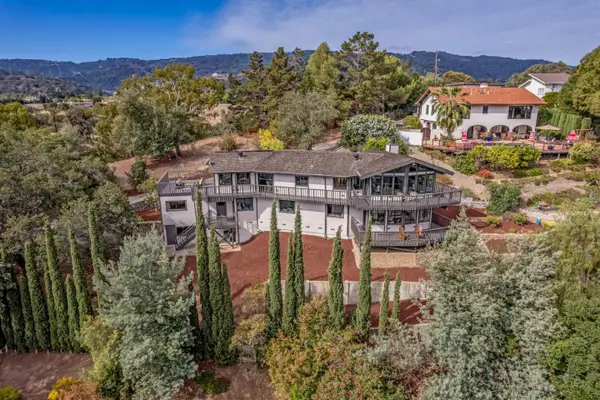
Prime location on a super-quiet no-through street! Walk a minute to the acres of grass and playgrounds at top rated Oak Elementary, and a few minutes more to coveted Mtn View High! Large lot with big front and back yards, giving plenty of room to grow. Wonderful home painted to give you a start, then pick your own materials! Excellent floorplan with 4 bedrooms, large kitchen with breakfast nook, family room, indoor laundry, and adjustable to your ideal should you choose! Top Los Altos schools Oak, Blach, Mtn View High Convenient to groceries, coffee, banks, parks, 85/280/101, the miles of trails at open space district, and to ALL of the great companies! Do not miss this opportunity!
Contact an agent
Home facts
- Year built:1960
- Listing ID #:ML82059355
- Added:57 day(s) ago
- Updated:October 25, 2026 at 07:06 AM
Rooms and interior
- Bedrooms:4
- Total bathrooms:3
- Full bathrooms:2
- Half bathrooms:1
- Flooring:Wood
- Kitchen Description:Dishwasher, Double Oven, Electric Cooktop, Range Hood
Structure and exterior
- Roof:Composition
- Year built:1960
- Architectural Style:Ranch
- Foundation Description:Concrete Perimenter
- Levels:1 Story
Schools
- High school:Mountain View
- Middle school:Other
- Elementary school:Other
Utilities
- Water:Public
- Sewer:Public Sewer
Finances and disclosures
- Price:$4,880,000
Features and amenities
- Appliances:Dishwasher, Electric Cook Top
Parking
- Total parking spaces:2
- Garage:Yes
- Garage spaces:2
New listings near 1369 Chelsea Drive
- Open Sun, 1 to 4pmNew
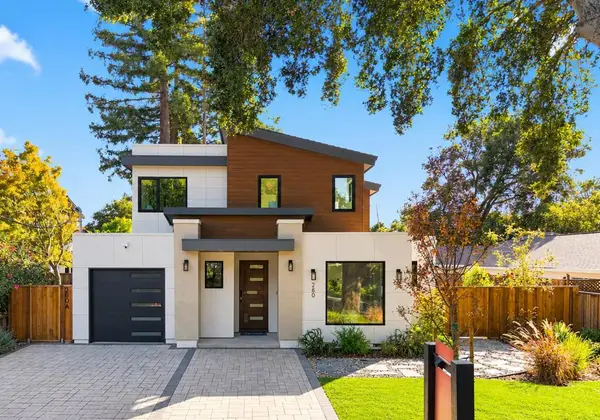 $5,990,000Active5 beds 5 baths2,759 sq. ft.
280 Yerba Buena Place, Los Altos, CA 94022
MLS# ML82065465Listed by: ASPIRE HOMES - Open Sun, 1 to 5pmNew
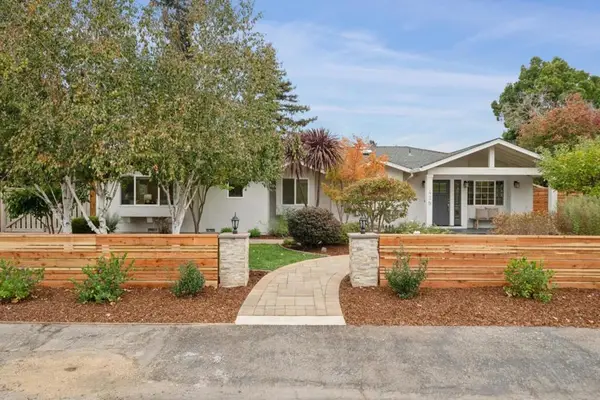 $4,998,000Active4 beds 3 baths2,765 sq. ft.
428 Casita Way, Los Altos, CA 94022
MLS# ML82065399Listed by: COMPASS - New
 $5,498,000Active4 beds 4 baths4,008 sq. ft.
730 Morningside Road, Los Altos, CA 94022
MLS# ML82065382Listed by: THE AGENCY - Open Sun, 1 to 4pmNew
 $3,999,500Active3 beds 4 baths3,245 sq. ft.
2184 Chuleta Court, LOS ALTOS, CA 94024
MLS# 82065324Listed by: HERITAGE REALTY TEAM
- Open Sun, 1 to 4pmNew
 $4,298,888Active4 beds 3 baths1,824 sq. ft.
1260 Grant Road, Los Altos, CA 94024
MLS# 82063795Listed by: INTERO REAL ESTATE SERVICES - Open Sun, 1:30 to 4:30pmNew
 $3,988,000Active3 beds 1 baths2,253 sq. ft.
1390 Marinovich Way, LOS ALTOS, CA 94024
MLS# 82065262Listed by: DELEON REALTY - Open Sun, 1:30 to 4:30pmNew
 $7,988,000Active5 beds 5 baths3,872 sq. ft.
716 Linden Avenue, Los Altos, CA 94022
MLS# 82065228Listed by: THE AGENCY - Open Sun, 2 to 4pmNew
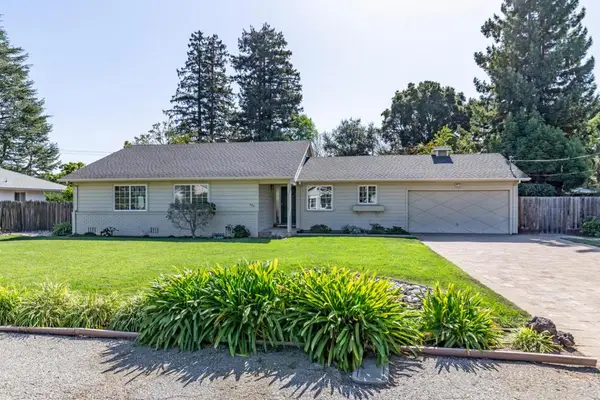 $5,750,000Active3 beds 2 baths1,492 sq. ft.
740 Arroyo Road, Los Altos, CA 94024
MLS# ML82065109Listed by: COMPASS - Open Sun, 1:30 to 4:30pmNew
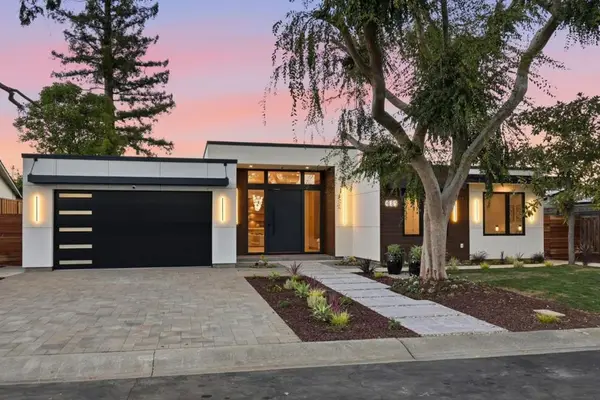 $7,888,000Active6 beds 6 baths4,140 sq. ft.
685 Riviera Drive, Los Altos, CA 94024
MLS# ML82048820Listed by: RAINMAKER REAL ESTATE - Open Sun, 2 to 4pmNew
 $3,398,000Active4 beds 3 baths2,868 sq. ft.
5893 Arboretum Drive, LOS ALTOS, CA 94024
MLS# 82064700Listed by: INTERO REAL ESTATE SERVICES


Protect your home and budget from life's surprises with an Assurant Home Warranty, backed by a partner that supports you through every step of homeownership. Explore Plans.
© 2023 - 2026 ERA Franchise Systems LLC. All rights reserved. ERA Franchise Systems LLC fully supports the principles of the Fair Housing Act and the Equal Opportunity Act. ERA, ERA Real Estate powered, and their respective logos are registered service marks of ERA Franchise Systems LLC. Each office is independently owned and operated.