
11967 Mayfield Ave #108, Los Angeles, CA 90049
Local realty services provided by:ERA Excel Realty
11967 Mayfield Ave #108,Los Angeles, CA 90049
$3,995,000
- 3 Beds
- 4 Baths
- 3,115 sq. ft.
- Condominium
- Active
Listed by: melissa misner
Office: pardee properties310-907-6517
MLS#:26863761
Source:CRMLS
Price summary
- Price:$3,995,000
- Price per sq. ft.:$1,282.5
- Monthly HOA dues:$745
About this home
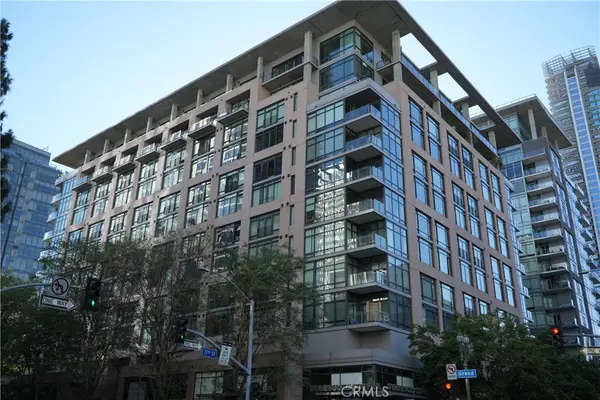
A limited collection of eight newly built luxury townhomes in Brentwood. Each residence embraces it's own distinct design elements and finishes. With a private five stop elevator connecting the garage to the rooftop deck, this premier northwest corner home was thoughtfully designed for those who appreciate exceptional craftsmanship, privacy, and elevated living. Spanning 3,115 square feet across three levels, the residence unfolds with an open concept main living level featuring 9' ceilings. Residence 108 showcases a bold, design forward palette with striking black custom cabinetry and rich, dramatic finishes. The integrated living and dining experience is perfectly designed for both everyday connection and effortless entertaining. The west-facing balcony, framed by hand placed Texas limestone, serves as a natural extension of the living space to the outdoors. Residence 108 offers bolder designer kitchen is appointed with custom cabinetry, a dramatic quartz waterfall island and backsplash. The premium Fisher & Paykel and Thermador appliance package includes a panel matched French door refrigerator and dishwasher with custom Cafe handles, induction cooktop, double oven, and a microdrawer microwave. The second level offers two distinctive guest suites, amply designed with custom walk-in closets and private en-suite baths. Finished with curated porcelain tile work, premium Brizo fixtures, and bespoke vanity selections, each suite offers its own unique design identity. One suite is appointed with a freestanding soaking tub and shower combo and a custom stainless steel vanity, while the second offers a full wall length shower, quartz vanity, and a private balcony overlooking the landscaped courtyard. Occupying the entire third floor, the primary suite is a private sanctuary spanning more than 1,000 square feet. The retreat features a European style custom walk in closet with integrated LED lighting, a spa caliber bathroom clad with large format porcelain, a 66" Signature Hardware freestanding soaking tub, rainfall shower and a dedicated flex space ideal for a private office, lounge, or wellness area. The primary bathroom is elevated by sleek black porcelain tile and a matching porcelain vanity creating a refined, contemporary atmosphere. A generous private balcony extends the experience outdoors. At the pinnacle of the residence, a 359-square-foot rooftop deck captures the views of the Getty Center and local mountains, offering a spectacular setting for entertaining or quiet evenings above the city. As a coveted northwest facing corner residence, the home is filled with natural light, enhanced by additional windows that span the north facing walls throughout the stairways and living spaces. Additional signature amenities include a private two-car garage pre-wired for EV charging, four dedicated storage rooms, smart home conveniences, and secure controlled access. Residents enjoy a beautifully landscaped central courtyard. Situated in one of Westside's most coveted neighborhoods, these residences offer incredible walkability just steps away from the exceptional collection of premier restaurants and boutique shopping on San Vicente Blvd, the Sunday Farmer's Market and the beloved Brentwood Country Mart....
Contact an agent
Home facts
- Year built:2026
- Listing ID #:26863761
- Added:89 day(s) ago
- Updated:October 26, 2026 at 01:12 AM
Rooms and interior
- Bedrooms:3
- Total bathrooms:4
- Full bathrooms:3
- Half bathrooms:1
- Flooring:Wood
- Kitchen Description:Dishwasher, Double Oven, Electric Cooktop, Microwave, Oven, Range Hood, Refrigerator, Washer
- Living area:3,115 sq. ft.
Heating and cooling
- Cooling:Central Air
- Heating:Central Furnace
- Central air:Yes
Structure and exterior
- Year built:2026
- Building area:3,115 sq. ft.
- Lot area:0.34 Acres
- Architectural Style:Modern
- Construction Materials:Stone
- Exterior Features:Stone Patio
- Levels:Three Or More
Finances and disclosures
- Price:$3,995,000
- Price per sq. ft.:$1,282.5
Features and amenities
- Appliances:Dishwasher, Disposal, Double Oven, Dryer, Electric Cooktop, Microwave, Oven, Range Hood, Refrigerator, Washer
- Laundry features:Dryer, Inside, Laundry Closet, On Upper Level, Washer
- Amenities:Balcony, Carbon Monoxide Detectors, Controlled Access, Double Pane Windows, Elevator, Fire Detection System, Fire Sprinkler System, Gated Community, High Ceilings, Key Card Entry, Open Floorplan, Recessed Lighting, Security Gate, Smoke Detectors, Storage Space, Walk In Closets
- Smart home:Yes
Parking
- Total parking spaces:2
- Parking description:Controlled Entrance, Direct Access, Door Multi, Garage, Private, Storage
- Garage:Yes
- Garage spaces:2
New listings near 11967 Mayfield Ave #108
- Coming Soon
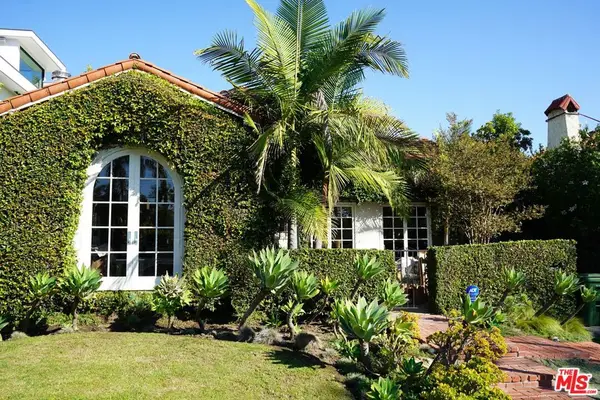 $2,839,000Coming Soon3 beds 3 baths2,241 sq. ft.
118 S La Jolla Avenue, Los Angeles, CA 90048
MLS# 26104946Listed by: PELLEGO, INC. - Coming Soon
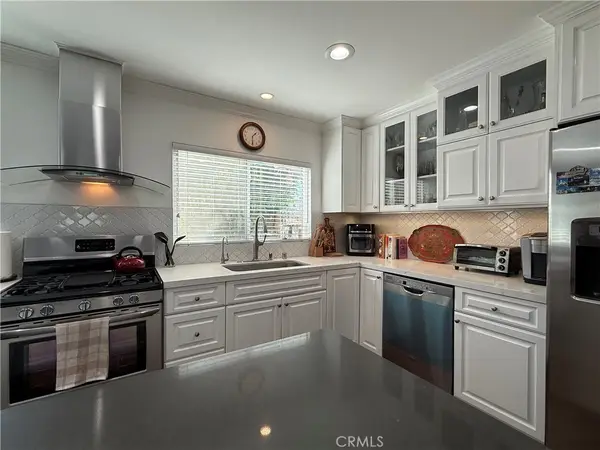 $1,489,000Coming Soon4 beds 3 baths2,794 sq. ft.
5018 Macfarlane Lane, Woodland Hills, CA 91364
MLS# SB26226380Listed by: PENINSULA REALTY, INC. - Coming Soon
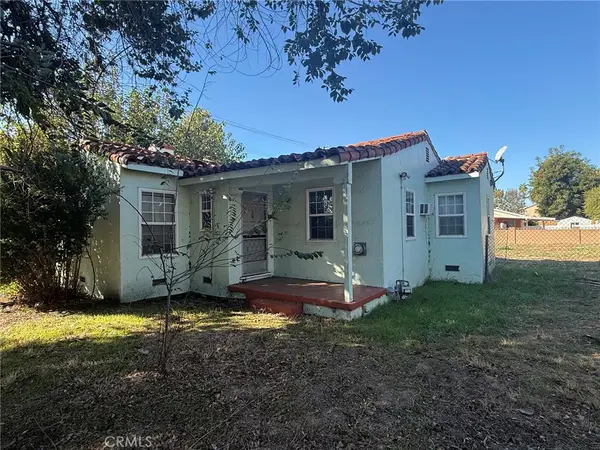 $1,025,000Coming Soon2 beds 1 baths1,113 sq. ft.
6509 Haskell, Lake Balboa, CA 91406
MLS# SR26233039Listed by: EQUITY UNION - Coming Soon
 $615,000Coming Soon3 beds 3 baths1,476 sq. ft.
14152 Foothill Boulevard #12, Sylmar, CA 91342
MLS# SR26208788Listed by: REAL BROKERAGE TECHNOLOGIES, INC. - Coming SoonOpen Sat, 1 to 3pm
 $849,000Coming Soon5 beds 2 baths1,918 sq. ft.
919 S Bernal, Los Angeles, CA 90023
MLS# CV26232493Listed by: REAL ESTATE HOUND - Coming Soon
 $700,000Coming Soon4 beds 3 baths1,857 sq. ft.
16055 Circle Diamond, Sylmar, CA 91342
MLS# DW26232420Listed by: VIDA REAL ESTATE - Coming SoonOpen Sun, 1 to 4pm
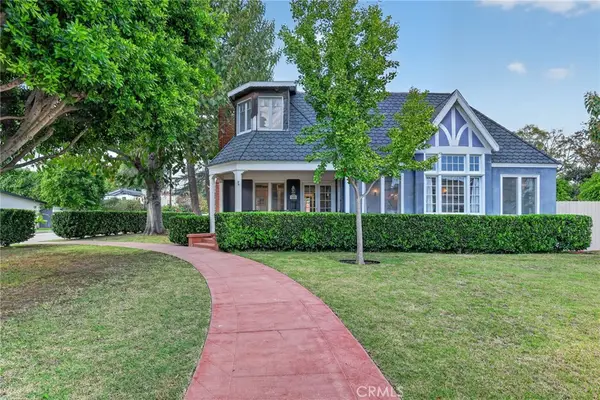 $2,749,000Coming Soon4 beds 3 baths2,439 sq. ft.
11123 Hortense, Toluca Lake, CA 91602
MLS# SR26232296Listed by: COMPASS - Coming SoonOpen Sun, 10am to 3pm
 $475,000Coming Soon1 beds 1 baths1,090 sq. ft.
1111 S Grand Avenue #904, Los Angeles, CA 90015
MLS# OC26228639Listed by: FIRST TEAM REAL ESTATE - Coming Soon
 $1,175,000Coming Soon4 beds 2 baths2,270 sq. ft.
127 S Westlake Avenue, Los Angeles, CA 90057
MLS# 26104540Listed by: REAL BROKER - Coming Soon
 $849,000Coming Soon3 beds 1 baths1,092 sq. ft.
17854 Bessemer Street, Encino, CA 91316
MLS# PW26203202Listed by: CENTURY 21 ALLSTARS


Protect your home and budget from life's surprises with an Assurant Home Warranty, backed by a partner that supports you through every step of homeownership. Explore Plans.
© 2023 - 2026 ERA Franchise Systems LLC. All rights reserved. ERA Franchise Systems LLC fully supports the principles of the Fair Housing Act and the Equal Opportunity Act. ERA, ERA Real Estate powered, and their respective logos are registered service marks of ERA Franchise Systems LLC. Each office is independently owned and operated.