
4023 Paige, Los Angeles, CA 90031
Local realty services provided by:ERA North Orange County Real Estate
4023 Paige,Montecito Heights, CA 90031
$2,788,888
- 4 Beds
- 4 Baths
- 4,106 sq. ft.
- Single family
- Active
Listed by: eddy chavarria323-309-7698
Office: las casas realty, inc.323-254-2206
MLS#:GD26245317
Source:CRMLS
Price summary
- Price:$2,788,888
- Price per sq. ft.:$679.22
About this home
4023 Paige Street – Montecito Heights Built in 1947 and renovated in 1969, 4023 Paige Street is a distinctive 4,106-square-foot example of Montecito Heights’ postwar modernist architecture. Featuring timber-framed, post-and-beam construction, this home seamlessly integrates with its hillside setting. The interior boasts dramatic open-beam ceilings and hanging chandeliers. The second-floor master suite offers spectacular city light views and prominent Southwest Museum. The downstairs level features three bedrooms and a two full baths, designed as a versatile, potentially independent unit with its own main entrance (mother-in-law unit). Access flows from the parking area through a walkway to a covered patio surrounding the west-facing perimeter. Stairs lead down to a private pool area accessible via the main entry and side service entrance. This outdoor oasis includes a raised countertop, built-in grill, broiler, sink, wine cooler, and shower area. The property is bordered by walking paths leading to Debs Park and Lake, offering panoramic views of the downtown Los Angeles skyline, including the iconic US Bank tower and historic Los Angeles City Hall. 4023 Paige Street represents a rare opportunity to own a significant piece of Los Angeles residential architecture, combining substantial living space, distinctive mid-century construction, and unparalleled views....
Contact an agent
Home facts
- Year built:1947
- Listing ID #:GD26245317
- Added:1 day(s) ago
- Updated:November 19, 2026 at 02:37 AM
Rooms and interior
- Bedrooms:4
- Total bathrooms:4
- Full bathrooms:3
- Half bathrooms:1
- Flooring:Wood
- Kitchen Description:Dishwasher, Double Oven, Gas Oven, Gas Range, Microwave, Range Hood, Refrigerator, Vented Exhaust Fan
- Living area:4,106 sq. ft.
Heating and cooling
- Cooling:Central Air
- Heating:Central
- Central air:Yes
Structure and exterior
- Roof:Composition, Rolled Hot Mop, Shingle
- Year built:1947
- Building area:4,106 sq. ft.
- Lot area:0.41 Acres
- Architectural Style:Mid Century Modern
- Construction Materials:Stucco
- Exterior Features:Deck, Open, Patio, Terrace
- Foundation Description:Concrete Perimenter
- Levels:1 Story
Utilities
- Water:Public, Water Connected
- Sewer:Holding Tank, Septic Tank, Sewer Not Available
Finances and disclosures
- Price:$2,788,888
- Price per sq. ft.:$679.22
Features and amenities
- Appliances:Dishwasher
- Laundry features:Inside, Outside
- Amenities:Balcony, Beamed Ceilings, Cathedral Ceilings, Gas Water Heater, Granite Counters, High Ceilings, In Law Floor Plan, Open Floor Plan, Recessed Lighting, Tankless Water Heater, Walk In Closets
- Pool features:Gas Heat, Private
Parking
- Total parking spaces:1
- Parking description:Detached Carport
- Garage:Yes
- Garage spaces:1
New listings near 4023 Paige
- Coming Soon
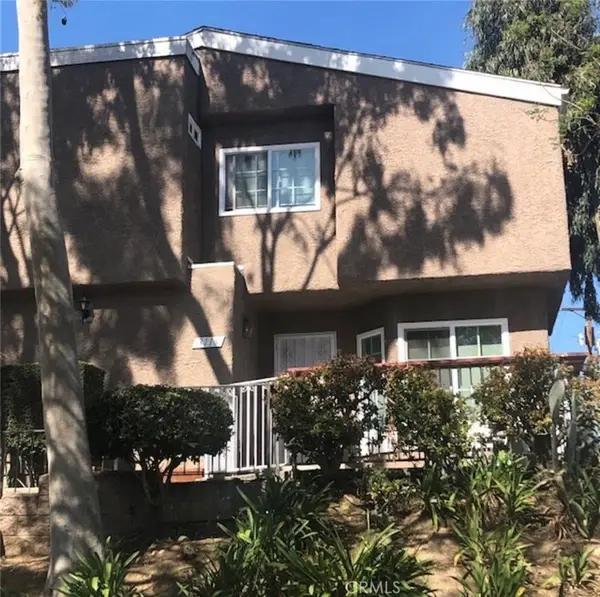 $670,000Coming Soon3 beds 3 baths1,292 sq. ft.
3119 Halldale Avenue, Los Angeles, CA 90018
MLS# PW26246023Listed by: TM REAL ESTATE BROKERS - Coming Soon
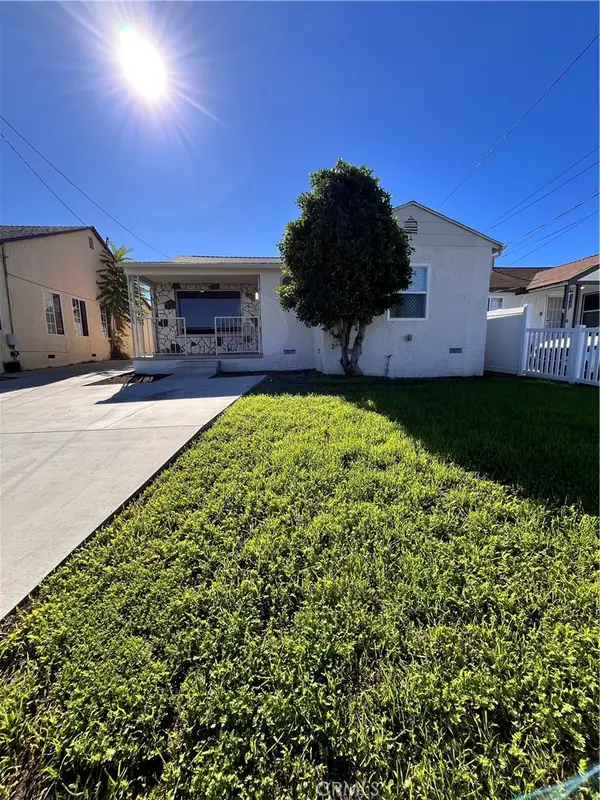 $799,900Coming Soon3 beds 2 baths1,575 sq. ft.
1546 W 105th, Los Angeles, CA 90047
MLS# PW26246345Listed by: URBAN STREET VENTURES, INC - Coming SoonOpen Sat, 2 to 4pm
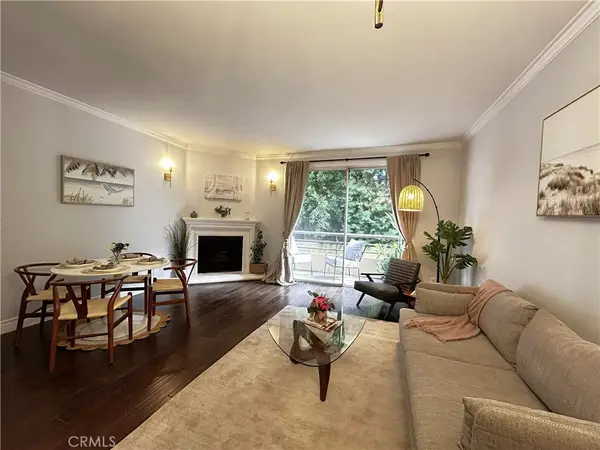 $669,000Coming Soon2 beds 3 baths1,036 sq. ft.
4128 Whitsett Avenue #112, Studio City, CA 91604
MLS# BB26245256Listed by: KELLER WILLIAMS REALTY WORLD MEDIA CENTER - Coming Soon
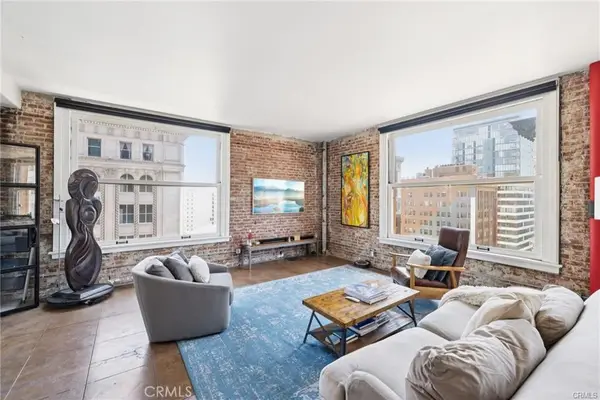 $499,000Coming Soon1 beds 1 baths860 sq. ft.
215 W 7th Street #1108, Los Angeles, CA 90014
MLS# SR26246007Listed by: EQUITY UNION - Coming Soon
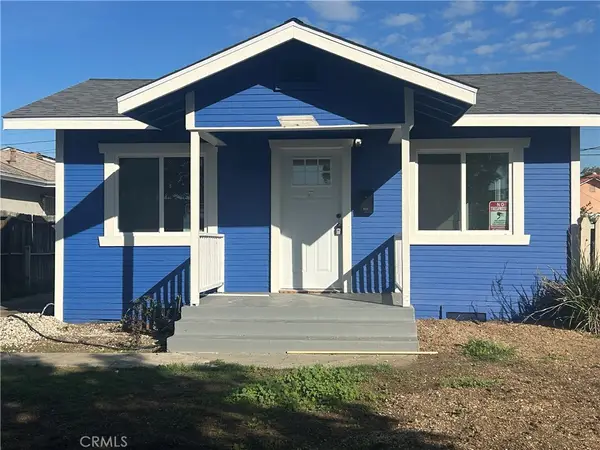 $569,900Coming Soon1 beds 1 baths472 sq. ft.
1249 W Robidoux, Wilmington, CA 90744
MLS# SB26245929Listed by: CENTURY 21 COASTAL PROPERTIES - Coming SoonOpen Fri, 10am to 2pm
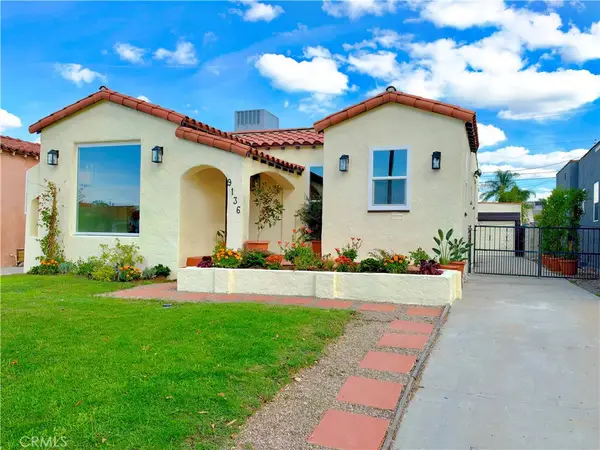 $879,000Coming Soon4 beds 2 baths1,646 sq. ft.
9136 S Harvard, Los Angeles, CA 90047
MLS# PW26245626Listed by: ALPHA REAL ESTATE - Coming Soon
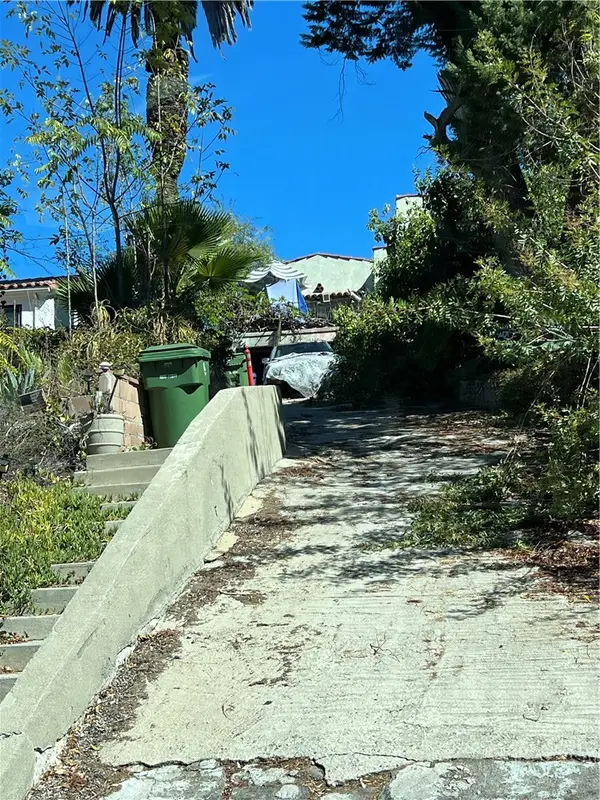 $990,000Coming Soon3 beds 1 baths1,394 sq. ft.
11246 Sunshine, Studio City, CA 91604
MLS# SR26245810Listed by: RODEO REALTY - Coming Soon
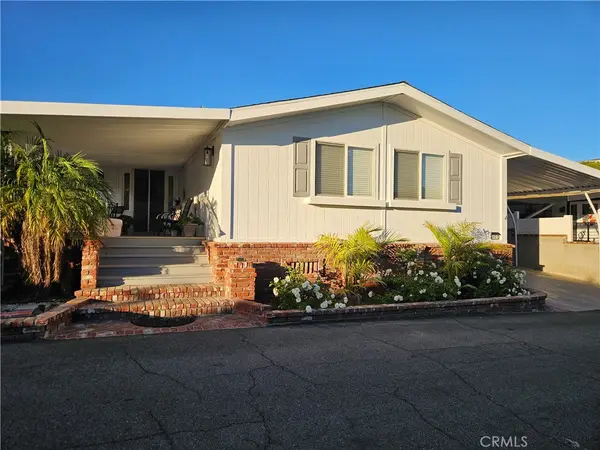 $545,000Coming Soon2 beds 2 baths2,412 sq. ft.
2275 W 25th #121, San Pedro, CA 90732
MLS# SB26245747Listed by: AMY TARDUGNO - Coming Soon
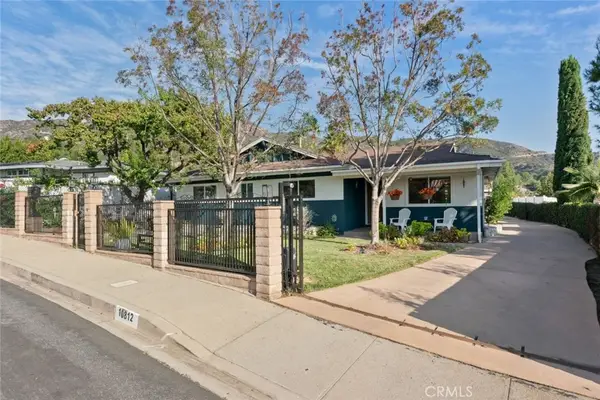 $1,380,000Coming Soon4 beds 3 baths1,769 sq. ft.
10812 Hillhaven, Tujunga, CA 91042
MLS# OC26243954Listed by: VANGUARD PROPERTIES - Coming Soon
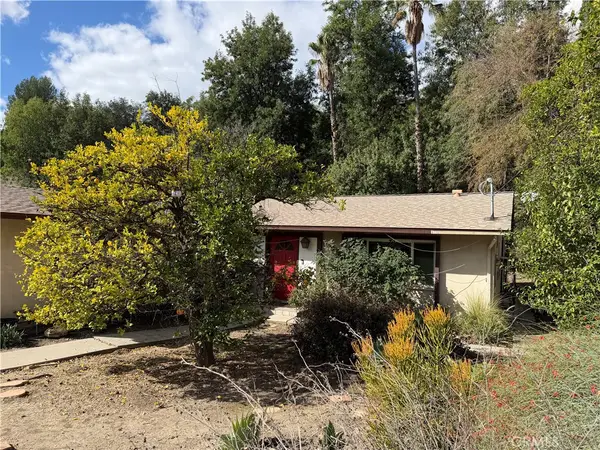 $900,000Coming Soon3 beds 2 baths1,600 sq. ft.
23312 Balmoral, West Hills, CA 91307
MLS# AR26244617Listed by: MR. CHATSWORTH REALTY


Protect your home and budget from life's surprises with an Assurant Home Warranty, backed by a partner that supports you through every step of homeownership. Explore Plans.
© 2023 - 2026 ERA Franchise Systems LLC. All rights reserved. ERA Franchise Systems LLC fully supports the principles of the Fair Housing Act and the Equal Opportunity Act. ERA, ERA Real Estate powered, and their respective logos are registered service marks of ERA Franchise Systems LLC. Each office is independently owned and operated.