
4128 Whitsett Avenue #112, Studio City, CA 91604
Local realty services provided by:ERA North Orange County Real Estate
4128 Whitsett Avenue #112,Studio City, CA 91604
$669,000
- 2 Beds
- 3 Baths
- 1,036 sq. ft.
- Townhouse
- Coming Soon
Upcoming open houses
- Sat, Nov 2102:00 pm - 04:00 pm
- Sun, Nov 2202:00 pm - 04:00 pm
Listed by: grace miranda, tobi dobie
Office: keller williams realty world media center818-239-3500
MLS#:BB26245256
Source:CRMLS
Price summary
- Price:$669,000
- Price per sq. ft.:$645.75
- Monthly HOA dues:$650
About this home
Welcome to this beautiful 2-bedroom, 2.5-bath townhome-style condominium in the heart of Studio City! Privately situated at the rear of the building and filled with morning light, this inviting residence offers tranquil, tree-lined views and a peaceful retreat just moments from the energy of Ventura Boulevard. Designed for comfortable California living, the thoughtfully laid-out interior features a warm and welcoming living room with a private balcony and a downstairs powder room. Mix of travertine tile and rich brown flooring throughout. The modern kitchen is with stainless steel appliances and everything you need for effortless everyday living and entertaining. Multiple outdoor spaces extend the living experience, including a private balcony off the spacious primary suite, complete with an en-suite bathroom. The second bedroom features a generously sized bathroom with a walk-in shower beautifully finished in travertine tile. The crowning jewel is the expansive private rooftop deck, an exceptional space for entertaining, alfresco dining, or unwinding beneath the stars. Enjoy twinkling ambient lights, a glowing tabletop fire feature, and picturesque views stretching toward the Burbank Mountains and Hollywood Hills. Additional highlights include in-unit laundry, side-by-side gated parking, and access to the community pool and fitness center. Ideally located within the sought-after Carpenter Community Charter School District, the home is also directly across from the new Harvard-Westlake recreation center, featuring a track, tennis courts, and additional athletic amenities. Just one block from the vibrant shops, acclaimed restaurants, and neighborhood favorites along Ventura Boulevard, this home offers the perfect combination of privacy, convenience, and the best of Studio City living. A wonderful opportunity to enjoy a relaxed yet vibrant lifestyle in one of the Valley’s most desirable neighborhoods...
Contact an agent
Home facts
- Year built:1988
- Listing ID #:BB26245256
- Updated:November 18, 2026 at 11:26 PM
Rooms and interior
- Bedrooms:2
- Total bathrooms:3
- Full bathrooms:2
- Half bathrooms:1
- Kitchen Description:Free Standing Range, Refrigerator, Washer
- Bedroom Description:All Bedrooms Up
- Living area:1,036 sq. ft.
Heating and cooling
- Cooling:Central Air
- Heating:Central Furnace
- Central air:Yes
Structure and exterior
- Year built:1988
- Building area:1,036 sq. ft.
- Lot area:0.41 Acres
- Levels:2 Story
Utilities
- Water:Public
- Sewer:Public Sewer
Finances and disclosures
- Price:$669,000
- Price per sq. ft.:$645.75
Features and amenities
- Appliances:Dryer, Free Standing Range, Refrigerator, Washer
- Laundry features:Dryer, Inside, Laundry Closet, Washer
- Amenities:Balcony, Controlled Access, Crown Molding, Fitness Center, Pool
- Pool features:Association Pool, Community Pool, In Ground, Pool
Parking
- Total parking spaces:2
- Parking description:One Space, Side By Side
- Garage:Yes
- Garage spaces:2
New listings near 4128 Whitsett Avenue #112
- Coming Soon
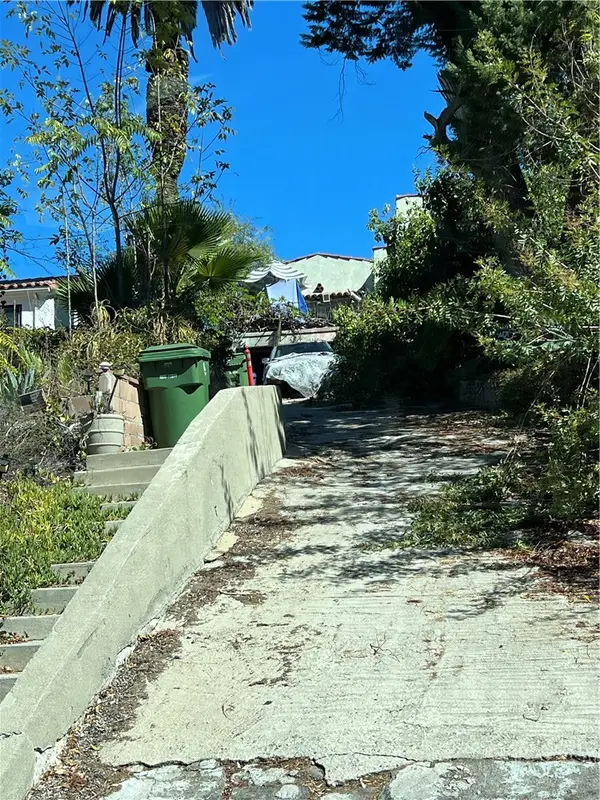 $990,000Coming Soon3 beds 1 baths1,394 sq. ft.
11246 Sunshine, Studio City, CA 91604
MLS# SR26245810Listed by: RODEO REALTY - Open Sun, 1 to 4pmNew
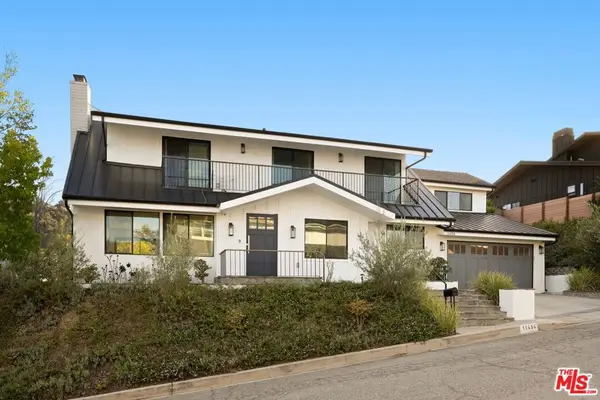 $3,749,000Active5 beds 4 baths2,939 sq. ft.
11454 Dona Evita Drive, Studio City, CA 91604
MLS# 26108864Listed by: COMPASS - New
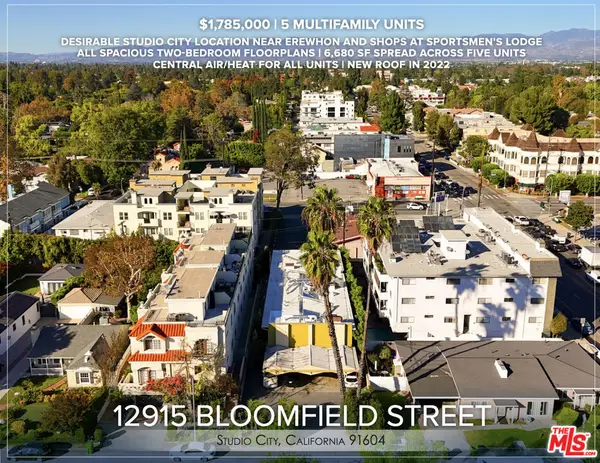 $1,785,000Active10 beds 13 baths6,680 sq. ft.
12915 Bloomfield Street, Studio City, CA 91604
MLS# 26108715Listed by: MARCUS & MILLICHAP - New
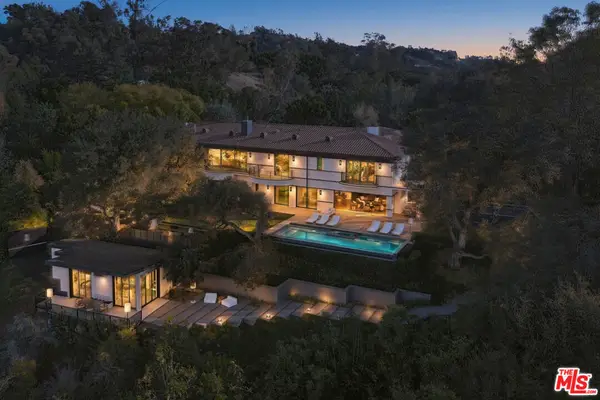 $14,995,000Active6 beds 8 baths10,594 sq. ft.
12431 Mulholland Drive, Beverly Hills, CA 90210
MLS# 26995609Listed by: DOUGLAS ELLIMAN - New
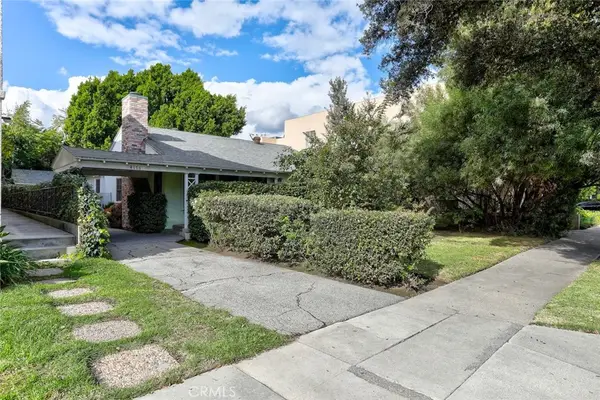 $1,500,000Active2 beds 2 baths1,342 sq. ft.
4171 Tujunga, Studio City, CA 91604
MLS# SR26245884Listed by: COLDWELL BANKER REALTY - New
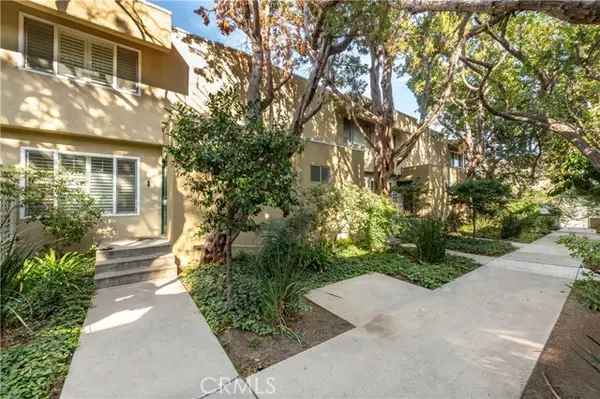 $625,000Active2 beds 2 baths991 sq. ft.
11138 Aqua Vista Street #36, Studio City, CA 91602
MLS# SR26245792Listed by: KLIQ REALTY
- Open Sun, 1pm to 4amNew
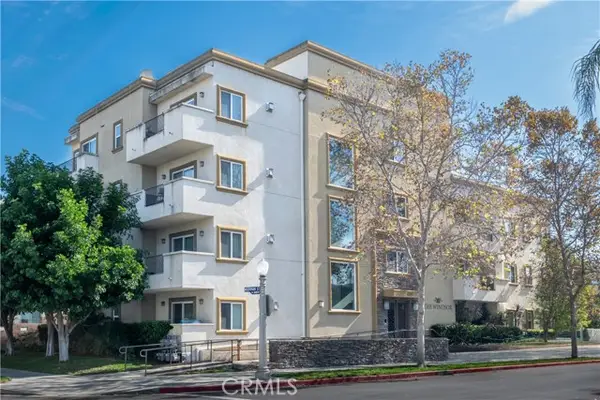 $995,000Active3 beds 3 baths1,870 sq. ft.
4394 Farmdale Avenue #201, Studio City, CA 91604
MLS# SR26245845Listed by: KLIQ REALTY - Open Fri, 11am to 2pmNew
 $2,249,000Active3 beds 2 baths1,972 sq. ft.
3834 Buena Park Drive, Studio City, CA 91604
MLS# 26108578Listed by: EQUITY UNION - New
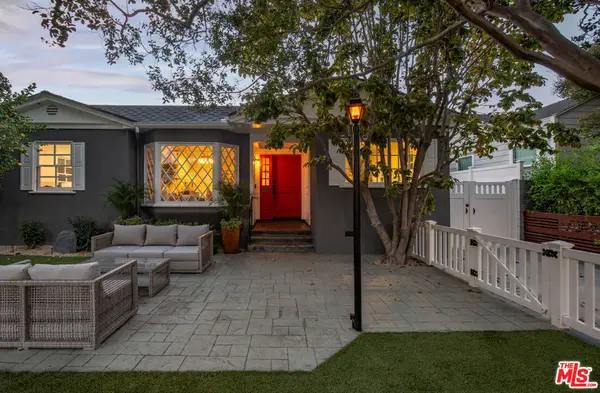 $2,350,000Active3 beds 4 baths2,272 sq. ft.
4139 Wilkinson Avenue, Studio City, CA 91604
MLS# 26108119Listed by: SOTHEBY'S INTERNATIONAL REALTY


Protect your home and budget from life's surprises with an Assurant Home Warranty, backed by a partner that supports you through every step of homeownership. Explore Plans.
© 2023 - 2026 ERA Franchise Systems LLC. All rights reserved. ERA Franchise Systems LLC fully supports the principles of the Fair Housing Act and the Equal Opportunity Act. ERA, ERA Real Estate powered, and their respective logos are registered service marks of ERA Franchise Systems LLC. Each office is independently owned and operated.