
4026 Ingraham Street, Los Angeles, CA 90005
Local realty services provided by:ERA North Orange County Real Estate
4026 Ingraham Street,Los Angeles, CA 90005
$1,420,000
- 3 Beds
- 2 Baths
- 1,902 sq. ft.
- Single family
- Active
Listed by: ann hwang
Office: gnz inc.310-418-1200
MLS#:26109185
Source:CRMLS
Price summary
- Price:$1,420,000
- Price per sq. ft.:$746.58
About this home
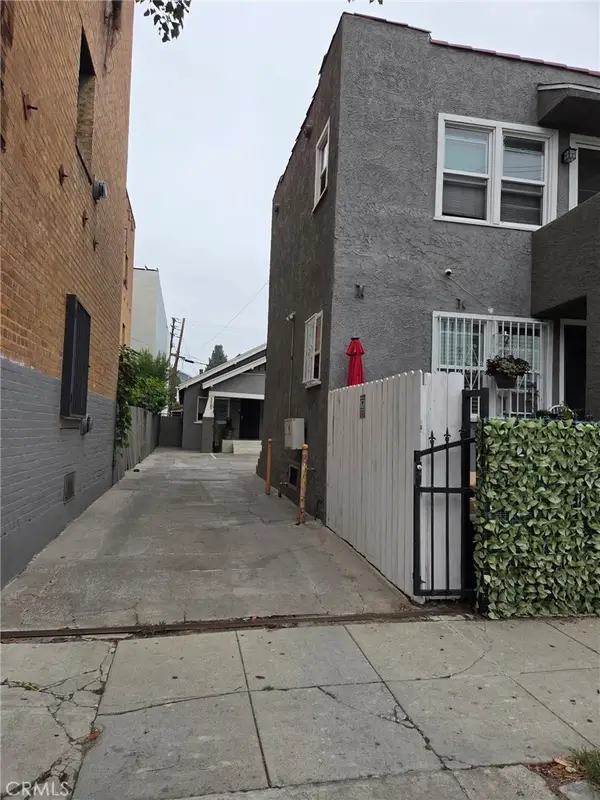
Great area of Hancock Park, Gated all around. 3 beds 2 baths house with front & Back yard. and large Living room with fireplace, nice hardwood floors. Great formal dining room next of kitchen with pantry. and laundry room. Central Air & heater. Side by side 2 cars garage and carports plus driveway. Tenants will be moving out end of Dec. 26. Need 24hrs notice to show. Please Call or text to Listing agent.
Contact an agent
Home facts
- Year built:1934
- Listing ID #:26109185
- Added:1 day(s) ago
- Updated:November 20, 2026 at 05:46 AM
Rooms and interior
- Bedrooms:3
- Total bathrooms:2
- Full bathrooms:2
- Flooring:Wood
- Kitchen Description:Dishwasher, Microwave, Vented Exhaust Fan
- Basement:Yes
- Living area:1,902 sq. ft.
Heating and cooling
- Cooling:Central Air
- Heating:Central Furnace, Fireplaces
- Central air:Yes
Structure and exterior
- Year built:1934
- Building area:1,902 sq. ft.
- Lot area:0.15 Acres
- Levels:1 Story
Finances and disclosures
- Price:$1,420,000
- Price per sq. ft.:$746.58
Features and amenities
- Appliances:Dishwasher, Disposal, Microwave, Vented Exhaust Fan
- Laundry features:Laundry Room
- Amenities:Ceiling Fans, Walk In Closets
Parking
- Total parking spaces:2
- Parking description:2 Carport Space(s), Carport, Controlled Entrance, Covered, Door Multi, Electric Gate, Garage, Gated, Side By Side
- Garage:Yes
- Garage spaces:2
- Carport spaces:2
New listings near 4026 Ingraham Street
- Coming Soon
 $1,189,000Coming Soon3 beds 4 baths1,763 sq. ft.
658 N Gramercy Place, Los Angeles, CA 90004
MLS# 26109040Listed by: FIRST TEAM REAL ESTATE - Coming Soon
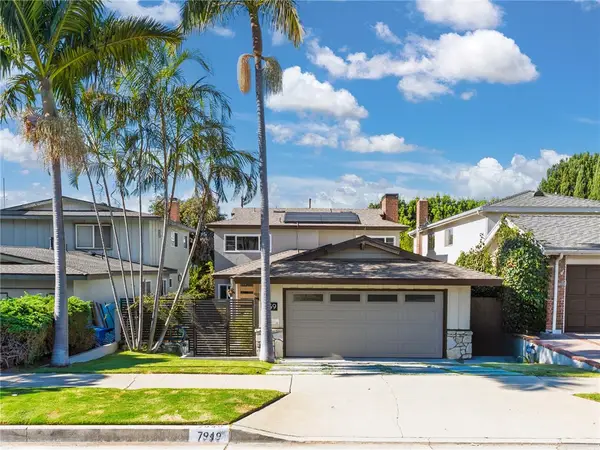 $2,250,000Coming Soon3 beds 2 baths2,337 sq. ft.
7949 W 80th Street, Playa Del Rey, CA 90293
MLS# SB26240019Listed by: ESTATE PROPERTIES - Coming Soon
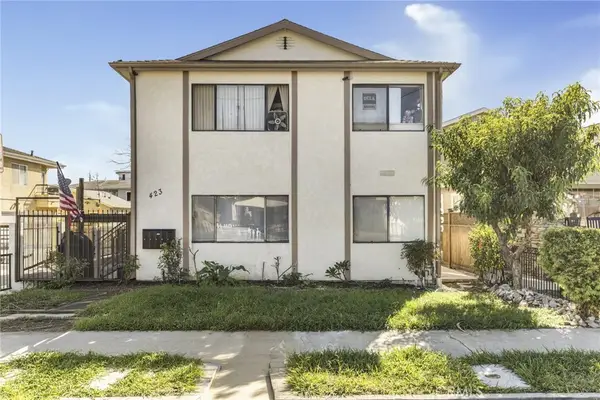 $1,250,000Coming Soon-- beds -- baths4,517 sq. ft.
423 W 17th, San Pedro, CA 90731
MLS# SB26246946Listed by: LYON STAHL INVESTMENT REAL ESTATE, INC. - Coming Soon
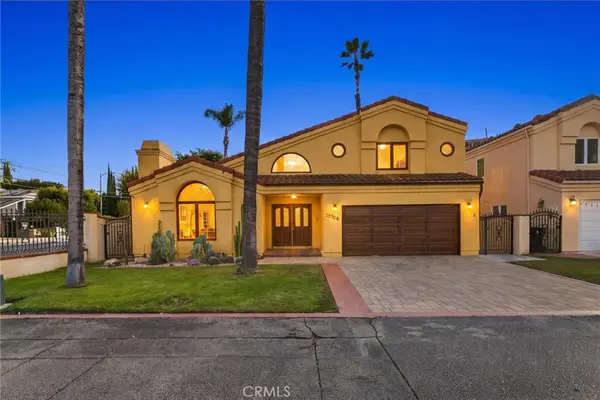 $2,139,000Coming Soon4 beds 3 baths3,188 sq. ft.
15706 Camarillo St, Encino, CA 91436
MLS# SR26246494Listed by: COMPASS - Coming Soon
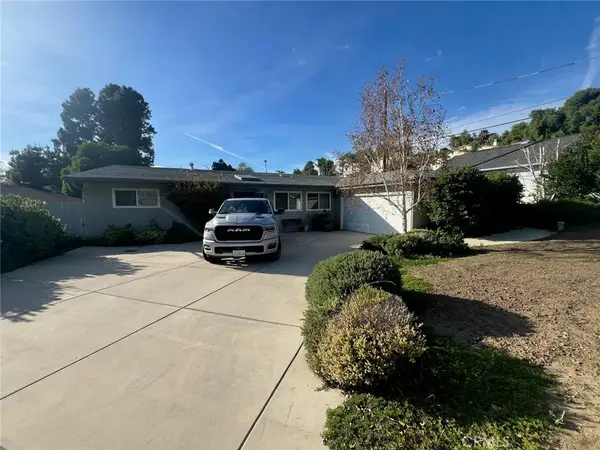 $1,990,000Coming Soon4 beds 3 baths2,368 sq. ft.
9941 Terhune, Sunland, CA 91040
MLS# BB26246910Listed by: ENGEL & VOLKERS BURBANK - Coming Soon
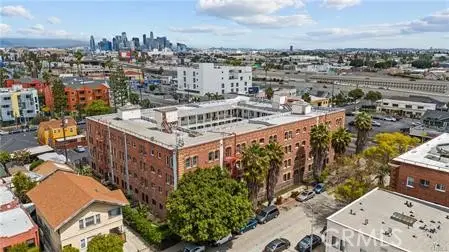 $299,000Coming Soon2 beds 1 baths722 sq. ft.
4125 S Figueroa Street #101, Los Angeles, CA 90037
MLS# DW26244813Listed by: FIRST TEAM REAL ESTATE - Coming Soon
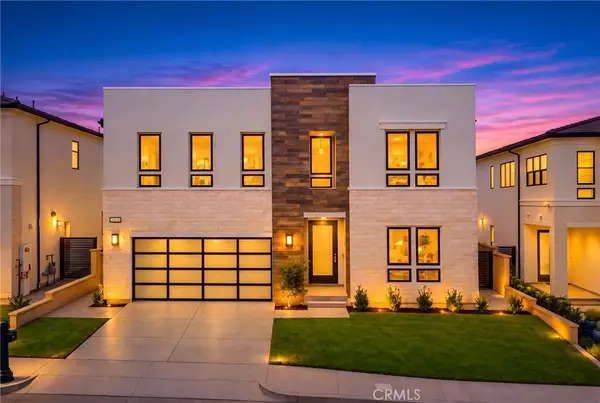 $2,290,000Coming Soon5 beds 6 baths3,895 sq. ft.
20538 West Overlook Ct, Porter Ranch, CA 91326
MLS# AR26244937Listed by: REAL BROKERAGE TECHNOLOGIES, INC - Coming Soon
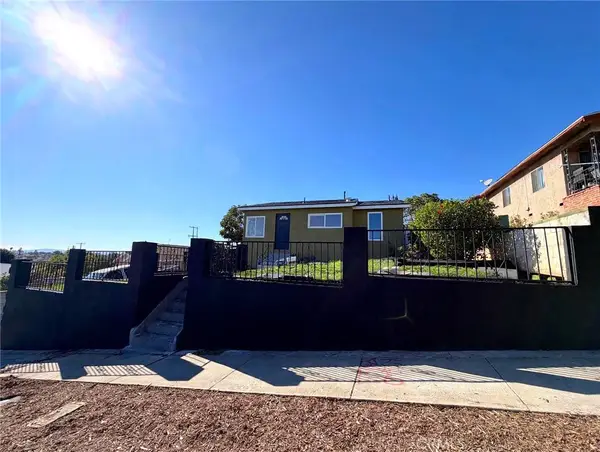 $775,000Coming Soon3 beds 2 baths834 sq. ft.
727 N Hazard Avenue, Los Angeles, CA 90063
MLS# DW26245827Listed by: INFINITY REALTY & INVESTMENTS - Coming Soon
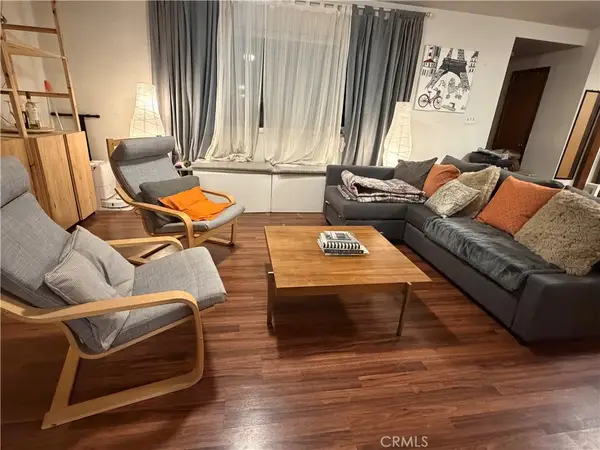 $899,000Coming Soon3 beds 2 baths1,642 sq. ft.
20819 Hart Street, Winnetka, CA 91306
MLS# SR26246452Listed by: CENTURY 21 MASTERS - Coming Soon
 $1,399,800Coming Soon-- beds -- baths2,770 sq. ft.
3067 Harrington, Los Angeles, CA 90006
MLS# CV26246328Listed by: RE/MAX FOOTHILLS


Protect your home and budget from life's surprises with an Assurant Home Warranty, backed by a partner that supports you through every step of homeownership. Explore Plans.
© 2023 - 2026 ERA Franchise Systems LLC. All rights reserved. ERA Franchise Systems LLC fully supports the principles of the Fair Housing Act and the Equal Opportunity Act. ERA, ERA Real Estate powered, and their respective logos are registered service marks of ERA Franchise Systems LLC. Each office is independently owned and operated.