
4110 Athenian Way, Los Angeles, CA 90043
Local realty services provided by:ERA Donahoe Realty
Listed by: teresa mack
Office: pacific playa realty310-256-3040
MLS#:26106296
Source:CRMLS
Price summary
- Price:$1,425,000
- Price per sq. ft.:$670.27
About this home
Welcome to 4110 Athenian Way, a striking contemporary residence nestled in the highly desirable View Park community, where modern design, thoughtful architectural details, and comfortable California living come together. From the moment you arrive, the home's distinctive curb appeal makes an impression. Assessor's records reflect original 2 bedroom 2 bath home but it has been remodeled and reimaged into a 3 bedroom 2.5 bath home. Clean architectural lines, a modern garage door, expansive windows, and drought-conscious landscaping create an inviting introduction. A thoughtfully designed walkway leads to a dramatic, oversized front door, setting the tone for the sophisticated interiors beyond. Inside, an open-concept floor plan creates a seamless connection between the living, dining, and kitchen areas. Wide-plank, light-toned wood flooring, recessed lighting, natural wood accents, and an abundance of natural light contribute to the home's warm, contemporary aesthetic. The spacious living room features a decorative fireplace embraced by a herringbone patterned stone hearth; flanked by floor-to-ceiling windows and doors that provide direct access to the rear patio, creating an effortless transition between indoor and outdoor living. The kitchen serves as a centerpiece of the home, combining functionality with modern design. Sleek, wood-grain cabinetry, quartz-style countertops, stainless steel appliances, double wall ovens, a French-door refrigerator, and a generous center island with a gas cooktop and statement stainless steel range hood create an inviting space for cooking and entertaining. An adjoining dining area, surrounded by windows with plantation shutters, offers custom built-in banquette seating and distinctive pendant lighting. The generously proportioned primary suite provides a comfortable retreat, featuring a 2nd decorative fireplace, contemporary wood-accent detailing, and access to a spacious walk-in dressing area w/closet with custom organizational features. The ensuite luxury spa-inspired bath featuring a floating double vanity and oversized shower that completes the suite. A second bedroom enjoys an ensuite bath; the third, near a custom open office with built-in shelving, cabinets and desk; the third bedroom offers flexibility for guests, fitness or work and convenient backyard access. Wood blinds and recessed lighting add finishing touches and a two-car garage provides direct access into the home. Select cosmetic work in the primary suite and third bedroom remains incomplete, and backyard landscaping is unfinished - an opportunity to add your personal vision to a remarkable View Park home. Outside, the rear patio provides space for outdoor seating and entertaining, while the sloping backyard presents an opportunity for a buyer with a vision to reimagine the landscape. The property offers an appealing combination of contemporary interior living spaces and outdoor potential. Situated in the established View Park neighborhood, known for its distinctive architecture, hillside setting, and proximity to neighboring Windsor Hills, Baldwin Hills, and nearby Culver City. MORE INTERIOR PHOTOS TO COME....
Contact an agent
Home facts
- Year built:1956
- Listing ID #:26106296
- Added:7 day(s) ago
- Updated:November 11, 2026 at 12:41 PM
Rooms and interior
- Bedrooms:3
- Total bathrooms:3
- Half bathrooms:1
- Kitchen Description:Built In, Dishwasher, Disposal, Double Oven, Gas Cooktop, Microwave, Range, Range Hood, Refrigerator
- Living area:2,126 sq. ft.
Heating and cooling
- Cooling:Central Air
- Heating:Central
- Central air:Yes
Structure and exterior
- Roof:Composition, Shingle
- Year built:1956
- Building area:2,126 sq. ft.
- Lot area:0.19 Acres
- Lot Features:Back Yard, Front Yard, Lawn
- Architectural Style:Contemporary
- Construction Materials:Stucco
- Exterior Features:Concrete
- Levels:1 Story
Finances and disclosures
- Price:$1,425,000
- Price per sq. ft.:$670.27
Features and amenities
- Appliances:Dishwasher, Disposal
- Laundry features:Inside
- Amenities:ENERGY STAR Qualified Appliances, Recessed Lighting, Shutters, Skylights
Parking
- Parking description:Concrete, Door-Multi, Driveway, Driveway Down Slope From Street, Garage, On Street, Side By Side
- Garage:Yes
- Garage spaces:2
New listings near 4110 Athenian Way
- Coming SoonOpen Sat, 1 to 4pm
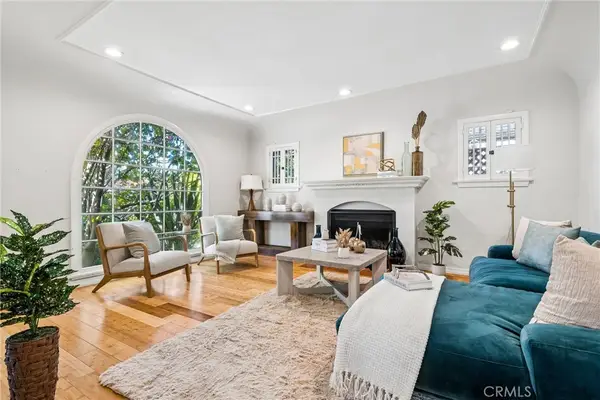 $1,595,000Coming Soon3 beds 2 baths1,473 sq. ft.
1172 S Point View Street, Los Angeles, CA 90035
MLS# SR26230898Listed by: EQUITY UNION - Coming SoonOpen Sat, 1 to 4pm
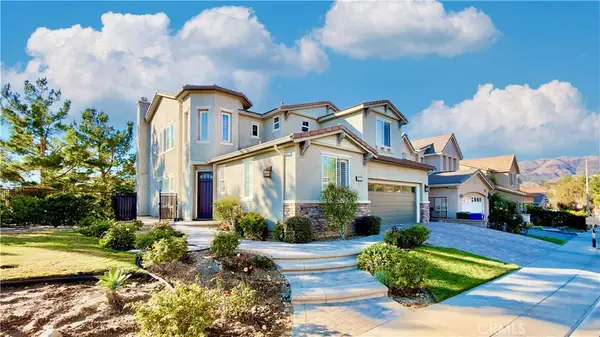 $1,390,000Coming Soon4 beds 3 baths3,195 sq. ft.
20820 Sorrento, Porter Ranch, CA 91326
MLS# SR26242141Listed by: PINNACLE ESTATE PROPERTIES - Coming Soon
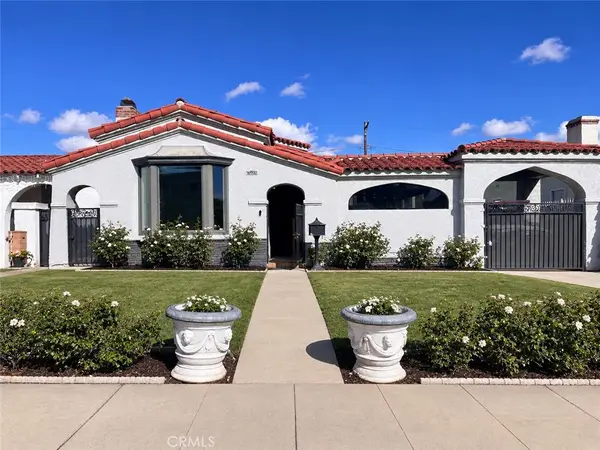 $1,200,000Coming Soon3 beds 2 baths1,509 sq. ft.
3211 W 78th, Los Angeles, CA 90043
MLS# IG26235403Listed by: REAL BROKER - Coming SoonOpen Fri, 2 to 6pm
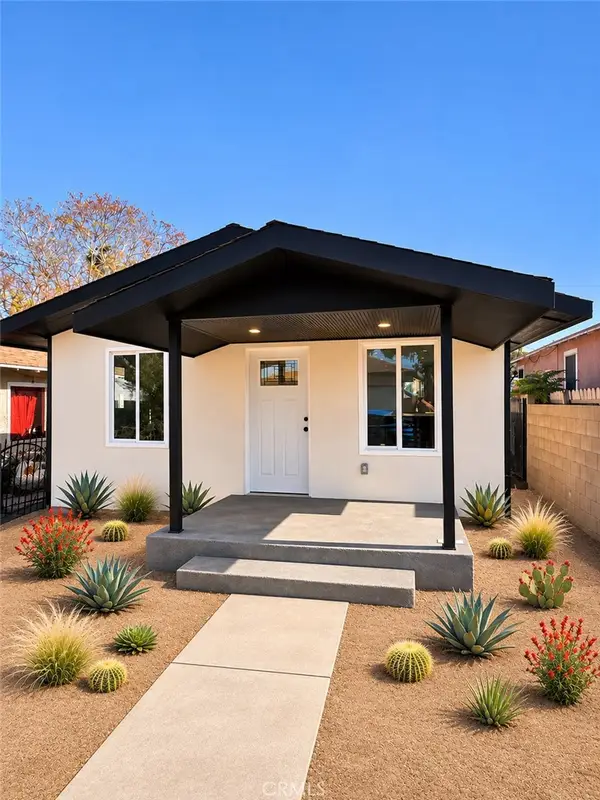 $669,000Coming Soon3 beds 2 baths880 sq. ft.
11146 Berendo, Los Angeles, CA 90044
MLS# DW26241795Listed by: IBERRI & ASSOCIATES REAL ESTATE - Coming Soon
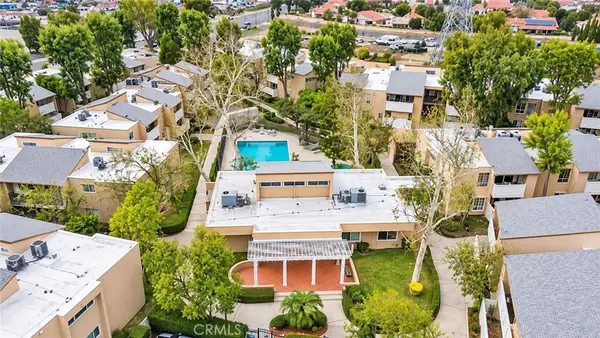 $399,999Coming Soon2 beds 2 baths915 sq. ft.
10331 Lindley Avenue #237, Porter Ranch, CA 91326
MLS# SR26241499Listed by: LUXURY COLLECTIVE - Coming Soon
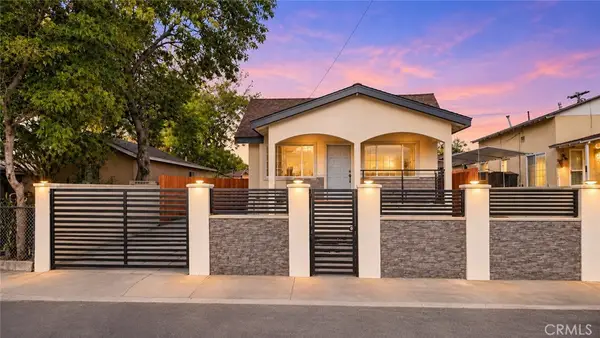 $899,000Coming Soon6 beds 4 baths2,150 sq. ft.
1151 1153 Calzona, Los Angeles, CA 90023
MLS# WS26240922Listed by: KELLER WILLIAMS REALTY - Coming Soon
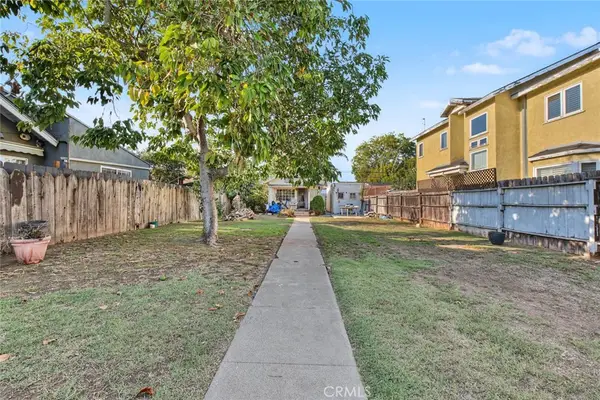 $1,290,000Coming Soon1 beds 1 baths592 sq. ft.
523 San Juan, Venice, CA 90291
MLS# SB26240648Listed by: COLDWELL BANKER ENVISION - Coming Soon
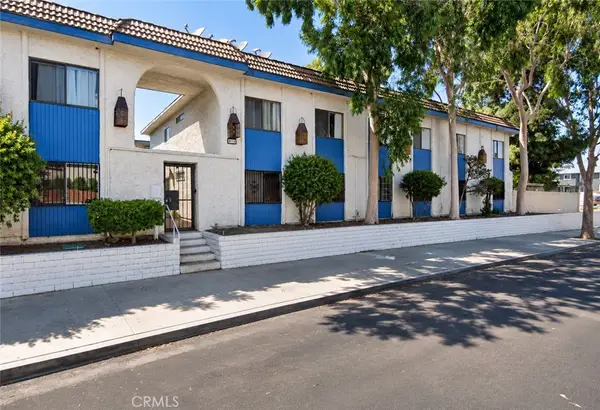 $349,000Coming Soon2 beds 2 baths742 sq. ft.
9119 Wakefield Avenue #1, Panorama City, CA 91402
MLS# SR26241116Listed by: LUXURY COLLECTIVE - Coming SoonOpen Sat, 2 to 4pm
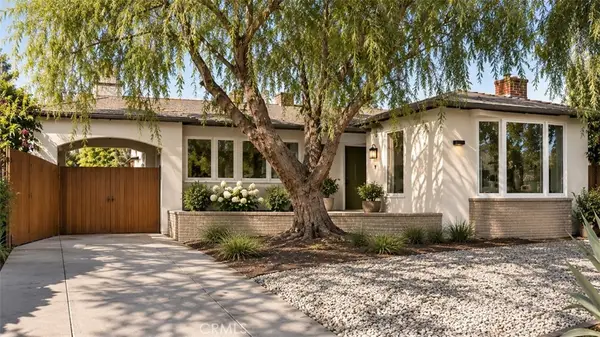 $1,249,800Coming Soon2 beds 2 baths1,412 sq. ft.
6235 Condon Avenue, Los Angeles, CA 90056
MLS# PW26240010Listed by: PACIFIC WEST REAL ESTATE SVCS - Coming SoonOpen Sat, 11am to 1pm
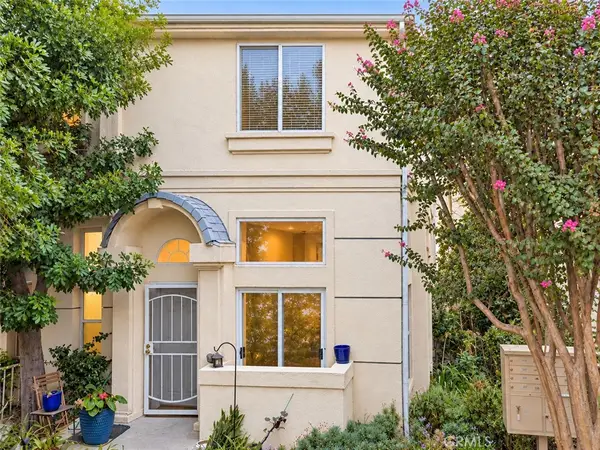 $569,900Coming Soon3 beds 3 baths1,478 sq. ft.
15756 Devonshire Street, Granada Hills, CA 91344
MLS# SR26241160Listed by: HOMESMART EVERGREEN REALTY


Protect your home and budget from life's surprises with an Assurant Home Warranty, backed by a partner that supports you through every step of homeownership. Explore Plans.
© 2023 - 2026 ERA Franchise Systems LLC. All rights reserved. ERA Franchise Systems LLC fully supports the principles of the Fair Housing Act and the Equal Opportunity Act. ERA, ERA Real Estate powered, and their respective logos are registered service marks of ERA Franchise Systems LLC. Each office is independently owned and operated.