
424 N Avenue 54, Los Angeles, CA 90042
Local realty services provided by:ERA Excel Realty
424 N Avenue 54,Los Angeles, CA 90042
$1,845,000
- 6 Beds
- 4 Baths
- 3,201 sq. ft.
- Multi-family
- Active
Listed by: brandon harnsberger, michelle harnsberger
Office: harnsberger realty 1924323-257-8141
MLS#:26870139
Source:CRMLS
Price summary
- Price:$1,845,000
- Price per sq. ft.:$576.38
About this home
NEW CONSTRUCTION | THREE RESIDENCES | A rare ground-up compound of three brand-new residences - This hillside property located in the heart of Highland Park! Designed to reflect the scale and character of the neighborhood around it. Rising from the street behind an original river-rock wall, this three-residence property unfolds up the hillside with private outdoor spaces, separate entrances, and a detached two-car garage at ground level. At the front sits the 3-bedroom, 2-bath residence which offers a wonderfully livable family floor plan, generous open living and dining areas, lots of natural light which open directly to an outdoor patio area - the large kitchen provides plenty of room for cooking, gathering, and entertaining. The primary suite - privately positioned at the rear of the home with its own en-suite bath, walk-in closet, and private patio. Two bedrooms sit off the main living area with a full bath conveniently positioned between them. This simple well-planned layout gives the main home an easy sense of flow. Detached & sitting above is the 2-bedroom residence which occupies its own setting on the hillside, private entrance, and balcony. Separate from the main home. The 1-bedroom lower-level residence is equally self-contained, with its own living area, private entrance, and front patio creating a third distinct place to call home. Together, the three residences create a rare balance of family living, privacy, and income potential. Your Choice: Live comfortably in the main home with the lower residence use for extended family, a nanny, guests and/or additional income - while the detached 2-bedroom residence above offers true separation and the opportunity for meaningful rental income. Located between Bustling York Boulevard & Figueroa Street, Call today for your private showing!...
Contact an agent
Home facts
- Year built:2026
- Listing ID #:26870139
- Added:46 day(s) ago
- Updated:September 24, 2026 at 11:07 AM
Rooms and interior
- Bedrooms:6
- Total bathrooms:4
- Flooring:Tile, Wood
- Kitchen Description:Electric Cooktop, Electric Oven
- Living area:3,201 sq. ft.
Heating and cooling
- Heating:Central
Structure and exterior
- Roof:Wood
- Year built:2026
- Building area:3,201 sq. ft.
- Lot area:0.17 Acres
- Lot Features:Front Yard, Yard
- Architectural Style:Modern
- Exterior Features:Covered, Open, Patio
- Foundation Description:Raised
Utilities
- Water:Public
Finances and disclosures
- Price:$1,845,000
- Price per sq. ft.:$576.38
Features and amenities
- Appliances:Electric Cook Top, Electric Oven
- Amenities:Open Floor Plan, Recessed Lighting, Walk In Closets
Parking
- Total parking spaces:2
- Parking description:Door-Multi, Garage
- Garage:Yes
- Garage spaces:2
New listings near 424 N Avenue 54
- Coming Soon
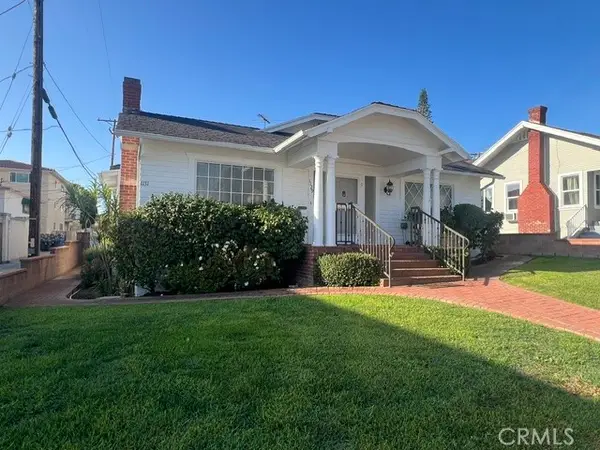 $1,099,000Coming Soon-- beds -- baths2,295 sq. ft.
1129 W 9th Street, San Pedro, CA 90731
MLS# SB26189269Listed by: COMPASS - Coming SoonOpen Sun, 1 to 4pm
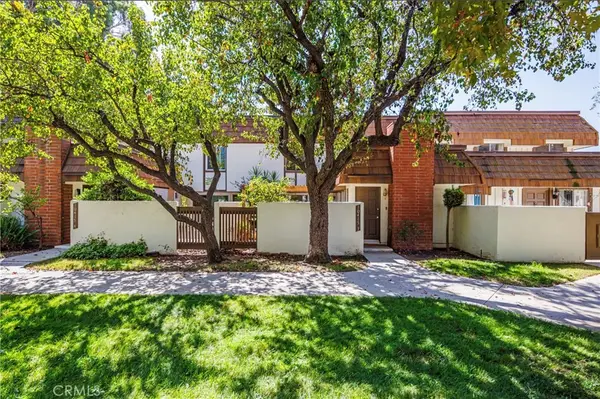 $699,000Coming Soon3 beds 3 baths1,747 sq. ft.
10415 Larwin, Chatsworth, CA 91311
MLS# SR26197130Listed by: PRIME REAL ESTATE - Coming Soon
 $1,499,000Coming Soon6 beds 5 baths2,700 sq. ft.
6385 Zelzah Avenue, Encino, CA 91316
MLS# 26992339Listed by: REVEL REAL ESTATE - Coming Soon
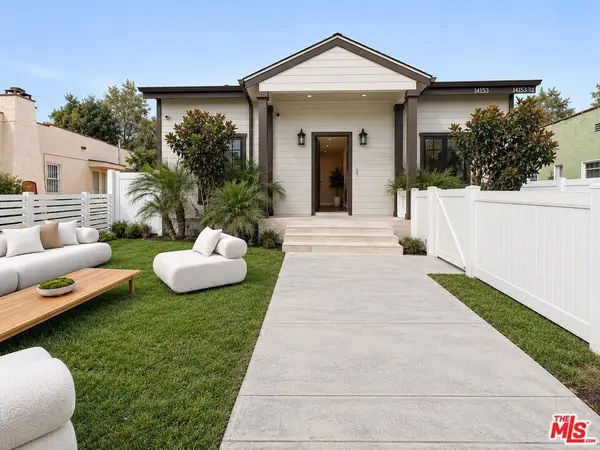 $1,299,000Coming Soon5 beds 4 baths2,232 sq. ft.
14153 Archwood Street, Los Angeles, CA 91405
MLS# 26990301Listed by: REVEL REAL ESTATE - Coming Soon
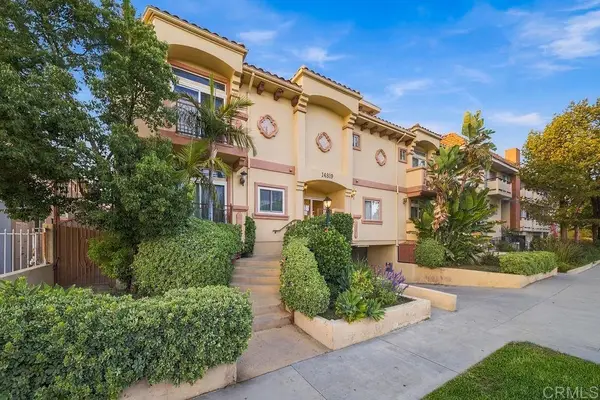 $719,000Coming Soon2 beds 3 baths1,398 sq. ft.
14819 Magnolia Boulevard #7, Sherman Oaks, CA 91403
MLS# NDP2608904Listed by: COLDWELL BANKER REALTY - Coming Soon
 $674,950Coming Soon2 beds 2 baths1,315 sq. ft.
4915 Tyrone #325, Sherman Oaks, CA 91423
MLS# SR26204232Listed by: PINNACLE ESTATE PROPERTIES, INC. - Coming Soon
 $4,650,000Coming Soon-- beds -- baths10,444 sq. ft.
2301 S Cloverdale, Los Angeles, CA 90016
MLS# SB26206133Listed by: IRONGATE REAL ESTATE - Coming Soon
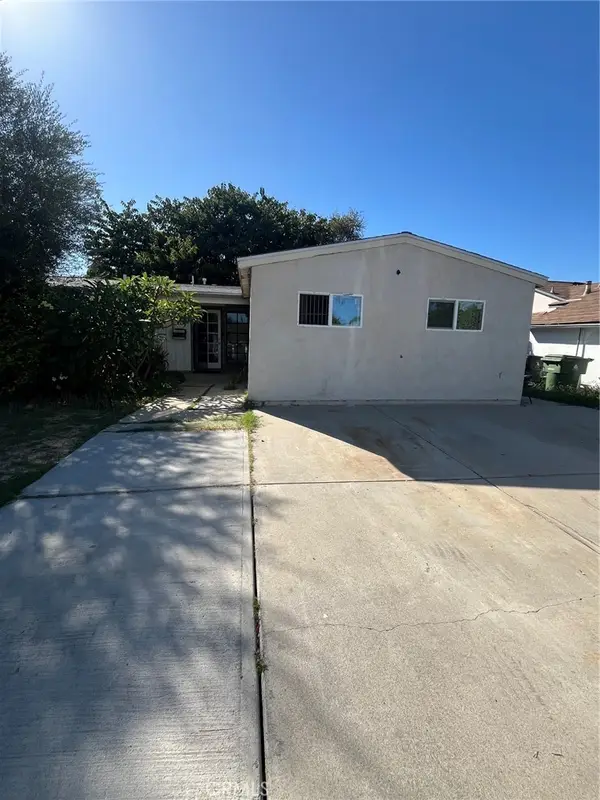 $699,000Coming Soon3 beds 2 baths1,422 sq. ft.
6929 Calvin, Reseda, CA 91335
MLS# SR26208341Listed by: BGA PROPERTIES INC - Coming SoonOpen Sat, 11am to 3pm
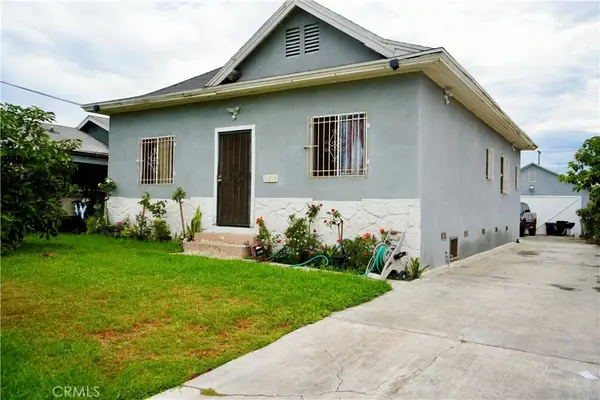 $565,000Coming Soon3 beds 2 baths1,076 sq. ft.
11218 Belhaven, Los Angeles, CA 90059
MLS# DW26203909Listed by: COLLEGE PARK REALTY - Coming Soon
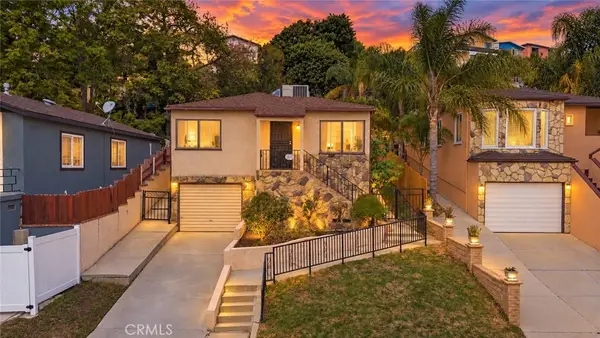 $660,000Coming Soon2 beds 2 baths885 sq. ft.
1877 Lansdowne, Los Angeles, CA 90032
MLS# DW26205976Listed by: CENTURY 21 ALLSTARS


Protect your home and budget from life's surprises with an Assurant Home Warranty, backed by a partner that supports you through every step of homeownership. Explore Plans.
© 2023 - 2026 ERA Franchise Systems LLC. All rights reserved. ERA Franchise Systems LLC fully supports the principles of the Fair Housing Act and the Equal Opportunity Act. ERA, ERA Real Estate powered, and their respective logos are registered service marks of ERA Franchise Systems LLC. Each office is independently owned and operated.