
600 W 9th #910, Los Angeles, CA 90015
Local realty services provided by:ERA Carlile Realty Group
600 W 9th #910,Los Angeles, CA 90015
$399,000
- 1 Beds
- 1 Baths
- 754 sq. ft.
- Condominium
- Active
Listed by: helen nimeh, steve nimeh
Office: exp realty of greater los angeles, inc.888-652-1314
MLS#:SB26178642
Source:CRMLS
Price summary
- Price:$399,000
- Price per sq. ft.:$529.18
- Monthly HOA dues:$1,063
About this home
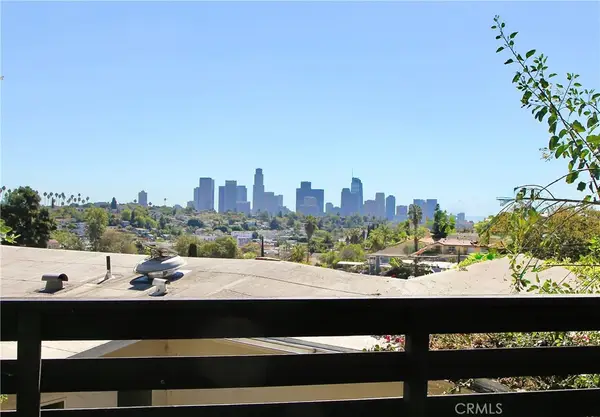
Welcome to Suite 910 at The Skyline Condominiums, a bright and spacious 754-square-foot, one-bedroom, one-bath home in the heart of Downtown Los Angeles. The open and inviting floor plan features warm wood flooring and expansive floor-to-ceiling windows that fill the space with natural light and frame treetop and city views. Step outside to the private west-facing balcony—accessible from both the living room and bedroom—and enjoy your own outdoor space overlooking the Downtown skyline. The generous living and dining area flows easily into the kitchen, which features ample cabinetry, generous counter space, and a breakfast bar. The spacious bedroom offers direct balcony access and a large mirrored closet, while the updated bathroom features a modern vanity and striking glass tile surround. In-unit laundry, one designated parking space, and additional storage add to the everyday convenience.
The Skyline Condominiums offer 24-hour security and concierge services, along with an abundance of amenities including a large swimming pool and spa, saunas, fully equipped fitness center, racquetball court, indoor pickleball courts, recreation room with full kitchen and fireplace, outdoor BBQ grills, and an al fresco dining area. Ideally located in the heart of South Park, The Skyline puts some of Downtown LA's best dining, entertainment, shopping, and everyday conveniences right outside your door. Crypto.com Arena, LA Live, FIG at 7th, Ralphs, Whole Foods, and an array of restaurants and destinations are all just moments away. With a private balcony, city views, designated parking, storage, in-unit laundry, exceptional building amenities, and a prime Downtown location, Suite 910 offers the perfect combination of comfort, convenience, and effortless urban living in the heart of Los Angeles....
Contact an agent
Home facts
- Year built:1983
- Listing ID #:SB26178642
- Added:51 day(s) ago
- Updated:October 05, 2026 at 10:59 AM
Rooms and interior
- Bedrooms:1
- Total bathrooms:1
- Full bathrooms:1
- Kitchen Description:Dishwasher, Electric Range, Freezer, Microwave, Refrigerator
- Living area:754 sq. ft.
Heating and cooling
- Cooling:Central Air
- Heating:Central
- Central air:Yes
Structure and exterior
- Year built:1983
- Building area:754 sq. ft.
- Lot area:1.91 Acres
- Architectural Style:Contemporary
- Levels:1 Story
Utilities
- Water:Public, Water Available
- Sewer:Public Sewer, Sewer Available
Finances and disclosures
- Price:$399,000
- Price per sq. ft.:$529.18
Features and amenities
- Appliances:Dishwasher, Electric Range, Freezer
- Laundry features:Stacked
- Amenities:Balcony, Elevator, Open Floor Plan
- Pool features:Association, Pool
Parking
- Total parking spaces:1
- Parking description:Assigned, Garage, Gated, Underground
- Garage:Yes
- Garage spaces:1
New listings near 600 W 9th #910
- Coming SoonOpen Tue, 11am to 2pm
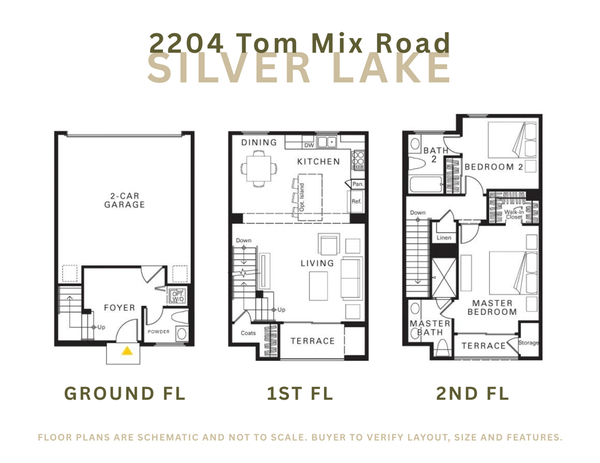 $899,999Coming Soon2 beds 3 baths1,307 sq. ft.
2204 Tom Mix, Los Angeles, CA 90026
MLS# SR26214721Listed by: BERKSHIRE HATHAWAY HOMESERVICES CALIFORNIA PROPERTIES - Coming Soon
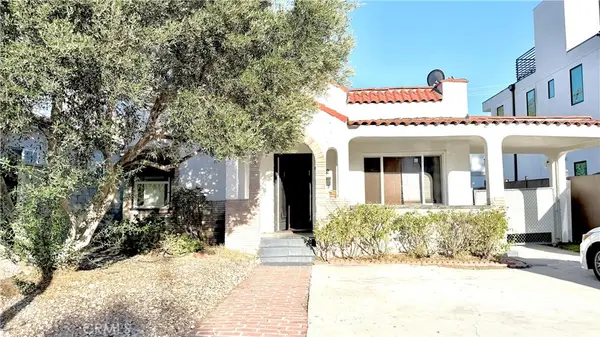 $1,358,000Coming Soon2 beds 1 baths1,088 sq. ft.
632 N Detroit, West Hollywood, CA 90036
MLS# OC26203000Listed by: HOMESMART, EVERGREEN REALTY - Coming Soon
 $729,000Coming Soon2 beds 1 baths1,075 sq. ft.
1438 W 94th Street, Los Angeles, CA 90047
MLS# SB26215931Listed by: COLDWELL BANKER ENVISION - Coming Soon
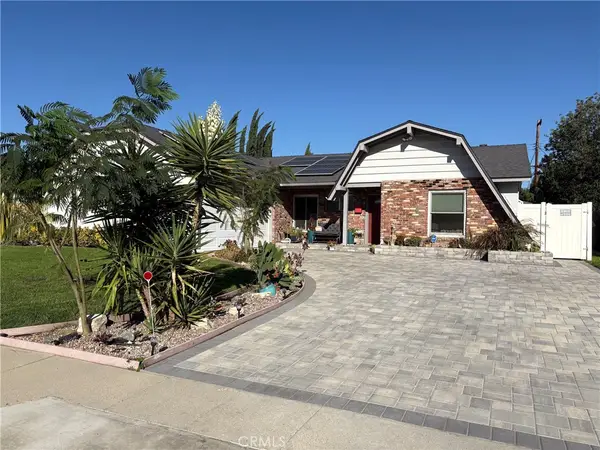 $1,045,000Coming Soon4 beds 2 baths1,880 sq. ft.
6646 Berquist, West Hills, CA 91307
MLS# SR26215766Listed by: PINNACLE ESTATE PROPERTIES, INC. - Coming Soon
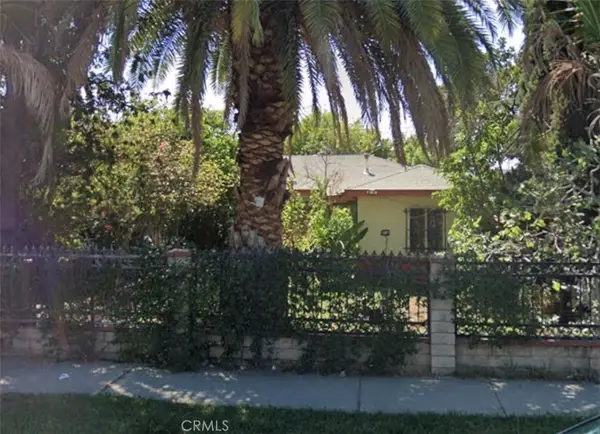 $575,000Coming Soon2 beds 1 baths758 sq. ft.
11465 Amboy Ave., San Fernando, CA 91340
MLS# SR26215773Listed by: KELLER WILLIAMS WORLD MEDIA CENTER - Coming Soon
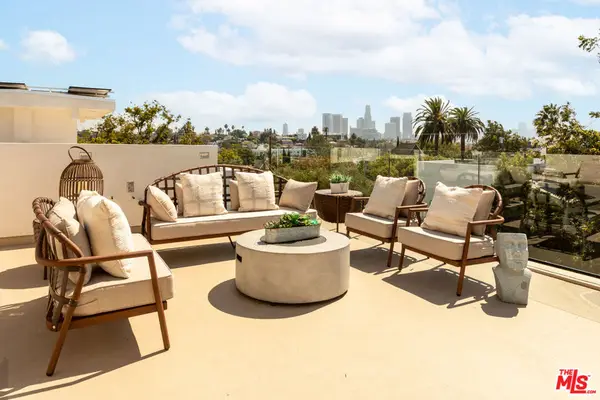 $5,220,000Coming Soon15 beds 15 baths6,202 sq. ft.
837 Waterloo Street, Los Angeles, CA 90026
MLS# 26995835Listed by: COMPASS - Coming Soon
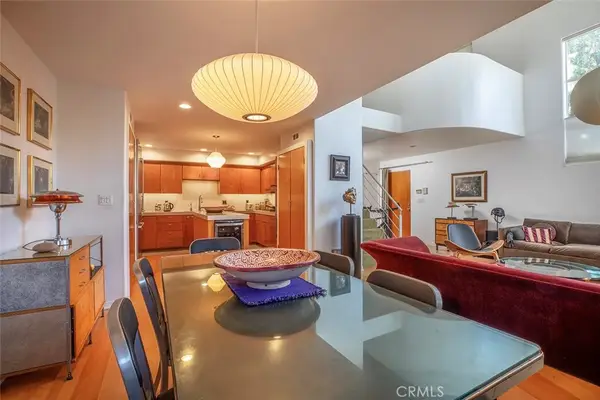 $1,875,000Coming Soon3 beds 3 baths1,803 sq. ft.
406 Brooks Avenue, Venice, CA 90291
MLS# SR26212149Listed by: RODEO REALTY - Coming Soon
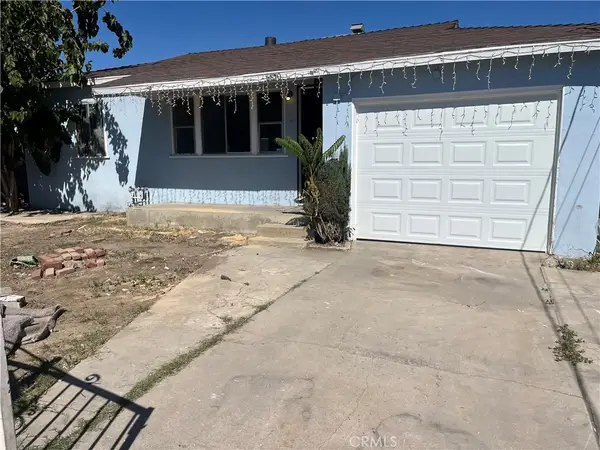 $750,000Coming Soon4 beds 2 baths1,207 sq. ft.
8850 Amboy, Sun Valley, CA 91352
MLS# BB26215754Listed by: BERKSHIRE HATHAWAY HOMESERVICES CREST REAL ESTATE - Coming Soon
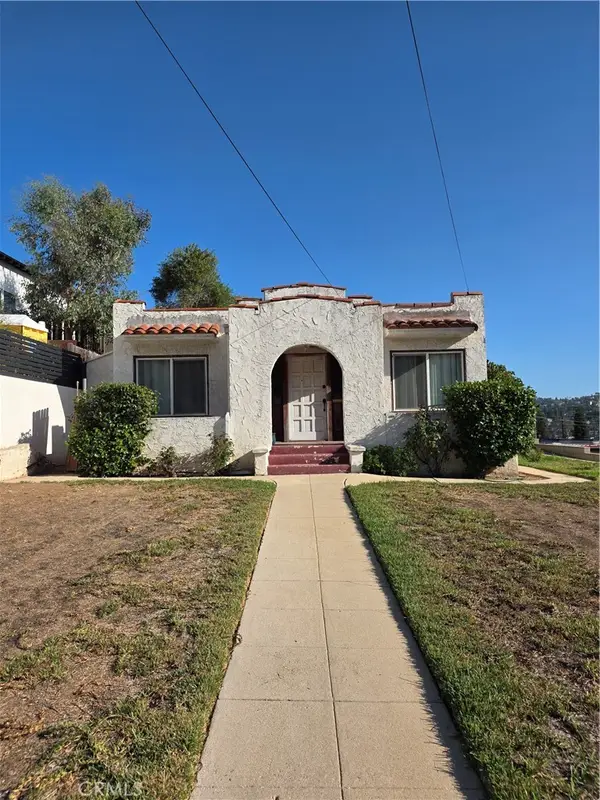 $949,000Coming Soon2 beds 1 baths962 sq. ft.
4528 College View, Los Angeles, CA 90041
MLS# CV26215780Listed by: NEST REALTY COVINA - Coming Soon
 $1,450,000Coming Soon-- beds -- baths1,877 sq. ft.
1927 Delta, Los Angeles, CA 90026
MLS# PF26215468Listed by: LPT REALTY


Protect your home and budget from life's surprises with an Assurant Home Warranty, backed by a partner that supports you through every step of homeownership. Explore Plans.
© 2023 - 2026 ERA Franchise Systems LLC. All rights reserved. ERA Franchise Systems LLC fully supports the principles of the Fair Housing Act and the Equal Opportunity Act. ERA, ERA Real Estate powered, and their respective logos are registered service marks of ERA Franchise Systems LLC. Each office is independently owned and operated.