
853 S Lucerne #306, Los Angeles, CA 90005
Local realty services provided by:ERA North Orange County Real Estate
853 S Lucerne #306,Los Angeles, CA 90005
$775,000
- 2 Beds
- 2 Baths
- 1,070 sq. ft.
- Condominium
- Active
Listed by: charles huynh
Office: compass949-438-4340
MLS#:OC26198187
Source:CRMLS
Price summary
- Price:$775,000
- Price per sq. ft.:$724.3
- Monthly HOA dues:$534
About this home
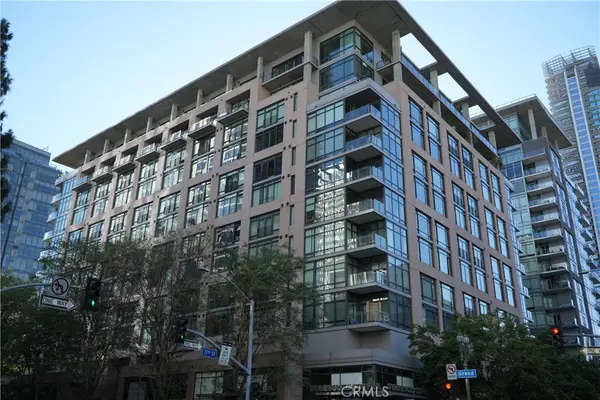
Welcome to Park Lucerne. This light-filled two-bedroom, two-bathroom penthouse sits on the 3rd floor, tucked along a charming, tree-lined street in Hancock Park-Wilshire — just steps from Harold A. Henry Park.
Inside, the well-appointed kitchen is built for both cooking and entertaining, featuring a Bertazzoni gas range, refrigerator, dishwasher, built-in Bosch microwave, and quartz countertops. Both bedrooms are generously sized, with built-in closet organizers offering smart, efficient storage throughout.
Residents enjoy HOA coverage for water, trash, building maintenance, security, and general insurance. The gated garage provides two dedicated parking spaces—one equipped with EV charging—plus additional guest parking.
Set in one of the city's most desirable pockets, this home offers quick access to LACMA, Larchmont Village, Koreatown, The Grove, and countless nearby parks, restaurants, and hotspots — everything you need, right at your doorstep.
Contact an agent
Home facts
- Year built:2018
- Listing ID #:OC26198187
- Added:49 day(s) ago
- Updated:October 08, 2026 at 07:26 PM
Rooms and interior
- Bedrooms:2
- Total bathrooms:2
- Full bathrooms:1
- Kitchen Description:Dishwasher, Gas Range, Microwave, Range Hood, Refrigerator
- Bedroom Description:All Bedrooms Down
- Living area:1,070 sq. ft.
Heating and cooling
- Cooling:Central Air
- Heating:Central Furnace
- Central air:Yes
Structure and exterior
- Year built:2018
- Building area:1,070 sq. ft.
- Lot area:0.61 Acres
- Architectural Style:Contemporary
- Levels:1 Story
Schools
- Middle school:Magnolia
Utilities
- Water:Public, Water Connected
- Sewer:Public Sewer, Sewer Connected
Finances and disclosures
- Price:$775,000
- Price per sq. ft.:$724.3
Features and amenities
- Appliances:Dishwasher, Disposal, Gas Range, Microwave, Range Hood, Refrigerator
- Laundry features:Laundry Closet
- Amenities:Balcony, Carbon Monoxide Detectors, Controlled Access, Double Pane Windows, Fire Sprinkler System, Gated Community, Key Card Entry, Maintenance Front Yard, Quartz Counters, Recessed Lighting, Security Gate, Smoke Detectors, Unfurnished, Wood Frames
Parking
- Total parking spaces:2
- Parking description:Community Structure, Electric Vehicle Charging Station, Gated, Guest, Underground
- Garage:Yes
- Garage spaces:2
New listings near 853 S Lucerne #306
- Coming Soon
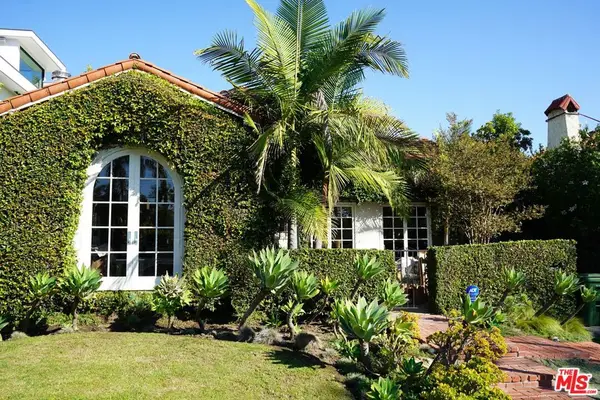 $2,839,000Coming Soon3 beds 3 baths2,241 sq. ft.
118 S La Jolla Avenue, Los Angeles, CA 90048
MLS# 26104946Listed by: PELLEGO, INC. - Coming Soon
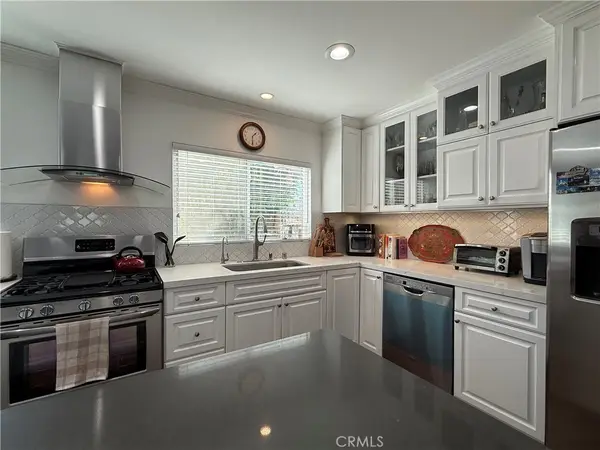 $1,489,000Coming Soon4 beds 3 baths2,794 sq. ft.
5018 Macfarlane Lane, Woodland Hills, CA 91364
MLS# SB26226380Listed by: PENINSULA REALTY, INC. - Coming Soon
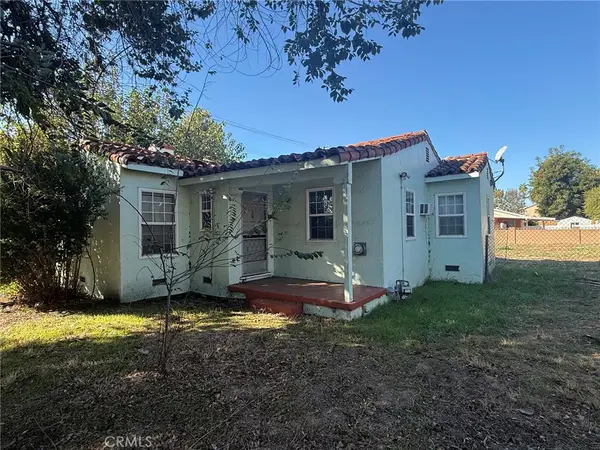 $1,025,000Coming Soon2 beds 1 baths1,113 sq. ft.
6509 Haskell, Lake Balboa, CA 91406
MLS# SR26233039Listed by: EQUITY UNION - Coming Soon
 $615,000Coming Soon3 beds 3 baths1,476 sq. ft.
14152 Foothill Boulevard #12, Sylmar, CA 91342
MLS# SR26208788Listed by: REAL BROKERAGE TECHNOLOGIES, INC. - Coming SoonOpen Sat, 1 to 3pm
 $849,000Coming Soon5 beds 2 baths1,918 sq. ft.
919 S Bernal, Los Angeles, CA 90023
MLS# CV26232493Listed by: REAL ESTATE HOUND - Coming Soon
 $700,000Coming Soon4 beds 3 baths1,857 sq. ft.
16055 Circle Diamond, Sylmar, CA 91342
MLS# DW26232420Listed by: VIDA REAL ESTATE - Coming SoonOpen Sun, 1 to 4pm
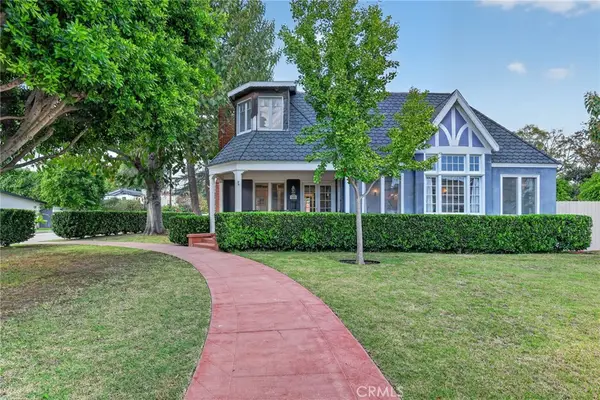 $2,749,000Coming Soon4 beds 3 baths2,439 sq. ft.
11123 Hortense, Toluca Lake, CA 91602
MLS# SR26232296Listed by: COMPASS - Coming SoonOpen Sun, 10am to 3pm
 $475,000Coming Soon1 beds 1 baths1,090 sq. ft.
1111 S Grand Avenue #904, Los Angeles, CA 90015
MLS# OC26228639Listed by: FIRST TEAM REAL ESTATE - Coming Soon
 $1,175,000Coming Soon4 beds 2 baths2,270 sq. ft.
127 S Westlake Avenue, Los Angeles, CA 90057
MLS# 26104540Listed by: REAL BROKER - Coming Soon
 $849,000Coming Soon3 beds 1 baths1,092 sq. ft.
17854 Bessemer Street, Encino, CA 91316
MLS# PW26203202Listed by: CENTURY 21 ALLSTARS


Protect your home and budget from life's surprises with an Assurant Home Warranty, backed by a partner that supports you through every step of homeownership. Explore Plans.
© 2023 - 2026 ERA Franchise Systems LLC. All rights reserved. ERA Franchise Systems LLC fully supports the principles of the Fair Housing Act and the Equal Opportunity Act. ERA, ERA Real Estate powered, and their respective logos are registered service marks of ERA Franchise Systems LLC. Each office is independently owned and operated.