
12473 Georgia Lane, Madera, CA 93637
Local realty services provided by:ERA Valley Pro Realty
12473 Georgia Lane,Madera, CA 93637
$687,000
- 8 Beds
- - Baths
- - sq. ft.
- Multi-family
- Sold
Listed by: vera coffeen
Office: pro mr. z realty madera
MLS#:653729
Source:CA_FMLS
Sorry, we are unable to map this address
Price summary
- Price:$687,000
About this home
Sought after 4-plex located on a well maintained cul-de-sac in Madera. Each unit is a 2 bedroom with 2 bathrooms, living room with a fireplace, inside laundry room and a private patio. These units are more like homes with a detached garage and an additional on site parking place. It is a park like surrounding and shows a definite pride in ownership. The units have tile roofs and low maintenance yards.All units have minimal turn over making this a great investment opportunity with long term renters. This property is a perfect opportunity to live in one unit and rent the others.
Contact an agent
Home facts
- Listing ID #:653729
- Added:67 day(s) ago
- Updated:October 22, 2026 at 06:12 AM
Rooms and interior
- Bedrooms:8
- Kitchen Description:Stove: All units
Heating and cooling
- Cooling:Central Heat/Cool
Structure and exterior
- Roof:Tile
- Construction Materials:Wood Siding
- Exterior Features:Patio
- Foundation Description:Concrete Perimeter
- Levels:1 Story
Utilities
- Water:Public
- Sewer:Public Sewer
Finances and disclosures
- Price:$687,000
Features and amenities
- Laundry features:In Unit
Parking
- Parking description:One Space per Unit
 Based on information from the Fresno Association of REALTORS® (alternatively, from the Fresno MLS)as of (October 22, 2026). All data, including all measurements and calculations of area, is obtained from various sources and has not been, and will not be, verified by broker or MLS. All information should be independently reviewed and verified for accuracy.Properties may or may not be listed by the office/agent presenting theinformation.
New listings near 12473 Georgia Lane
- Open Sat, 12 to 3pmNew
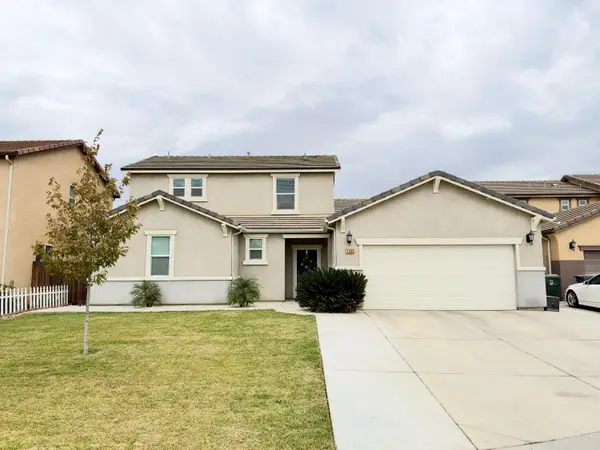 $445,000Active4 beds -- baths1,986 sq. ft.
1425 Tevin Way, Madera, CA 93637
MLS# 657064Listed by: HOMESMART PV AND ASSOCIATES - New
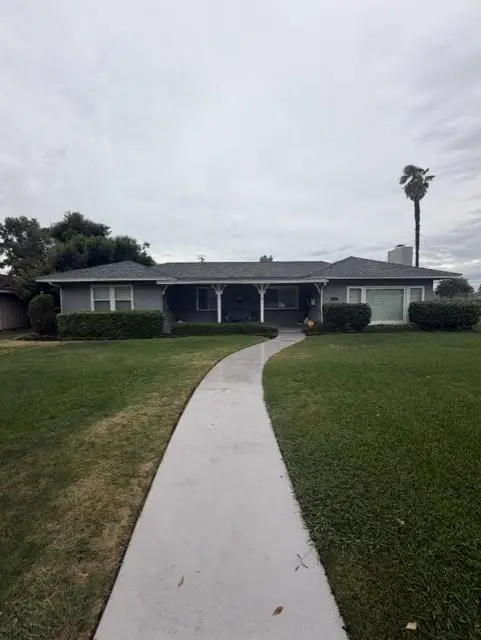 $585,000Active4 beds -- baths2,813 sq. ft.
632 Foster, Madera, CA 93637
MLS# 657049Listed by: MIRACLE REALTY - New
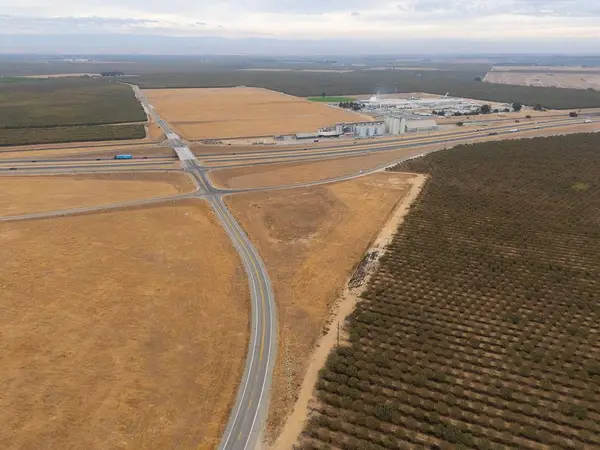 $5,200,000Active0 Acres
0 Ave 20 1/2, Madera, CA 93637
MLS# 657011Listed by: IRON KEY REAL ESTATE - New
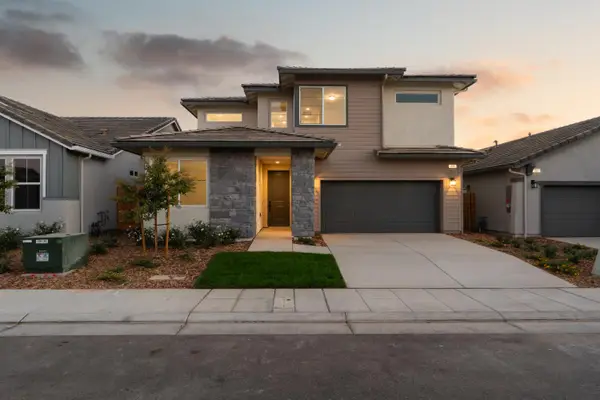 $552,848Active4 beds -- baths2,395 sq. ft.
960 Ponderosa Way W, Madera, CA 93636
MLS# 657023Listed by: RICHMOND AMERICAN HOMES OF MARYLAND INC - New
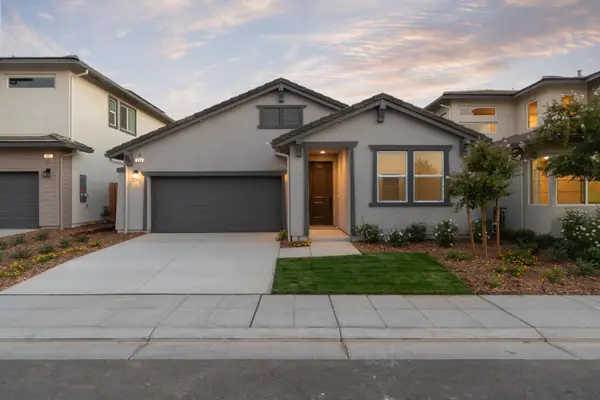 $399,990Active3 beds -- baths1,312 sq. ft.
964 Ponderosa Way W, Madera, CA 93636
MLS# 657029Listed by: RICHMOND AMERICAN HOMES OF MARYLAND INC - Open Sun, 1 to 4pmNew
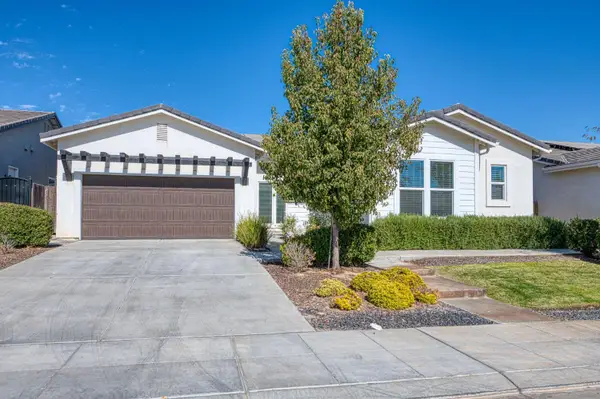 $630,000Active4 beds -- baths2,570 sq. ft.
881 Groveland Avenue W, Madera, CA 93636
MLS# 657037Listed by: REALTY CONCEPTS, LTD. - CLOVIS - New
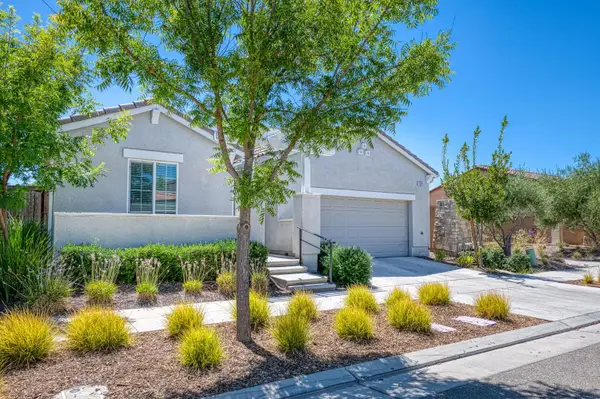 $2,495Active3 beds -- baths1,608 sq. ft.
4596 Orchard Hills Road, Madera, CA 93636
MLS# 657034Listed by: RE/MAX GOLD - Open Sat, 3 to 5pmNew
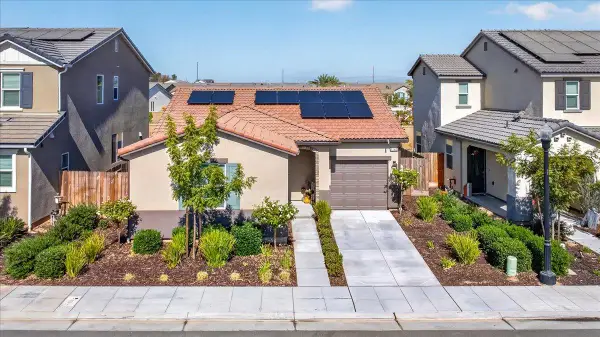 $385,000Active2 beds -- baths1,163 sq. ft.
1165 Blue Oak Ln W, Madera, CA 93636
MLS# 656800Listed by: REAL BROKER - New
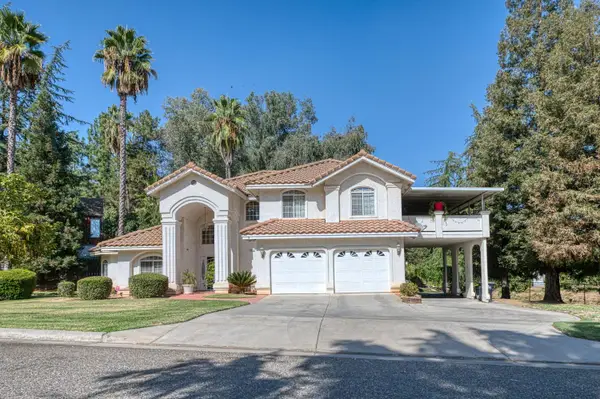 $475,000Active4 beds -- baths2,274 sq. ft.
18891 Varden Drive, Madera, CA 93638
MLS# 656906Listed by: GENTILE REAL ESTATE - Open Sun, 1 to 3pmNew
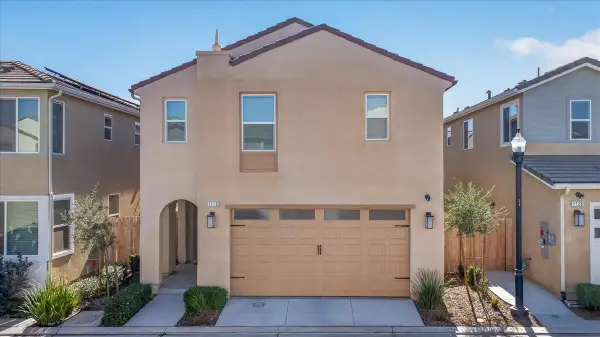 $399,000Active3 beds -- baths1,651 sq. ft.
1118 N Elevations Way W, Madera, CA 93636
MLS# 656904Listed by: CENTURY 21 SELECT REAL ESTATE


Protect your home and budget from life's surprises with an Assurant Home Warranty, backed by a partner that supports you through every step of homeownership. Explore Plans.
© 2023 - 2026 ERA Franchise Systems LLC. All rights reserved. ERA Franchise Systems LLC fully supports the principles of the Fair Housing Act and the Equal Opportunity Act. ERA, ERA Real Estate powered, and their respective logos are registered service marks of ERA Franchise Systems LLC. Each office is independently owned and operated.