
384 Sentinel Drive, Madera, CA 93636
Local realty services provided by:ERA Valley Pro Realty
384 Sentinel Drive,Madera, CA 93636
$785,000
- 4 Beds
- - Baths
- - sq. ft.
- Single family
- Sold
Listed by: dominique m lupercio
Office: lineage properties
MLS#:648582
Source:CA_FMLS
Sorry, we are unable to map this address
Price summary
- Price:$785,000
- Monthly HOA dues:$124
About this home
Located in one of the most convenient and desirable areas of Riverstone, this stunning Excelsior model offers 4 bedrooms, 3.5 baths, a 3-car garage, and an exceptional single-story layout just moments from The Lodge and Riverstone's resort-style amenities. Designed for both comfort and entertaining, the home features an open-concept floorplan with spacious living areas and high-end finishes throughout.As you enter, you are welcomed by two oversized secondary bedrooms connected by a full shared bath, with both bedrooms offering the rare convenience of dual closets. The expansive dining, kitchen, and family room create the perfect gathering space with seamless flow and abundant natural light. The gourmet kitchen is beautifully appointed with quartz countertops, a large island, built-in refrigerator, Monogram dual side-by-side ovens, extensive cabinetry, walk-in pantry, and additional eat-in dining area.A convenient half bath is perfectly situated for guests, while the oversized laundry room offers abundant storage and linen space. Down the hall, an additional junior ensuite features its own private full bath, ideal for guests or multigenerational living.The luxurious primary suite is a true retreat featuring an oversized walk-in closet and a versatile flex space perfect for a home office, workout room, nursery, or private sitting area. The spa-inspired primary bath includes dual sinks, an expansive vanity area, and a freestanding soaking tub.Step outside to a serene backyard oasis complete with low-maintenance synthetic grass in both the front and back yards, beautiful garden spaces, pergolas, and added patio structures designed for outdoor entertaining and relaxation. The spacious lot offers plenty of room for a future pool while still maintaining generous yard space.Perfectly positioned within the neighborhood, this home combines luxury living with convenience. Residents of Riverstone enjoy access to parks, scenic trails, pools, fitness facilities, clubhouse amenities, nearby restaurants, shopping, and easy access to everyday conveniences. This exceptional home truly offers the best of Riverstone living....
Contact an agent
Home facts
- Year built:2020
- Listing ID #:648582
- Added:93 day(s) ago
- Updated:August 16, 2026 at 06:42 AM
Rooms and interior
- Bedrooms:4
- Flooring:Carpet, Tile
- Kitchen Description:Dishwasher, Disposal, F/S Range/Oven, Microwave, Refrigerator, Trash Compactor
Heating and cooling
- Cooling:Central Heat & Cool
Structure and exterior
- Roof:Tile
- Year built:2020
- Construction Materials:Stucco
- Exterior Features:Covered
- Foundation Description:Concrete
- Levels:1 Story
Schools
- High school:Liberty
- Middle school:Ranchos
- Elementary school:Webster
Utilities
- Water:Public
- Sewer:Public Sewer
Finances and disclosures
- Price:$785,000
Features and amenities
- Laundry features:Inside
Parking
- Parking description:Garage Door Opener
 Based on information from the Fresno Association of REALTORS® (alternatively, from the Fresno MLS)as of (August 16, 2026). All data, including all measurements and calculations of area, is obtained from various sources and has not been, and will not be, verified by broker or MLS. All information should be independently reviewed and verified for accuracy.Properties may or may not be listed by the office/agent presenting theinformation.
New listings near 384 Sentinel Drive
- New
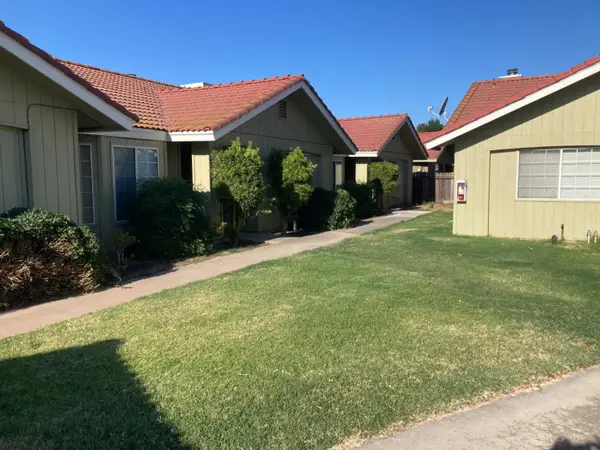 $725,000Active8 beds -- baths3,187 sq. ft.
12473 Georgia Lane, Madera, CA 93637
MLS# 653729Listed by: PRO MR. Z REALTY MADERA - New
 $484,950Active3 beds -- baths1,449 sq. ft.
18746 Auburn Way, Madera, CA 93638
MLS# 653465Listed by: CENTURY 21 SELECT REAL ESTATE - Coming Soon
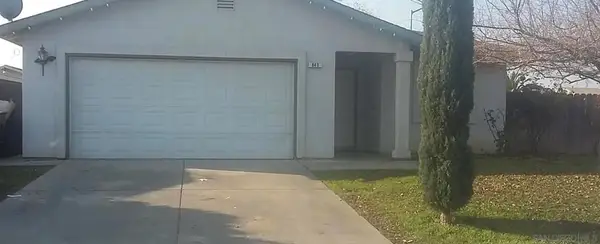 $339,500Coming Soon5 beds 2 baths
Address Withheld By Seller, Madera, CA 93638
MLS# 260019907SDListed by: REAL BROKER - New
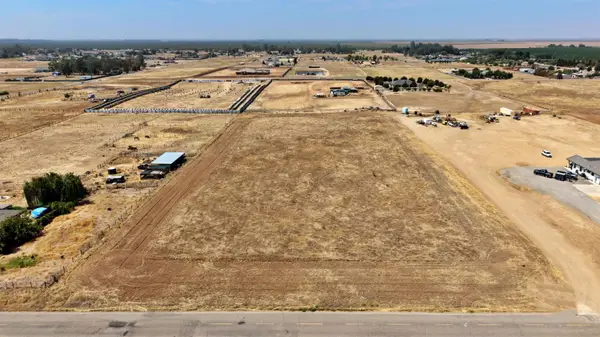 $180,000Active0 Acres
0 Road 29 1/2, Madera, CA 93638
MLS# 653584Listed by: MIRACLE REALTY - New
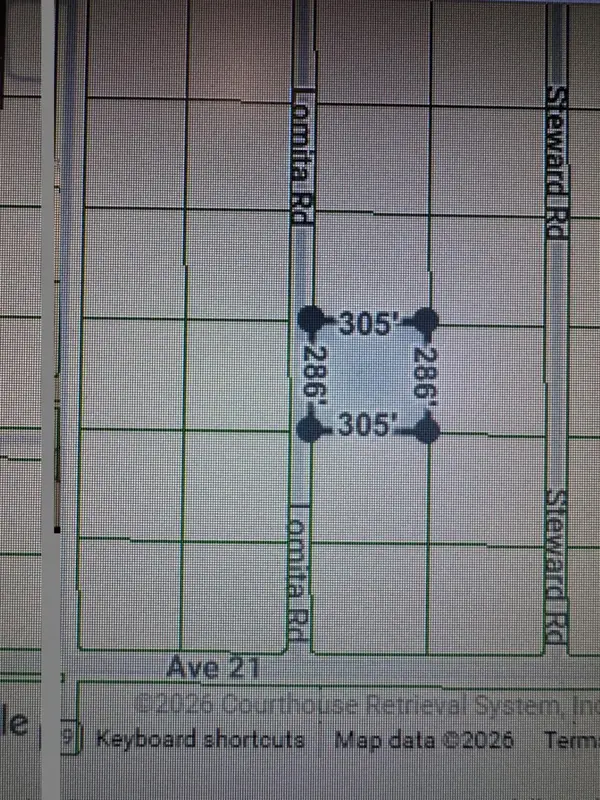 $130,000Active0 Acres
0 Lomita Road, Madera, CA 93638
MLS# 653588Listed by: MIRACLE REALTY - New
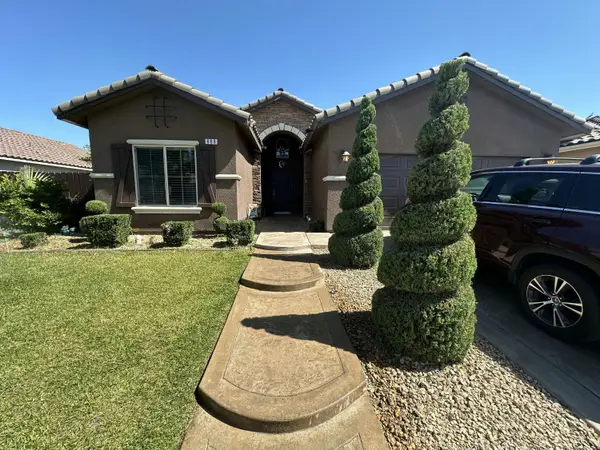 $450,000Active5 beds -- baths2,093 sq. ft.
669 Ficklin Drive, Madera, CA 93637
MLS# 653688Listed by: MADERA REALTY - New
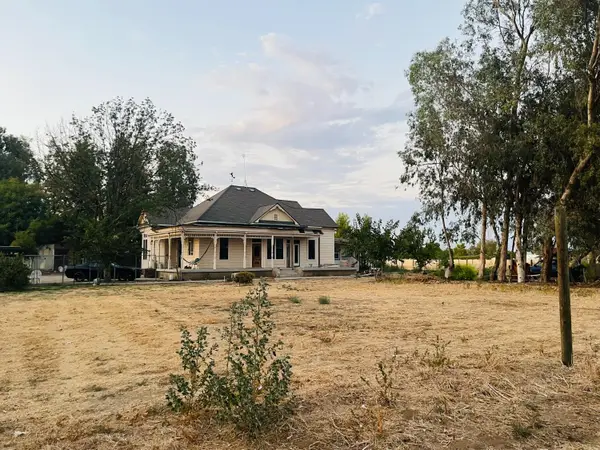 $575,000Active2 beds -- baths1,516 sq. ft.
15677 Betters Road, Madera, CA 93638
MLS# 653696Listed by: 3D REALTY - New
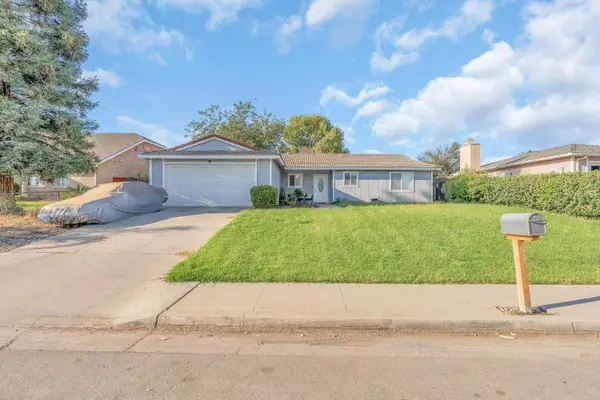 $364,990Active4 beds -- baths1,406 sq. ft.
27141 San Jose Avenue, Madera, CA 93637
MLS# 653699Listed by: PARK PLACE REAL ESTATE - New
 $389,999Active3 beds -- baths1,398 sq. ft.
915 Winchell Way W, Madera, CA 93636
MLS# 653687Listed by: RAMON ORTIZ, BROKER - New
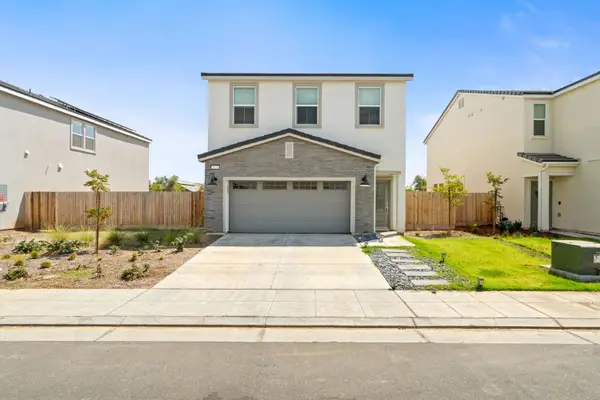 $469,500Active4 beds -- baths2,116 sq. ft.
1174 Granite Drive W, Madera, CA 93636
MLS# 653538Listed by: REAL BROKER


Protect your home and budget from life's surprises with an Assurant Home Warranty, backed by a partner that supports you through every step of homeownership. Explore Plans.
© 2023 - 2026 ERA Franchise Systems LLC. All rights reserved. ERA Franchise Systems LLC fully supports the principles of the Fair Housing Act and the Equal Opportunity Act. ERA, ERA Real Estate powered, and their respective logos are registered service marks of ERA Franchise Systems LLC. Each office is independently owned and operated.