
612 Atlantica Drive S, Madera, CA 93636
Local realty services provided by:ERA North Orange County Real Estate
612 Atlantica Drive S,Madera, CA 93636
$619,000
- 5 Beds
- 4 Baths
- 3,030 sq. ft.
- Single family
- Active
Upcoming open houses
- Sat, Oct 2412:00 pm - 02:00 pm
- Sun, Oct 2512:00 pm - 02:00 pm
Listed by: heather langley, david langley
Office: exp realty of southern california inc888-294-1415
MLS#:CV26222814
Source:CRMLS
Price summary
- Price:$619,000
- Price per sq. ft.:$204.29
- Monthly HOA dues:$125
About this home
Stunning Wilson Home with Dual Primary Suites, Owned Solar & Exceptional Outdoor Living in Riverstone!
Discover relaxed, modern living in the sought-after Riverstone community of Madera! Built by Wilson in 2023, this beautifully upgraded 3,030 sq. ft. corner-lot home features 5 bedrooms, 4 bathrooms, and two primary suites—one downstairs and one upstairs. Side and rear masonry walls and no rear neighbor provide added privacy and a more peaceful setting.
Inside, rich cabinetry, light plank-style tile flooring, and elegant White Ice quartz countertops create a sophisticated, contemporary feel. The spacious great room opens through oversized double sliding doors to the covered patio, creating the perfect setting for indoor-outdoor entertaining, family gatherings, or quiet evenings at home.
The downstairs primary suite features a sitting area and private en-suite bathroom, ideal for multigenerational living, accommodating overnight guests, or rental income. Upstairs, the impressive 500+ sq. ft. super suite offers a luxurious private retreat with a dual-sink vanity and oversized walk-in closet, providing plenty of room to unwind and recharge.
Enjoy upgraded landscaping with artificial turf in both the front and backyard for beautiful, low-maintenance living. The backyard is designed for relaxation and entertaining, featuring a chic pergola, a concrete slab with pre-wiring for a future spa, and an impressive custom 25' x 7' storage shed offering exceptional additional storage. With no rear neighbor, you can enjoy your outdoor space with added privacy, whether sipping morning coffee, hosting weekend barbecues, or envisioning your own backyard oasis.
Additional highlights include paid-off solar panels for long-term energy savings, a Tesla charger, a two-car garage with extended storage, a modern staircase, and stylish window coverings.
Riverstone residents enjoy resort-style amenities, including a sparkling pool and splash area, parks, playgrounds, pickleball courts, a soccer field, dog park, and clubhouse, creating opportunities for recreation, connection, and community right outside your door.
Combining spacious, flexible living, energy-conscious features, exceptional storage, and an inviting outdoor retreat, this upgraded Wilson home offers the perfect setting to relax, entertain, and enjoy the Riverstone lifestyle. Come experience the space, comfort, and convenience that make this home truly special!...
Contact an agent
Home facts
- Year built:2023
- Listing ID #:CV26222814
- Added:7 day(s) ago
- Updated:October 22, 2026 at 04:47 AM
Rooms and interior
- Bedrooms:5
- Total bathrooms:4
- Full bathrooms:4
- Flooring:Carpet, Tile
- Kitchen Description:Walk In Pantry
- Living area:3,030 sq. ft.
Heating and cooling
- Cooling:Central Air
- Central air:Yes
Structure and exterior
- Year built:2023
- Building area:3,030 sq. ft.
- Lot area:0.16 Acres
- Lot Features:Corner Lot
- Levels:2 Story
Utilities
- Water:Public, Water Connected
- Sewer:Public Sewer, Sewer Connected
Finances and disclosures
- Price:$619,000
- Price per sq. ft.:$204.29
Features and amenities
- Laundry features:Inside, Laundry Room
- Amenities:Barbecue, Dog Park, Entrance Foyer, Fire Pit, Pickleball, Playground, Pool, Walk In Closets
- Pool features:Association Pool, Community Pool, In Ground, Pool
Parking
- Total parking spaces:2
- Parking description:Direct Access, Driveway Level, Garage, Garage Faces Front, On Street
- Garage:Yes
- Garage spaces:2
New listings near 612 Atlantica Drive S
- New
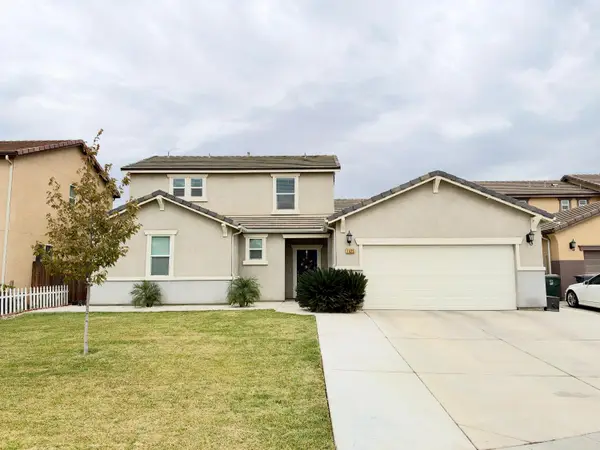 $445,000Active4 beds -- baths1,986 sq. ft.
1425 Tevin Way, Madera, CA 93637
MLS# 657064Listed by: HOMESMART PV AND ASSOCIATES - New
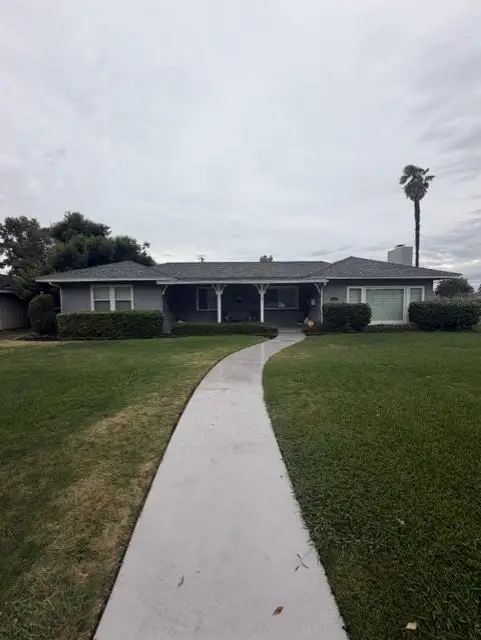 $585,000Active4 beds -- baths2,813 sq. ft.
632 Foster, Madera, CA 93637
MLS# 657049Listed by: MIRACLE REALTY - New
 $5,200,000Active0 Acres
0 Ave 20 1/2, Madera, CA 93637
MLS# 657011Listed by: IRON KEY REAL ESTATE - New
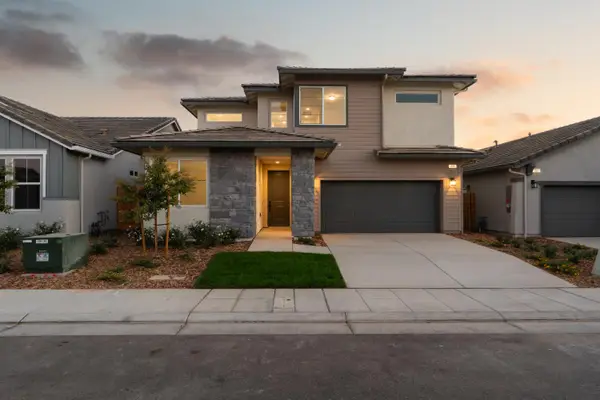 $552,848Active4 beds -- baths2,395 sq. ft.
960 Ponderosa Way W, Madera, CA 93636
MLS# 657023Listed by: RICHMOND AMERICAN HOMES OF MARYLAND INC - New
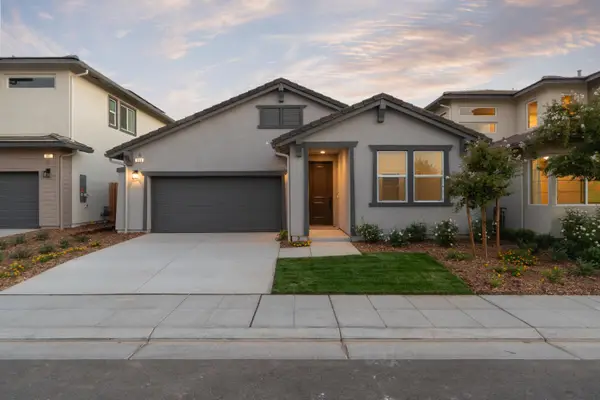 $399,990Active3 beds -- baths1,312 sq. ft.
964 Ponderosa Way W, Madera, CA 93636
MLS# 657029Listed by: RICHMOND AMERICAN HOMES OF MARYLAND INC - New
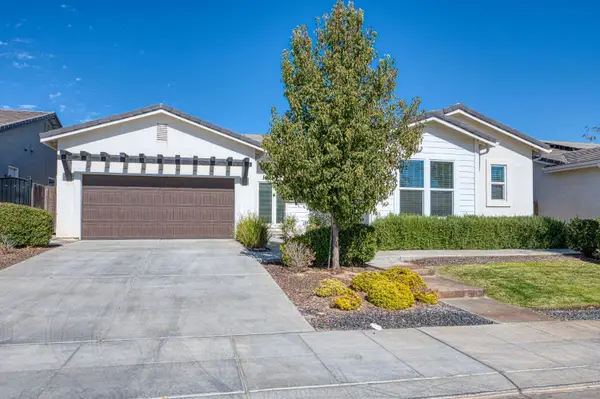 $630,000Active4 beds -- baths2,570 sq. ft.
881 Groveland Avenue W, Madera, CA 93636
MLS# 657037Listed by: REALTY CONCEPTS, LTD. - CLOVIS - New
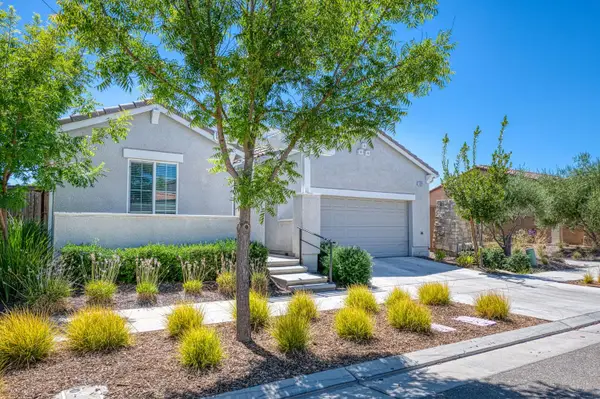 $2,495Active3 beds -- baths1,608 sq. ft.
4596 Orchard Hills Road, Madera, CA 93636
MLS# 657034Listed by: RE/MAX GOLD - New
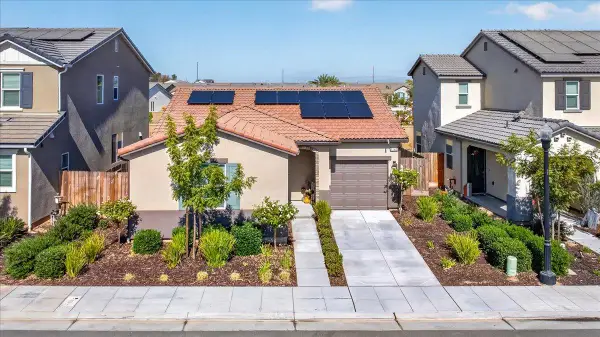 $385,000Active2 beds -- baths1,163 sq. ft.
1165 Blue Oak Ln W, Madera, CA 93636
MLS# 656800Listed by: REAL BROKER - New
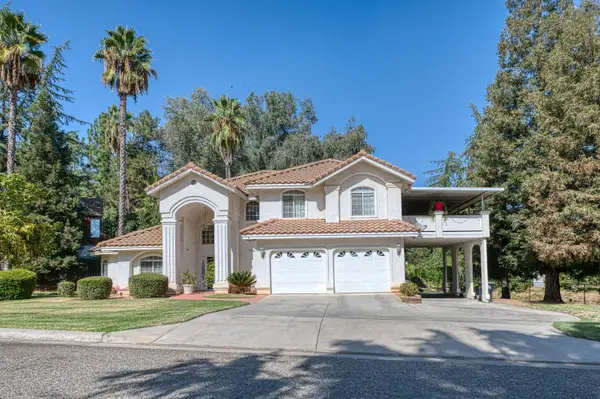 $475,000Active4 beds -- baths2,274 sq. ft.
18891 Varden Drive, Madera, CA 93638
MLS# 656906Listed by: GENTILE REAL ESTATE - Open Sun, 1 to 3pmNew
 $399,000Active3 beds -- baths1,651 sq. ft.
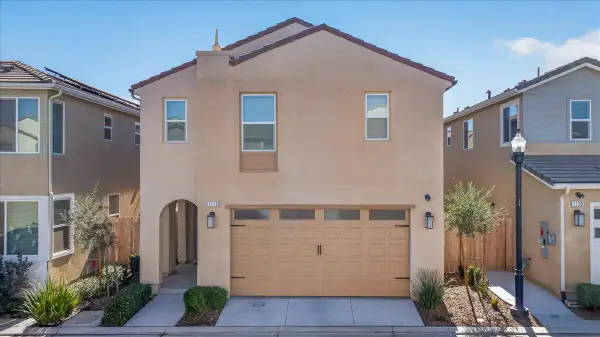
1118 N Elevations Way W, Madera, CA 93636
MLS# 656904Listed by: CENTURY 21 SELECT REAL ESTATE


Protect your home and budget from life's surprises with an Assurant Home Warranty, backed by a partner that supports you through every step of homeownership. Explore Plans.
© 2023 - 2026 ERA Franchise Systems LLC. All rights reserved. ERA Franchise Systems LLC fully supports the principles of the Fair Housing Act and the Equal Opportunity Act. ERA, ERA Real Estate powered, and their respective logos are registered service marks of ERA Franchise Systems LLC. Each office is independently owned and operated.