
831 Ponderosa Way W, Madera, CA 93636
Local realty services provided by:ERA Valley Pro Realty
831 Ponderosa Way W,Madera, CA 93636
$462,500
- 3 Beds
- - Baths
- 1,635 sq. ft.
- Single family
- Active
Listed by: stephen t smith
Office: realty concepts, ltd. - clovis
MLS#:656884
Source:CA_FMLS
Price summary
- Price:$462,500
- Price per sq. ft.:$282.87
- Monthly HOA dues:$124
About this home
Welcome to this beautifully appointed home in the desirable Riverstone community of Madera! Showcasing a warm, modern design, this inviting residence features an open-concept floor plan with a seamless flow between the living, dining, and kitchen areas. The light-filled interior highlights stylish finishes, recessed lighting, and a spacious kitchen with abundant white cabinetry, generous counter space, and a large center island. The living room is anchored by a custom-built contemporary electric fireplace, creating a striking focal point, while the dining area is enhanced by a custom-built bar with a dramatic backdrop, perfect for entertaining. Comfortable bedrooms and modern bathrooms complete the thoughtfully designed interior. Enjoy the added value of fully owned solar, offering the potential for significant energy savings and greater control over utility expenses. Outside, the private backyard features a covered patio and dedicated outdoor dining area, creating an inviting setting for relaxing or entertaining. With attractive curb appeal, stylish interior details, and desirable indoor-outdoor living, this home offers a wonderful opportunity to experience the Riverstone lifestyle!...
Contact an agent
Home facts
- Year built:2023
- Listing ID #:656884
- Added:1 day(s) ago
- Updated:October 21, 2026 at 03:14 PM
Rooms and interior
- Bedrooms:3
- Flooring:Carpet, Tile
- Kitchen Description:Dishwasher, Disposal, Microwave
- Living area:1,635 sq. ft.
Heating and cooling
- Cooling:Central Heat & Cool
Structure and exterior
- Roof:Tile
- Year built:2023
- Building area:1,635 sq. ft.
- Architectural Style:Contemporary, Ranch
- Construction Materials:Shingle Siding, Stucco
- Foundation Description:Concrete
- Levels:1 Story
Schools
- High school:Liberty
- Middle school:Ranchos
- Elementary school:Webster
Utilities
- Water:Public
- Sewer:Public Sewer
Finances and disclosures
- Price:$462,500
- Price per sq. ft.:$282.87
Features and amenities
- Laundry features:Electric Dryer Hookup, Inside
 Based on information from the Fresno Association of REALTORS® (alternatively, from the Fresno MLS)as of (October 21, 2026). All data, including all measurements and calculations of area, is obtained from various sources and has not been, and will not be, verified by broker or MLS. All information should be independently reviewed and verified for accuracy.Properties may or may not be listed by the office/agent presenting theinformation.
New listings near 831 Ponderosa Way W
- Coming SoonOpen Sat, 12 to 2pm
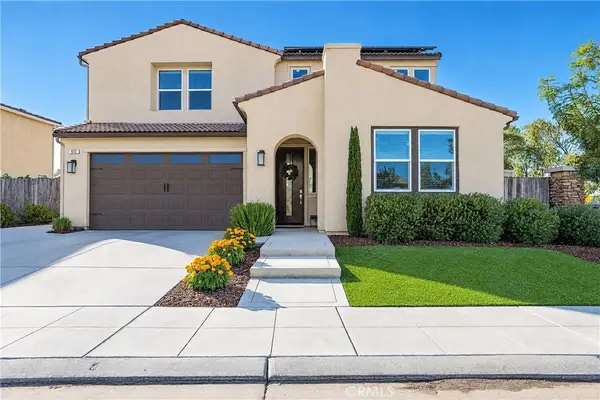 $619,000Coming Soon5 beds 4 baths3,030 sq. ft.
612 Atlantica Drive S, Madera, CA 93636
MLS# CV26222814Listed by: EXP REALTY OF SOUTHERN CALIFORNIA INC - New
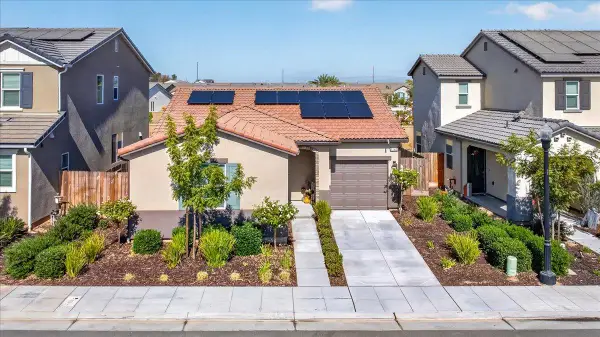 $385,000Active2 beds -- baths1,163 sq. ft.
1165 Blue Oak Ln W, Madera, CA 93636
MLS# 656800Listed by: REAL BROKER - New
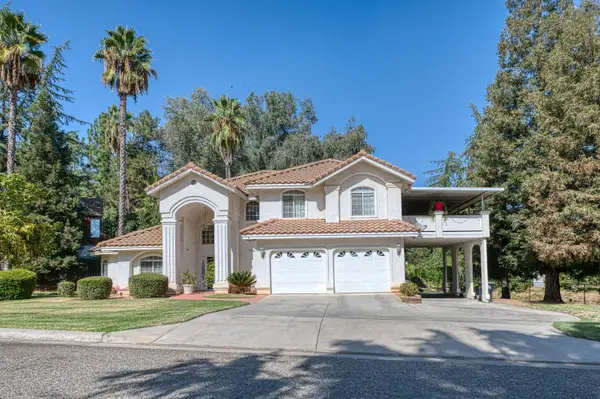 $475,000Active4 beds -- baths2,274 sq. ft.
18891 Varden Drive, Madera, CA 93638
MLS# 656906Listed by: GENTILE REAL ESTATE - Open Sun, 1 to 3pmNew
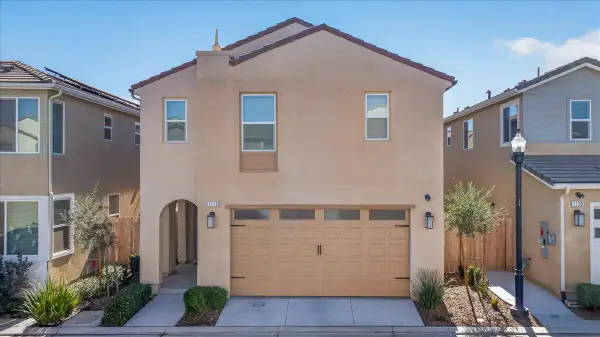 $399,000Active3 beds -- baths1,651 sq. ft.
1118 N Elevations Way W, Madera, CA 93636
MLS# 656904Listed by: CENTURY 21 SELECT REAL ESTATE - New
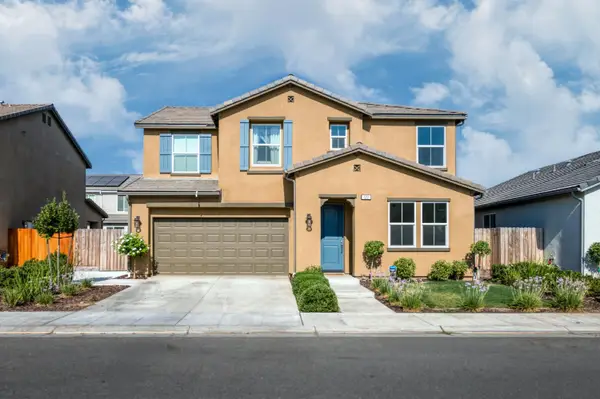 $529,000Active3 beds -- baths2,415 sq. ft.
523 Talus Way S, Madera, CA 93636
MLS# 656926Listed by: REAL BROKER - New
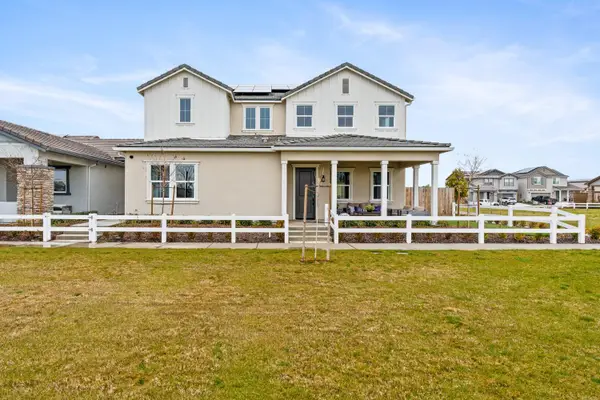 $692,884Active4 beds -- baths3,027 sq. ft.
974 Dana Lane W, Madera, CA 93636
MLS# 656738Listed by: RICHMOND AMERICAN HOMES OF MARYLAND INC - New
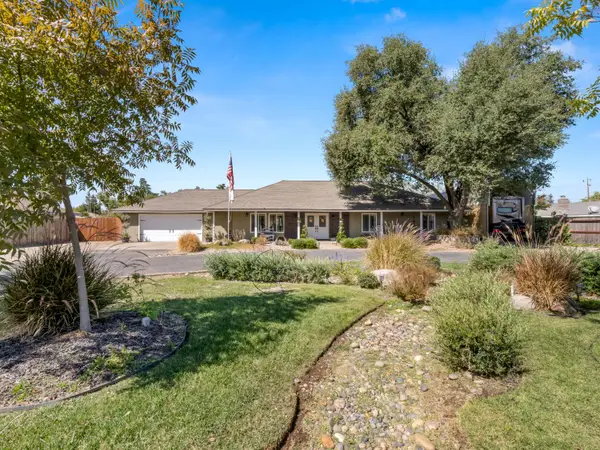 $550,000Active3 beds -- baths1,664 sq. ft.
11756 Haven Road, Madera, CA 93636
MLS# 656883Listed by: REAL BROKERAGE TECHNOLOGIES - New
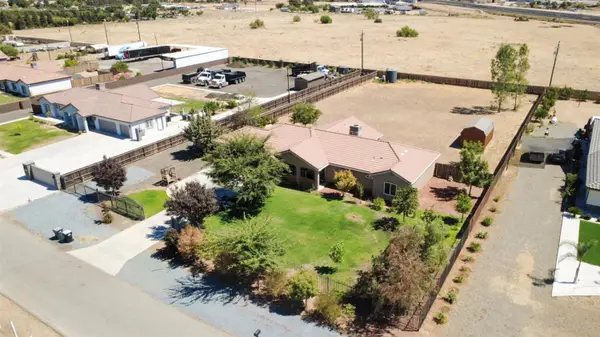 $634,999Active4 beds -- baths2,051 sq. ft.
28788 Avenue 16, Madera, CA 93636
MLS# 656891Listed by: CENTURY 21 SELECT REAL ESTATE - New
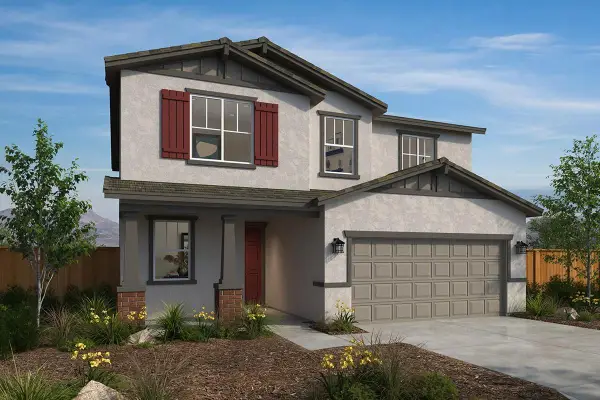 $455,045Active4 beds -- baths2,172 sq. ft.
563 E Kennedy Street, Madera, CA 93638
MLS# 656612Listed by: KB HOME SALES-NORTHERN CALIFORNIA INC


Protect your home and budget from life's surprises with an Assurant Home Warranty, backed by a partner that supports you through every step of homeownership. Explore Plans.
© 2023 - 2026 ERA Franchise Systems LLC. All rights reserved. ERA Franchise Systems LLC fully supports the principles of the Fair Housing Act and the Equal Opportunity Act. ERA, ERA Real Estate powered, and their respective logos are registered service marks of ERA Franchise Systems LLC. Each office is independently owned and operated.