
976 Thurman West, Madera, CA 93636
Local realty services provided by:ERA North Orange County Real Estate
Listed by: jennifer martin
Office: central california real estate pros
MLS#:FR26203230
Source:San Diego MLS via CRMLS
Price summary
- Price:$360,000
- Price per sq. ft.:$257.51
- Monthly HOA dues:$124
About this home
This beautiful 3bd, 2.5ba, 1,398sf home in Harvest at Riverstone welcomes you with an arched covered entry and includes Owned Solar and a Pest CERT. Fresh interior paint was completed in September 2026, and the open kitchen, dining and living area is filled with natural light. The kitchen offers granite counters, abundant cabinetry, a gas cooktop, built-in appliances and a large island with seating. A guest bath completes the main level. Upstairs, a versatile loft joins the laundry area and all three bedrooms. The primary suite includes an attached bath with dual sinks, a soaking tub, separate shower, private commode and spacious closet, while the two additional bedrooms share a full bath with dual sinks and direct access from each bedroom. The backyard offers a covered patio, paver seating area, lawn, raised garden beds and established rose bushes. Additional features include a 2-car garage. Nearby Heritage Park offers a playground, covered picnic area and open lawn. Community residents also enjoy parks, trails, sports areas and a dog park, plus a pool and fitness center at The Lodge. Riverstone also hosts seasonal community harvests. Golden Valley Unified: Liberty, Ranchos, Stone Creek....
Contact an agent
Home facts
- Year built:2022
- Listing ID #:FR26203230
- Added:2 day(s) ago
- Updated:September 19, 2026 at 02:41 PM
Rooms and interior
- Bedrooms:3
- Total bathrooms:3
- Full bathrooms:2
- Half bathrooms:1
- Living area:1,398 sq. ft.
Heating and cooling
- Cooling:Central Forced Air
- Heating:Forced Air Unit
Structure and exterior
- Year built:2022
- Building area:1,398 sq. ft.
- Levels:2 Story
Utilities
- Water:Shared Well
- Sewer:Public Sewer
Finances and disclosures
- Price:$360,000
- Price per sq. ft.:$257.51
Features and amenities
- Pool features:Community/Common, Pool
Parking
- Total parking spaces:2
- Parking description:Garage
- Garage spaces:2
 This information is deemed reliable but not guaranteed. You should rely on this information only to decide whether or not to further investigate a particular property. BEFORE MAKING ANY OTHER DECISION, YOU SHOULD PERSONALLY INVESTIGATE THE FACTS (e.g. square footage and lot size) with the assistance of an appropriate professional. You may use this information only to identify properties you may be interested in investigating further. All uses except for personal, non-commercial use in accordance with the foregoing purpose are prohibited. Redistribution or copying of this information, any photographs or video tours is strictly prohibited. This information is derived from the Internet Data Exchange (IDX) service provided by San Diego MLS®. Displayed property listings may be held by a brokerage firm other than the broker and/or agent responsible for this display. The information and any photographs and video tours and the compilation from which they are derived is protected by copyright. Compilation © 2020 San Diego MLS®, Inc.
New listings near 976 Thurman West
- Coming Soon
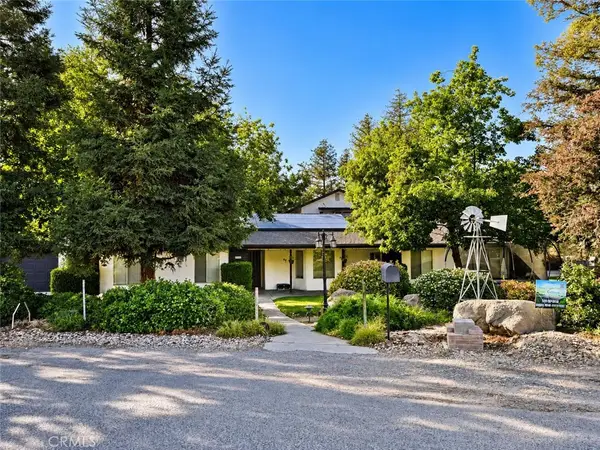 $685,000Coming Soon6 beds 4 baths3,884 sq. ft.
18654 Ridgedale, Madera, CA 93638
MLS# FR26202278Listed by: RE/MAX GOLD - New
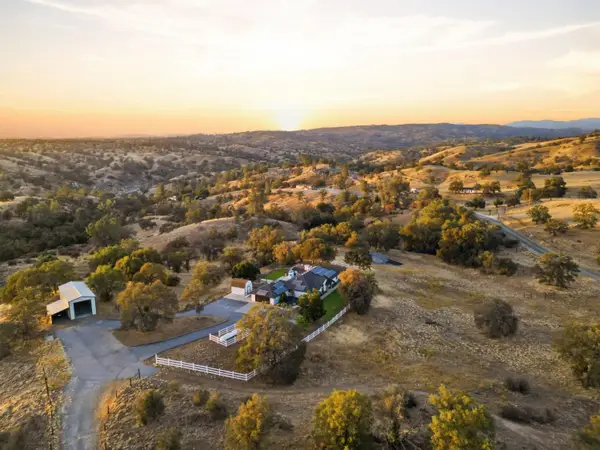 $749,900Active4 beds -- baths2,524 sq. ft.
26882 Road 400, Madera, CA 93636
MLS# 655534Listed by: IRON KEY REAL ESTATE - New
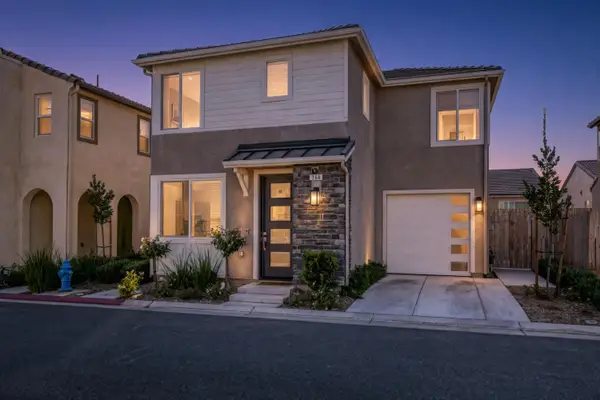 $379,900Active3 beds -- baths1,227 sq. ft.
164 Arbor Drive S, Madera, CA 93636
MLS# 655535Listed by: IRON KEY REAL ESTATE - New
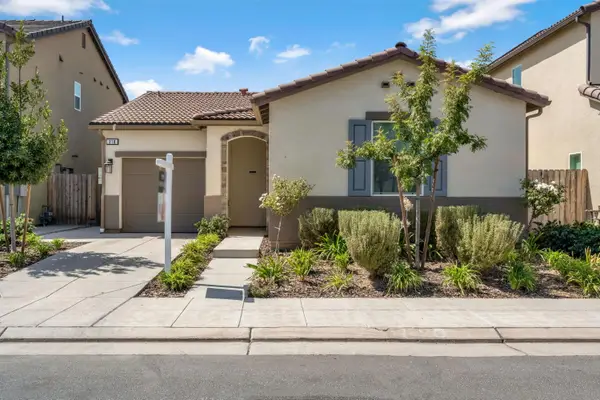 $360,000Active2 beds -- baths1,163 sq. ft.
310 Talus Way S, Madera, CA 93636
MLS# 655492Listed by: ALTURA REALTY - New
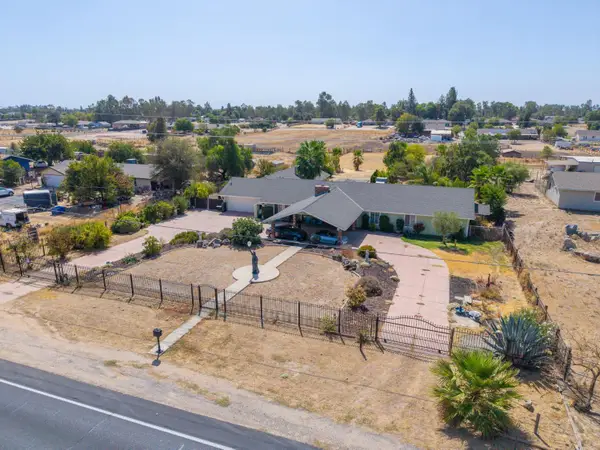 $669,999Active5 beds -- baths3,681 sq. ft.
34786 Avenue 15, Madera, CA 93636
MLS# 655438Listed by: EXP REALTY OF NORTHERN CALIFORNIA, INC. - New
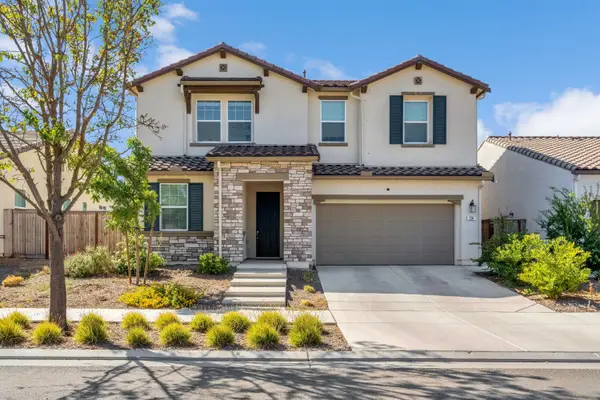 $497,000Active4 beds -- baths2,277 sq. ft.
534 Laurel Crest Avenue, Madera, CA 93636
MLS# 655494Listed by: IRON KEY REAL ESTATE - Open Sun, 11am to 2pmNew
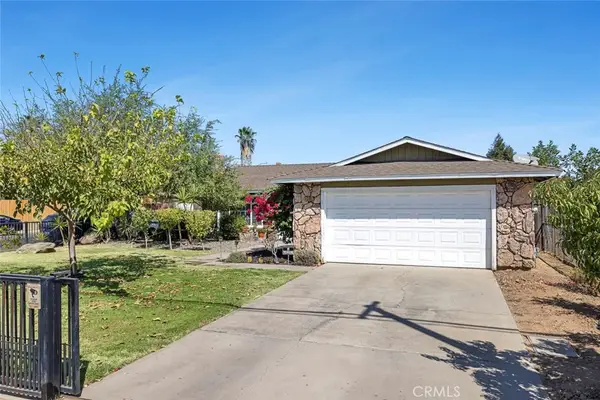 $380,000Active3 beds 2 baths1,120 sq. ft.
1301 E Kennedy, Madera, CA 93638
MLS# FR26204614Listed by: CAL-PRIME REALTY - New
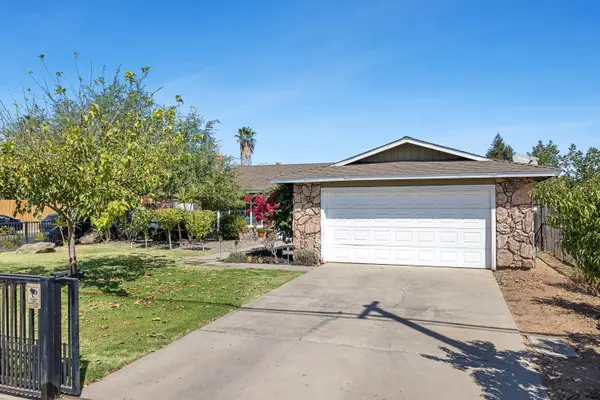 $380,000Active3 beds -- baths1,120 sq. ft.
1301 Kennedy, Madera, CA 93638
MLS# 655484Listed by: CAL-PRIME REALTY - Open Sun, 3 to 6pmNew
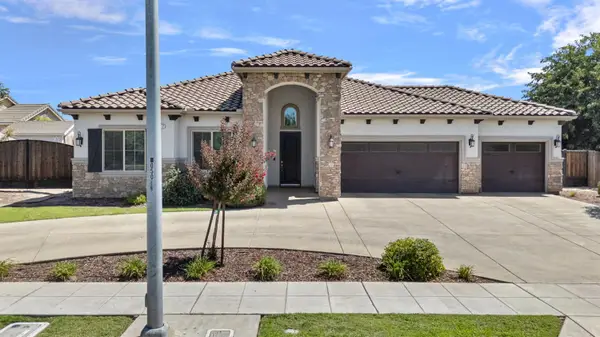 $815,000Active4 beds -- baths2,267 sq. ft.
287 S Westberry Boulevard, Madera, CA 93637
MLS# 654841Listed by: CANVAS REALTY INC - Open Sat, 12 to 2pmNew
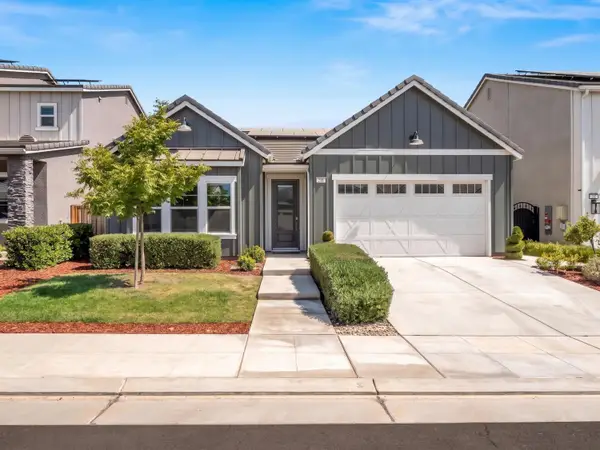 $465,000Active3 beds -- baths1,787 sq. ft.
143 Timberline Way S, Madera, CA 93636
MLS# 655346Listed by: LINEAGE PROPERTIES


Protect your home and budget from life's surprises with an Assurant Home Warranty, backed by a partner that supports you through every step of homeownership. Explore Plans.
© 2023 - 2026 ERA Franchise Systems LLC. All rights reserved. ERA Franchise Systems LLC fully supports the principles of the Fair Housing Act and the Equal Opportunity Act. ERA, ERA Real Estate powered, and their respective logos are registered service marks of ERA Franchise Systems LLC. Each office is independently owned and operated.