
24 Tyrol Lane #103, Mammoth Lakes, CA 95346
Local realty services provided by:ERA Excel Realty
24 Tyrol Lane #103,Mammoth Lakes, CA 95346
$688,000
- 2 Beds
- 2 Baths
- 1,072 sq. ft.
- Condominium
- Active
Listed by: janine henry
Office: crandall, david949-584-2365
MLS#:OC26103577
Source:CRMLS
Price summary
- Price:$688,000
- Price per sq. ft.:$641.79
- Monthly HOA dues:$650
About this home
Renovated & Fully Furnished 2 Bed/2 Bath Tyrolean Village Condo with Mountain Views
Beautifully updated and move-in ready, this nearly 1,100 sq. ft. Tyrolean Village condo underwent a comprehensive renovation in 2022, featuring a new kitchen, flooring, pellet stove, paint, appliances, water heater, lighting, window coverings, and remodeled bathrooms. A private Trex deck was added to the fenced storage area in 2023, and the HOA completed state-mandated deck upgrades, new railings, and fresh exterior paint in 2025.
Ideally located just ½ mile from The Village at Mammoth, Village Gondola, and Eagle Lodge, with Canyon Lodge less than a mile away. Enjoy easy access to free shuttle stops, the Lakes Basin Bike Path, hiking, biking, and skiing.
This light-filled home offers vaulted ceilings, no neighbors above or below, and beautiful Sherwin Range views through the pines from the upper deck. The lower level features two spacious bedrooms, a full bath, a convenient washer/dryer, generous entry, and ski lockers. Upstairs, the open-concept living area includes an updated kitchen with modern cabinetry and appliances, dining and workspace, a cozy pellet stove, expansive windows, a ¾ bath, and a private balcony with mountain views.
HOA dues include water, trash, and regular snow removal. Parking includes one permitted space, with additional parking nearby on Lake Mary Road.
This Mammoth Lakes Certified Property is approved for short-term rentals and can be sold fully furnished and stocked or unfurnished. Two locking interior closets provide secure owner storage, making it an ideal full-time residence, vacation home, or investment property....
Contact an agent
Home facts
- Year built:1965
- Listing ID #:OC26103577
- Added:81 day(s) ago
- Updated:August 17, 2026 at 01:24 PM
Rooms and interior
- Bedrooms:2
- Total bathrooms:2
- Full bathrooms:1
- Flooring:Carpet, Laminate
- Kitchen Description:Convection Oven, Dishwasher, Electric Range, Freezer, Laminate Counters, Microwave, Refrigerator, Washer
- Bedroom Description:All Bedrooms Down
- Living area:1,072 sq. ft.
Heating and cooling
- Heating:Electric, Pellet Stove, Radiant, Wall Furnace
Structure and exterior
- Roof:Fire Proof, Flat, Synthetic
- Year built:1965
- Building area:1,072 sq. ft.
- Architectural Style:Contemporary
- Exterior Features:Deck, Front Porch
- Foundation Description:Raised
- Levels:2 Story
Utilities
- Water:Public, Water Available, Water Connected
- Sewer:Sewer Available, Sewer Connected, Sewer Tap Paid
Finances and disclosures
- Price:$688,000
- Price per sq. ft.:$641.79
Features and amenities
- Appliances:Convection Oven, Dishwasher, Disposal, Dryer, Electric Range, Electric Water Heater, Freezer, Microwave, Refrigerator, Washer, Water Heater
- Laundry features:Dryer, Electric Dryer Hookup, Laundry Closet, Stacked, Washer
- Amenities:Balcony, Beamed Ceilings, Carbon Monoxide Detectors, Ceiling Fans, Drapes, Furnished, High Ceilings, Living Room Deck Attached, Maintenance Grounds, Open Floorplan, Quartz Counters, Roller Shields, Smoke Detectors, Storage Space, Storm Windows
Parking
- Total parking spaces:1
- Parking description:Guest, On Site, Paved Driveway, Permit Required
New listings near 24 Tyrol Lane #103
- New
 $675,000Active2 beds 2 baths1,000 sq. ft.
2113 Meridian Boulevard #148, Mammoth Lakes, CA 93546
MLS# 26871759Listed by: KW WESTSIDE ESTATES 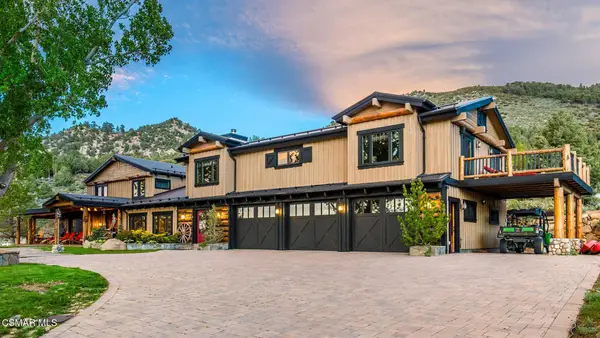 $3,800,000Active4 beds 5 baths8,958 sq. ft.
716 Aspen Spring Ranch Road, Mammoth Lakes, CA 93546
MLS# 226003166Listed by: RODEO REALTY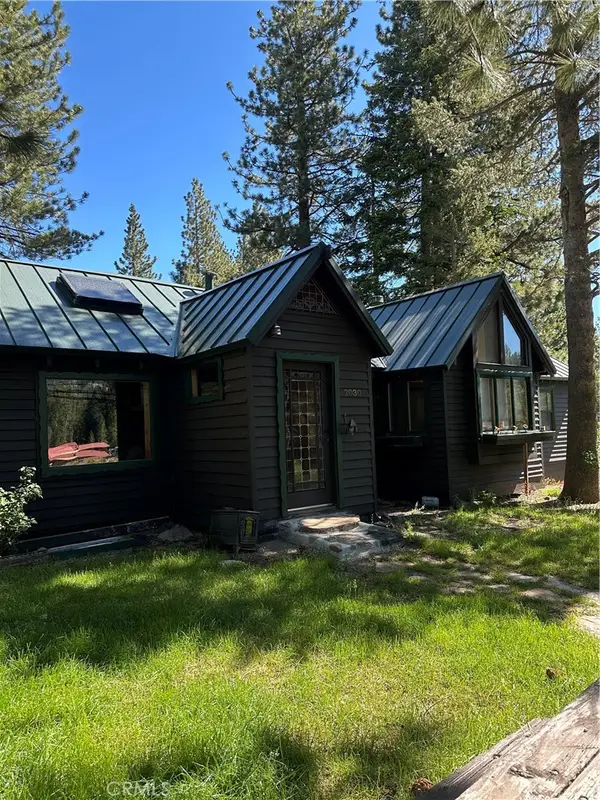 $960,000Active3 beds 2 baths1,779 sq. ft.
2030 Old Mammoth, Mammoth Lakes, CA 93546
MLS# OC26144715Listed by: RORY HUGHES, BROKER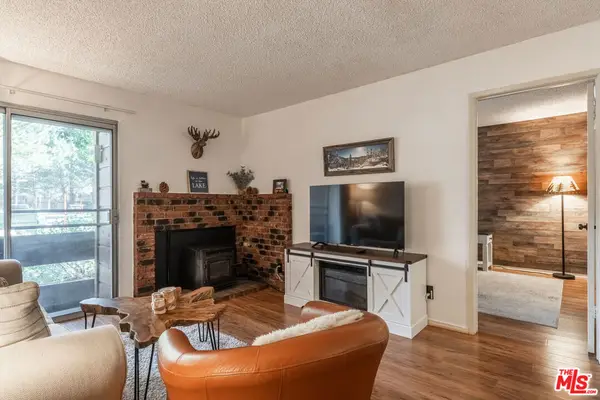 $385,000Pending1 beds 1 baths541 sq. ft.
2499 Sierra Nevada Road #R2, Mammoth Lakes, CA 93546
MLS# 26847943Listed by: ONE BROKERAGE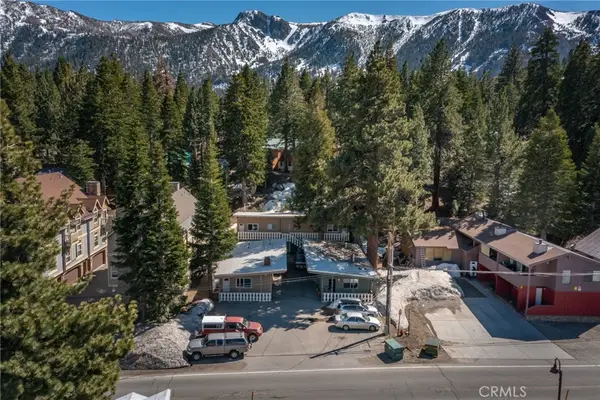 $1,848,000Active-- beds -- baths3,560 sq. ft.
1801 Old Mammoth, Mammoth Lakes, CA 93546
MLS# OC26092085Listed by: PROPERTY RED $465,000Active1 beds 1 baths596 sq. ft.
3253 Meridian #264, Mammoth Lakes, CA 93546
MLS# OC26020636Listed by: DAVID PITNER, BROKER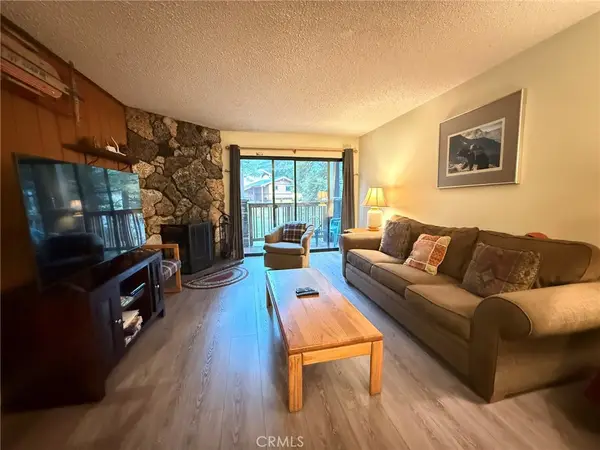 $475,000Active1 beds 1 baths738 sq. ft.
3253 Meridian #249, Mammoth Lakes, CA 93546
MLS# OC26020553Listed by: DAVID PITNER, BROKER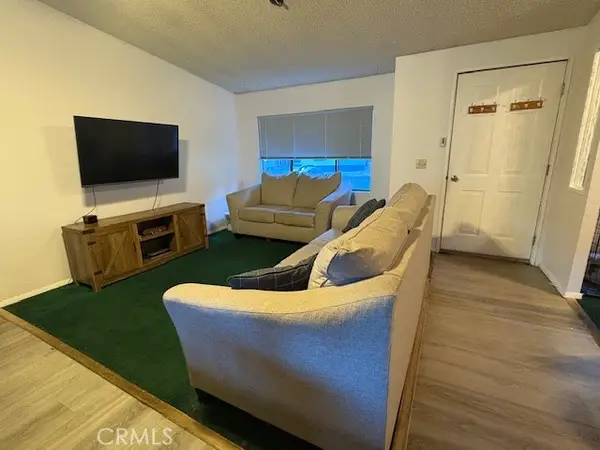 $219,990Active3 beds 2 baths1,156 sq. ft.
100 Ski Trail #42, Mammoth Lakes, CA 93546
MLS# TR25237965Listed by: MONARCH REAL ESTATE SERVICES $3,575,000Active5 beds 5 baths4,650 sq. ft.
380 Pine Street, Mammoth Lakes, CA 93546
MLS# 24433587Listed by: MAMMOTH SIERRA PROPERTIES


Protect your home and budget from life's surprises with an Assurant Home Warranty, backed by a partner that supports you through every step of homeownership. Explore Plans.
© 2023 - 2026 ERA Franchise Systems LLC. All rights reserved. ERA Franchise Systems LLC fully supports the principles of the Fair Housing Act and the Equal Opportunity Act. ERA, ERA Real Estate powered, and their respective logos are registered service marks of ERA Franchise Systems LLC. Each office is independently owned and operated.