
1776 Winchester Drive, Manteca, CA 95336
Local realty services provided by:Legacy Real Estate & Associates ERA Powered
1776 Winchester Drive,Manteca, CA 95336
$723,000
- 4 Beds
- 3 Baths
- 2,499 sq. ft.
- Single family
- Active
Listed by: philip rodriguez
Office: truvi realty
MLS#:226101148
Source:MFMLS
Price summary
- Price:$723,000
- Price per sq. ft.:$289.32
About this home
Welcome to 1776 Winchester Drive, Manteca 95336, a beautifully maintained 4-5 bedroom, 3 full bath home with a sparkling pool in the Chadwick Square neighborhood. Offering the perfect blend of comfort, style, and convenience, this residence is designed for today's lifestyle with inviting living spaces, abundant natural light, and a floorplan ideal for both everyday living and entertaining. The home has been tastefully updated with quartz counters in the kitchen, tile backsplash, all LG stainless steel appliances, an oversized LG refrigerator, upgraded light fixtures, freshly painted exterior, updated insulation in attic, redwood fencing at the front of the home, low maintenance landscaping to front and backyard, and recent garage motor and opener. The pool has been resurfaced with Pebble Tech, with waterfall, updated pool deck, with upgraded pool pump. This home is ideal for entertaining and hosting, and is within close proximity to George Mc Parland School and East Union High School. Take advantage of this home being in the heart of Manteca, as you will enjoy easy access to shopping, dining, top-rated schools, commuter routes including Highway 99, I-5, and 120. Outdoor enthusiasts will appreciate nearby parks, waling and biking trails, sports complexes, golf, tennis, playgrounds, and many more the community has to offer! Don't miss your opportunity to own a wonderful home with location that offers small-town charm with modern conveniences....
Contact an agent
Home facts
- Year built:2000
- Subdivision & Development:Chadwick Square
- Listing ID #:226101148
- Added:49 day(s) ago
- Updated:September 30, 2026 at 04:10 PM
Rooms and interior
- Bedrooms:4
- Total bathrooms:3
- Full bathrooms:3
- Flooring:Carpet, Tile Floor, Wood Floors
- Kitchen Description:Dishwasher, Disposal, Double Oven, Free Standing Gas Range, Microwave
- Living area:2,499 sq. ft.
Heating and cooling
- Cooling:Ceiling Fan(s), Central
- Heating:Central
Structure and exterior
- Roof:Tile
- Year built:2000
- Building area:2,499 sq. ft.
- Lot area:0.16 Acres
- Lot Features:Shape Regular
- Construction Materials:Frame, Stucco, Wood
- Foundation Description:Slab
- Levels:2 Story
Utilities
- Sewer:Public Sewer
Finances and disclosures
- Price:$723,000
- Price per sq. ft.:$289.32
Features and amenities
- Appliances:Dishwasher, Disposal, Double Oven, Microwave
- Laundry features:Cabinets, Inside Laundry Room, Sink
Parking
- Garage spaces:2
 MetroList MLS 2026. This information is being provided by MetroList MLS. All measurements and calculations of area are approximate. Information provided by Seller/Other sources, not verified by Broker. All interested persons should independently verify accuracy of information. Provided properties may or may not be listed by the office/agent presenting the information. Data Updated: September 30, 2026. Information being provided is for consumers' personal, non-commercial use and may not be used for any purpose other than to identify prospective properties consumers may be interested in purchasing. Information deemed reliable but not guaranteed. Any offer of compensation is made only to Participants of MLS where the subject listing is filed and in accordance with such MLS's regulations or rules. MFMLS Member Broker: William Aboumrad
New listings near 1776 Winchester Drive
- New
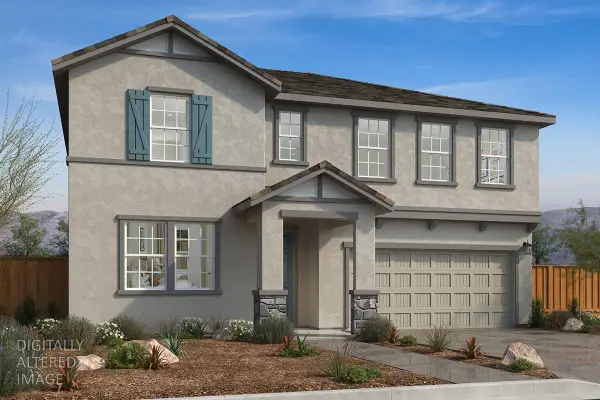 $641,990Active5 beds 3 baths2,532 sq. ft.
2117 Moscadello Street, Manteca, CA 95337
MLS# 226122134Listed by: KB HOME SALES-NORTHERN CALIFORNIA INC - New
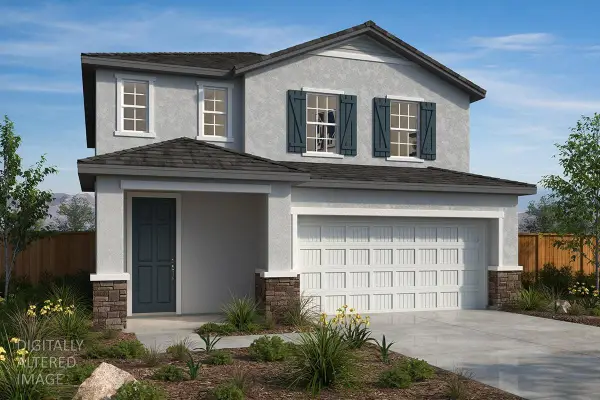 $607,990Active4 beds 3 baths2,142 sq. ft.
2814 Sunbeam Lane, Manteca, CA 95337
MLS# 226122140Listed by: KB HOME SALES-NORTHERN CALIFORNIA INC - New
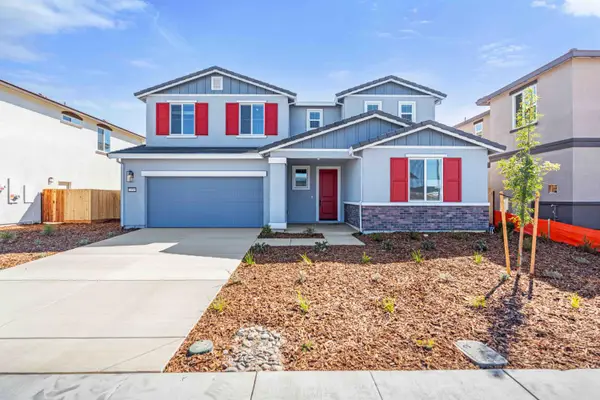 $760,000Active5 beds 4 baths3,153 sq. ft.
2350 Lazio Street, Manteca, CA 95337
MLS# 226119416Listed by: PMZ REAL ESTATE - New
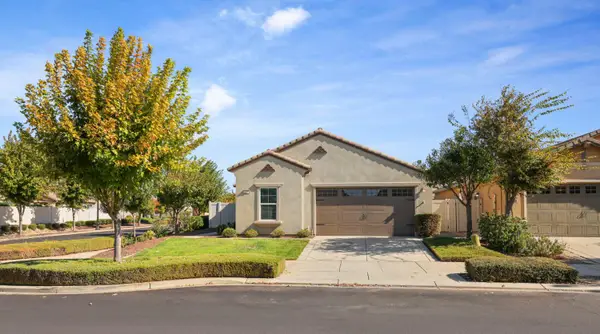 $450,000Active2 beds 2 baths1,329 sq. ft.
1395 Chestnut Hill Drive, Manteca, CA 95336
MLS# 226103737Listed by: RE/MAX EXECUTIVE - New
 $665,500Active4 beds 3 baths2,458 sq. ft.
1936 Guinness Lane, Manteca, CA 95337
MLS# 226121775Listed by: MERTITAGE HOMES - New
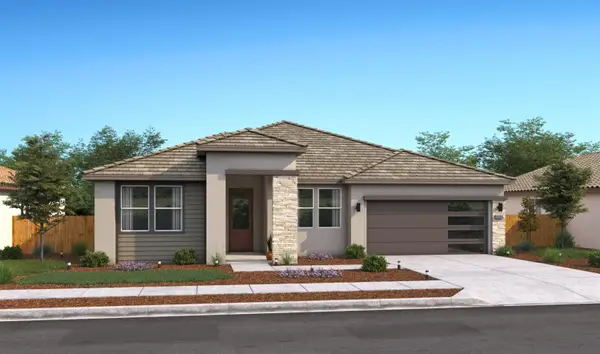 $697,471Active5 beds 3 baths2,461 sq. ft.
1862 Bedrock Street, Manteca, CA 95336
MLS# 226121846Listed by: K. HOVNANIAN CALIFORNIA OPERATIONS - Open Sat, 11am to 1pmNew
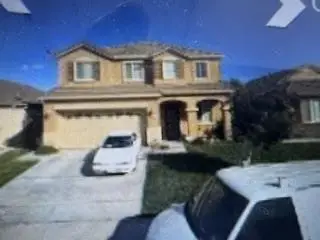 $315,000Active5 beds 3 baths2,397 sq. ft.
1718 Cocomo Place, Manteca, CA 95337
MLS# ML82062924Listed by: INTERO REAL ESTATE SERVICES - New
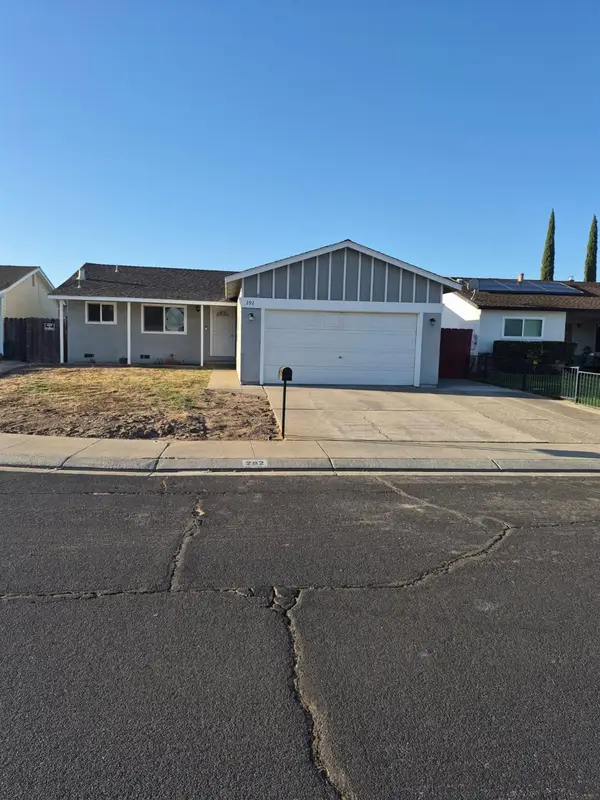 $430,000Active3 beds 2 baths1,112 sq. ft.
292 Dana Court, Manteca, CA 95336
MLS# 226121327Listed by: PMZ REAL ESTATE - New
 $899,000Active5 beds 4 baths3,061 sq. ft.
1693 Harvest Lane, Manteca, CA 95337
MLS# 226121306Listed by: HOMESMART PV & ASSOCIATES - New
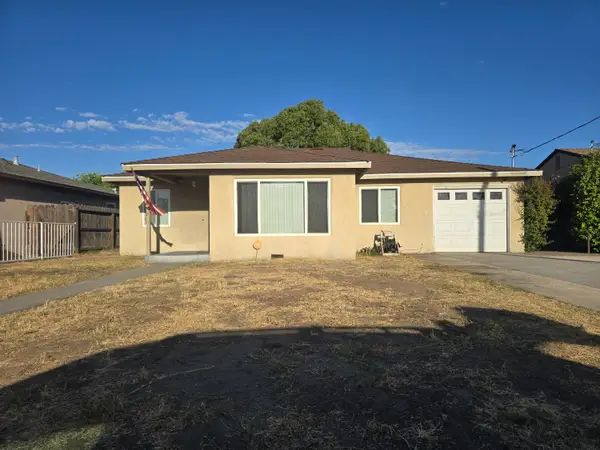 $480,888Active3 beds -- baths1,624 sq. ft.
530 Locust Avenue, Manteca, CA 95337
MLS# 655895Listed by: CENTURY 21 SELECT REAL ESTATE


Protect your home and budget from life's surprises with an Assurant Home Warranty, backed by a partner that supports you through every step of homeownership. Explore Plans.
© 2023 - 2026 ERA Franchise Systems LLC. All rights reserved. ERA Franchise Systems LLC fully supports the principles of the Fair Housing Act and the Equal Opportunity Act. ERA, ERA Real Estate powered, and their respective logos are registered service marks of ERA Franchise Systems LLC. Each office is independently owned and operated.