
430 Eva Drive, Manteca, CA 95336
Local realty services provided by:ERA Carlile Realty Group
430 Eva Drive,Manteca, CA 95336
$425,000
- 3 Beds
- 2 Baths
- - sq. ft.
- Single family
- Sold
Listed by: yvette perez
Office: realty1team
MLS#:226083499
Source:MFMLS
Sorry, we are unable to map this address
Price summary
- Price:$425,000
About this home
Welcome home to this beautifully updated 3-bedroom, 1.5-bath home that's move-in ready! Recent improvements include fresh interior paint, new flooring throughout, an updated HVAC system, and upgraded electrical, giving you modern comfort and peace of mind. The bright, inviting layout offers comfortable living spaces, while the spacious bedrooms provide plenty of room for family, guests, or a home office. Whether you're a first-time homebuyer, downsizing, or looking for an investment property, this well-maintained home is a fantastic opportunity. Don't miss your chance to own a home with major updates already completedschedule your showing today!
Contact an agent
Home facts
- Year built:1968
- Listing ID #:226083499
- Added:59 day(s) ago
- Updated:September 01, 2026 at 10:41 AM
Rooms and interior
- Bedrooms:3
- Total bathrooms:2
- Full bathrooms:1
- Flooring:Laminate
Heating and cooling
- Cooling:Central
- Heating:Central
Structure and exterior
- Roof:Composition Shingle
- Year built:1968
- Lot Features:Auto Sprinkler F&R, Street Lights
- Construction Materials:Frame, Stucco
- Foundation Description:Raised Foundation
- Levels:1 Story
Utilities
- Sewer:Public Sewer
Finances and disclosures
- Price:$425,000
Features and amenities
- Laundry features:Laundry In Garage
Parking
- Garage spaces:2
 MetroList MLS 2026. This information is being provided by MetroList MLS. All measurements and calculations of area are approximate. Information provided by Seller/Other sources, not verified by Broker. All interested persons should independently verify accuracy of information. Provided properties may or may not be listed by the office/agent presenting the information. Data Updated: September 1, 2026. Information being provided is for consumers' personal, non-commercial use and may not be used for any purpose other than to identify prospective properties consumers may be interested in purchasing. Information deemed reliable but not guaranteed. Any offer of compensation is made only to Participants of MLS where the subject listing is filed and in accordance with such MLS's regulations or rules.
New listings near 430 Eva Drive
- New
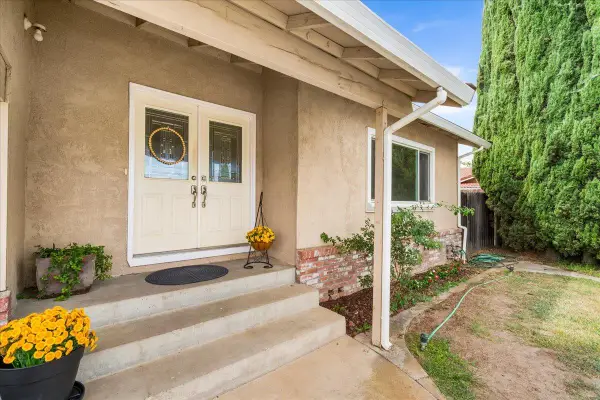 $499,000Active3 beds 2 baths1,470 sq. ft.
1484 Midland Court, Manteca, CA 95336
MLS# 226109554Listed by: CALIFORNIA ADVANTAGE R.E. - Open Sat, 11am to 2pmNew
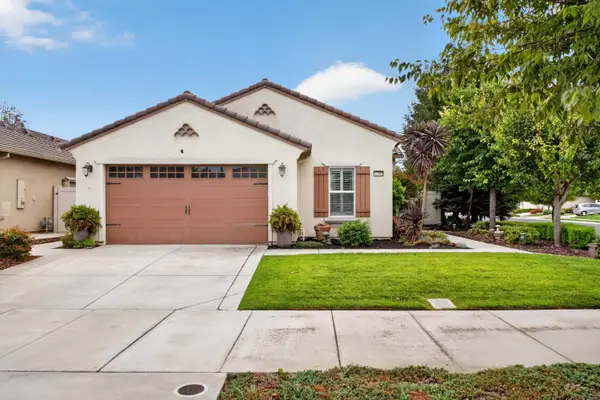 $515,000Active3 beds 2 baths1,635 sq. ft.
1290 Shady Pines Street, Manteca, CA 95336
MLS# 226107164Listed by: CENTURY 21 SELECT REAL ESTATE - New
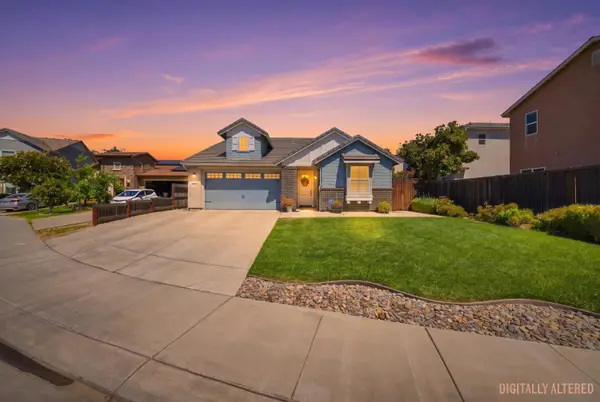 $614,999Active3 beds 3 baths1,940 sq. ft.
2725 Greenleaf Street, Manteca, CA 95337
MLS# 226109408Listed by: ATTORNEYS REAL ESTATE GROUP - New
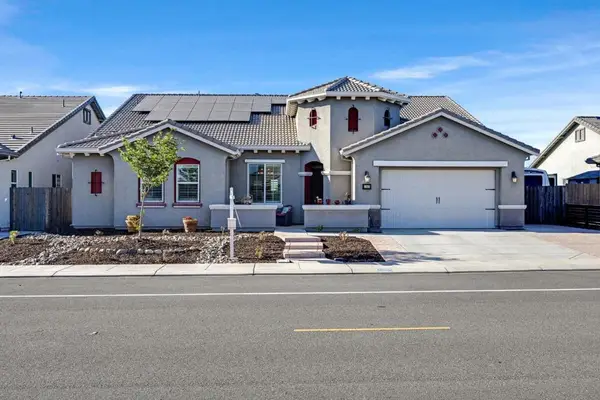 $799,995Active4 beds 4 baths2,988 sq. ft.
1367 Tannehill Drive, Manteca, CA 95337
MLS# ML82059449Listed by: LEGACY REAL ESTATE & ASSOCIATES - New
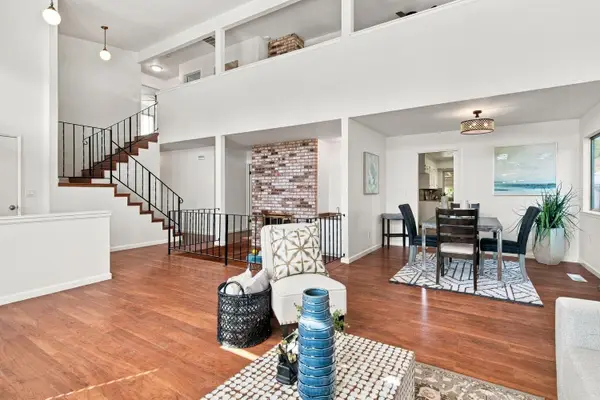 $610,000Active4 beds 3 baths2,572 sq. ft.
625 Bounty Place, Manteca, CA 95337
MLS# 226108021Listed by: PEREZ REALTY - New
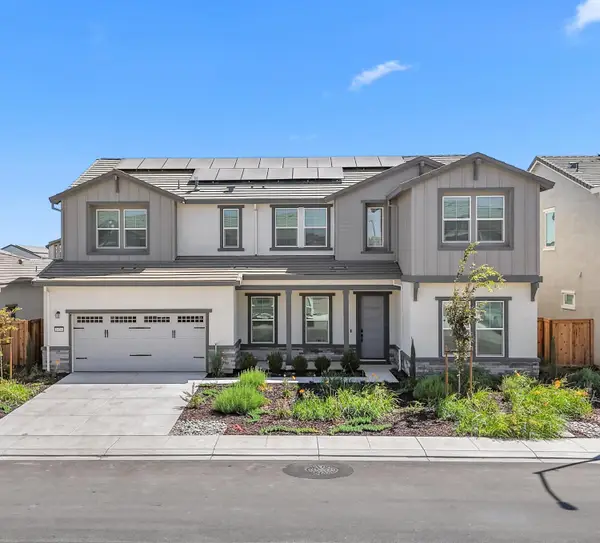 $949,000Active6 beds 4 baths3,732 sq. ft.
1454 Teak Avenue, Manteca, CA 95337
MLS# 226108296Listed by: TRUVI REALTY - New
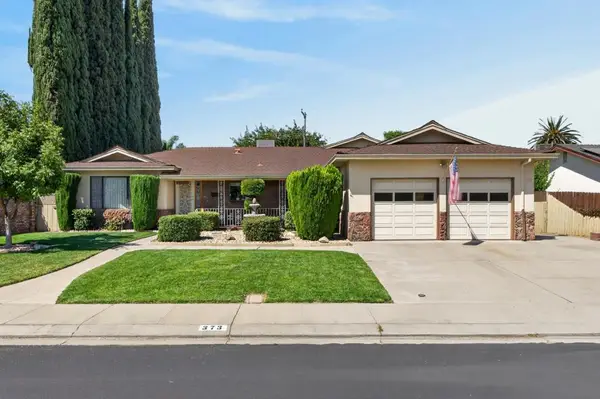 $550,000Active3 beds 2 baths2,372 sq. ft.
373 Concord Court, Manteca, CA 95336
MLS# 226108388Listed by: GUIDE REAL ESTATE - New
 $739,000Active6 beds 4 baths3,033 sq. ft.
1686 Aletsch Way, Manteca, CA 95337
MLS# 226100269Listed by: CENTURY 21 SELECT REAL ESTATE - New
 $699,000Active4 beds 3 baths2,579 sq. ft.
776 Granite Lane, Manteca, CA 95336
MLS# 226107972Listed by: UNION STRONG HOMEOWNERS, INC. - New
 $515,000Active2 beds 2 baths1,633 sq. ft.
2443 Plumcreek, Manteca, CA 95336
MLS# 226107581Listed by: BRUCE GHIO REALTY


Protect your home and budget from life's surprises with an Assurant Home Warranty, backed by a partner that supports you through every step of homeownership. Explore Plans.
© 2023 - 2026 ERA Franchise Systems LLC. All rights reserved. ERA Franchise Systems LLC fully supports the principles of the Fair Housing Act and the Equal Opportunity Act. ERA, ERA Real Estate powered, and their respective logos are registered service marks of ERA Franchise Systems LLC. Each office is independently owned and operated.