
25069 Desert Sage Drive, Menifee, CA 92586
Local realty services provided by:ERA North Orange County Real Estate
25069 Desert Sage Drive,Menifee, CA 92586
$824,999
- 6 Beds
- 4 Baths
- 3,651 sq. ft.
- Single family
- Active
Listed by: nischell tolbert, salvador garcia
Office: keller williams southbay
MLS#:IN26144209
Source:San Diego MLS via CRMLS
Price summary
- Price:$824,999
- Price per sq. ft.:$225.97
- Monthly HOA dues:$158
About this home
****Price Improvement**** Gorgeous two-story home located in a GATED community with upgrades throughout. Open concept floorplan. Total of six bedrooms: five bedrooms, three bathrooms upstairs and one bedroom with full bathroom downstairs. Loft space and laundry room upstairs. Large flex room downstairs. Large landscaped private backyard with coved patio. Three car garage. This home is move in ready. Schedule an appointment to see this beauty for yourself!
Contact an agent
Home facts
- Year built:2024
- Listing ID #:IN26144209
- Added:60 day(s) ago
- Updated:September 07, 2026 at 02:26 PM
Rooms and interior
- Bedrooms:6
- Total bathrooms:4
- Full bathrooms:4
- Flooring:Carpet, Linoleum/Vinyl
- Kitchen Description:6 Burner Stove, Convection Oven, Dishwasher, Gas Oven, Gas Stove, Microwave, Pantry, Refrigerator, Self Cleaning Oven, Vented Exhaust Fan
- Living area:3,651 sq. ft.
Heating and cooling
- Cooling:Central Forced Air, Energy Star
- Heating:Energy Star, Forced Air Unit
Structure and exterior
- Roof:Fire Retardant
- Year built:2024
- Building area:3,651 sq. ft.
- Construction Materials:Stucco
- Exterior Features:Covered
- Levels:2 Story
Utilities
- Water:Public, Water Connected
- Sewer:Public Sewer
Finances and disclosures
- Price:$824,999
- Price per sq. ft.:$225.97
Features and amenities
- Appliances:6 Burner Stove, Convection Oven, Dishwasher, Dryer, Gas Oven, Gas Stove, Microwave, Refrigerator, Self Cleaning Oven, Vented Exhaust Fan, Washer
- Laundry features:Dryer, Washer
Parking
- Total parking spaces:3
- Parking description:Garage, Garage - Single Door, Garage Door Opener, Tandem
- Garage spaces:3
 This information is deemed reliable but not guaranteed. You should rely on this information only to decide whether or not to further investigate a particular property. BEFORE MAKING ANY OTHER DECISION, YOU SHOULD PERSONALLY INVESTIGATE THE FACTS (e.g. square footage and lot size) with the assistance of an appropriate professional. You may use this information only to identify properties you may be interested in investigating further. All uses except for personal, non-commercial use in accordance with the foregoing purpose are prohibited. Redistribution or copying of this information, any photographs or video tours is strictly prohibited. This information is derived from the Internet Data Exchange (IDX) service provided by San Diego MLS®. Displayed property listings may be held by a brokerage firm other than the broker and/or agent responsible for this display. The information and any photographs and video tours and the compilation from which they are derived is protected by copyright. Compilation © 2020 San Diego MLS®, Inc.
New listings near 25069 Desert Sage Drive
- Coming Soon
 $799,999Coming Soon5 beds 4 baths2,418 sq. ft.
24673 Administrative, Menifee, CA 92584
MLS# SW26195588Listed by: FATHOM REALTY GROUP INC. - Coming SoonOpen Sat, 12 to 3pm
 $414,888Coming Soon2 beds 1 baths1,100 sq. ft.
23602 Cassandra Drive, Menifee, CA 92587
MLS# CV26195403Listed by: CENTURY 21 PRIMETIME REALTORS - Coming Soon
 $949,500Coming Soon5 beds 4 baths3,259 sq. ft.
31352 Ensemble, Menifee, CA 92584
MLS# SW26195448Listed by: LPT REALTY, INC - Coming SoonOpen Sat, 1 to 3pm
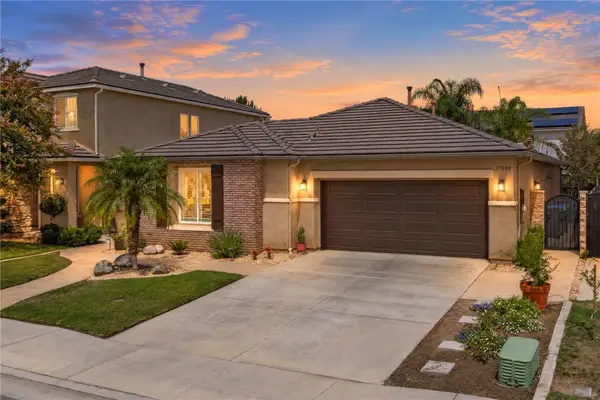 $550,000Coming Soon3 beds 2 baths1,650 sq. ft.
29088 Overboard Drive, Menifee, CA 92585
MLS# SW26188974Listed by: REAL BROKERAGE TECHNOLOGIES - Coming Soon
 $525,000Coming Soon3 beds 2 baths1,780 sq. ft.
29153 Hidden Lake, Menifee, CA 92584
MLS# IV26193803Listed by: KEYSTONE PROPERTIES - Coming Soon
 $420,000Coming Soon2 beds 2 baths1,549 sq. ft.
28731 Portsmouth, Sun City, CA 92586
MLS# IV26192839Listed by: BERKSHIRE HATHAWAY HOMESERVICES CALIFORNIA REALTY - Coming Soon
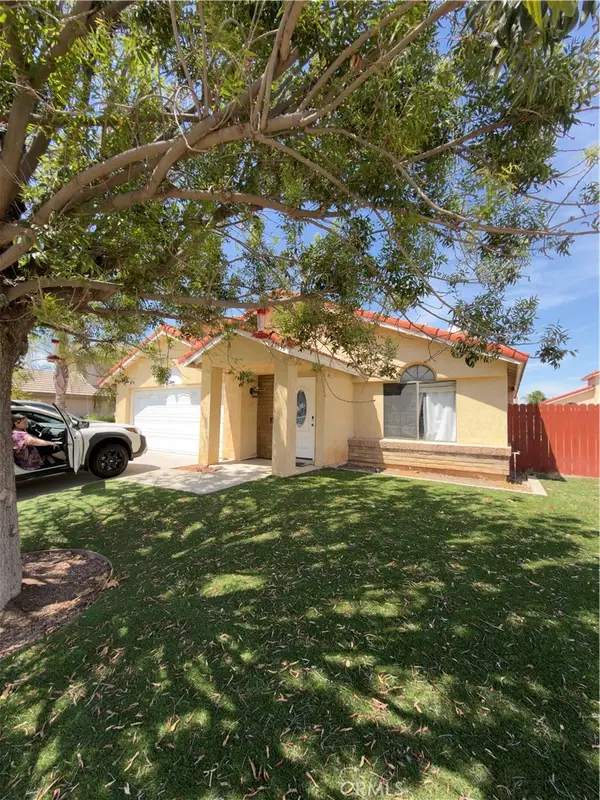 $499,990Coming Soon3 beds 2 baths1,317 sq. ft.
27630 Camino Claraboya, Menifee, CA 92585
MLS# IV26185668Listed by: NEST REAL ESTATE - Coming Soon
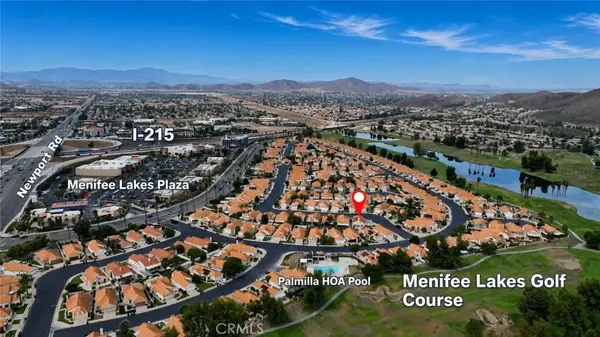 $424,000Coming Soon2 beds 2 baths1,089 sq. ft.
28213 Orangegrove, Menifee, CA 92584
MLS# SW26188068Listed by: ALLISON JAMES ESTATES & HOMES - Coming Soon
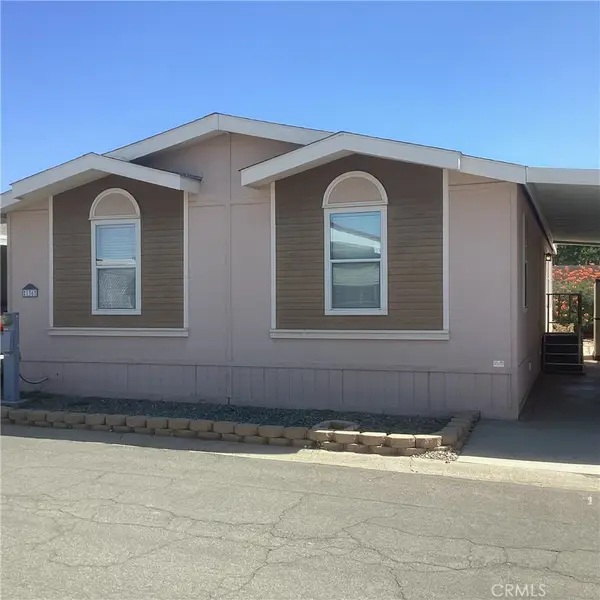 $145,000Coming Soon2 beds 2 baths1,296 sq. ft.
27150 Shadel #136, Menifee, CA 92586
MLS# SW26187443Listed by: BERKSHIRE HATHAWAY HOMESERVICES CALIFORNIA PROPERTIES - Coming Soon
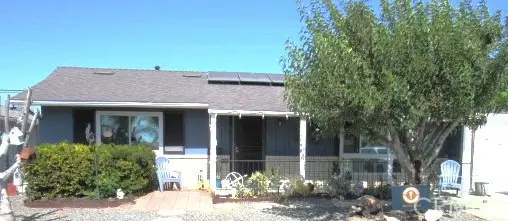 $345,000Coming Soon2 beds 1 baths992 sq. ft.
29010 Del Monte Drive, Menifee, CA 92586
MLS# SW26187720Listed by: EXP REALTY OF SOUTHERN CALIFORNIA, INC.


Protect your home and budget from life's surprises with an Assurant Home Warranty, backed by a partner that supports you through every step of homeownership. Explore Plans.
© 2023 - 2026 ERA Franchise Systems LLC. All rights reserved. ERA Franchise Systems LLC fully supports the principles of the Fair Housing Act and the Equal Opportunity Act. ERA, ERA Real Estate powered, and their respective logos are registered service marks of ERA Franchise Systems LLC. Each office is independently owned and operated.