
28744 Fall Creek Court, Menifee, CA 92584
Local realty services provided by:ERA North Orange County Real Estate
28744 Fall Creek Court,Menifee, CA 92584
$615,000
- 3 Beds
- 2 Baths
- 2,450 sq. ft.
- Single family
- Active
Listed by: angie weeks
Office: first team real estate949-857-2121
MLS#:OC26187239
Source:CRMLS
Price summary
- Price:$615,000
- Price per sq. ft.:$251.02
- Monthly HOA dues:$330
About this home
Golf-Course Living in the Guard-Gated 55+ Oasis Community! Welcome to **TURNKEY** 28744 Fall Creek Ct, a spacious 3 bedroom, 2 bathroom home offering approximately 2,450 square feet of comfortable open concept living. One of just 1,158 residences in Menifee's established Oasis 55+ community, nestled in a beautiful golf-course setting, this residence offers an inviting combination of space, privacy, and an active resort lifestyle - complete with your own bonus golf cart garage & charger! Inside, the entire interior boasts new paint and new durable floors - no 'honey do' list here! The generous floor plan provides plenty of room for full time living, or, enjoy this property as a fabulous 2nd home getaway. Three well-appointed bedrooms and two bathrooms offer flexibility for guests, home office, hobbies, or simply creating a comfortable California retreat. The primary room is completely separated from the other bedrooms for an ideal layout with maximum privacy. Tasteful new fireplace facade, smart thermostat, and all new LED lights set the mood while providing energy efficiency. Oversized laundry room and walk in pantry provide plenty of storage space - plus cabinets & attic in your garage for even more. Breezy palm trees on your back patio and plenty of space for BBQ, raised herb garden, and cocktail hour with guests. This property has IT ALL!!! The Oasis community is adjacent to the Menifee Lakes Country Club, offering residents a scenic golf-course backdrop along with an impressive collection of amenities and social activities. Residents enjoy access to resort-style pools and spas, fitness facilities, tennis and pickleball courts, clubhouse spaces, and more. Snowbirds & retirees flock to the warm weather and great company in this neighborhood. The location puts you close to shopping, dining, entertainment, and outdoor recreation. Enjoy easy access to Menifee Lakes, Diamond Valley Lake, and Lake Skinner, or Lake Perris Recreation area. Just a 30 minute drive to Old Town Temecula and Temecula Valley Wine Country, which provide an abundance of restaurants, boutiques, wineries, and weekend destinations. The area also offers convenient access to major freeways, making travel throughout the Inland Empire and Southern California easier. For those seeking a spacious home in a secure, amenity-rich community with golf-course surroundings and an abundance of nearby recreation, 28744 Fall Creek Ct is an opportunity worth seeing. Welcome to your Oasis in the desert!...
Contact an agent
Home facts
- Year built:2002
- Listing ID #:OC26187239
- Added:9 day(s) ago
- Updated:September 06, 2026 at 03:14 PM
Rooms and interior
- Bedrooms:3
- Total bathrooms:2
- Full bathrooms:2
- Flooring:Vinyl
- Kitchen Description:Built In Range, Dishwasher, Double Oven, Gas Cooktop, Walk In Pantry, Washer
- Living area:2,450 sq. ft.
Heating and cooling
- Cooling:Central Air
- Heating:Central Furnace
- Central air:Yes
Structure and exterior
- Roof:Concrete, Tile
- Year built:2002
- Building area:2,450 sq. ft.
- Lot area:0.14 Acres
- Lot Features:Cul De Sac, Front Yard, Landscaped
- Architectural Style:Contemporary, Mediterranean
- Construction Materials:Concrete, Stucco
- Exterior Features:Rear Porch
- Foundation Description:Slab
- Levels:1 Story
Schools
- High school:Heritage
- Middle school:Hans Christensen
- Elementary school:Freedom Crest
Utilities
- Water:Public, Water Connected
- Sewer:Public Sewer, Sewer Connected
Finances and disclosures
- Price:$615,000
- Price per sq. ft.:$251.02
Features and amenities
- Appliances:Built In Range, Dishwasher, Double Oven, Dryer, Gas Cooktop, Washer
- Laundry features:Dryer, Laundry Room, Washer
- Amenities:Carbon Monoxide Detectors, Ceiling Fans, Clubhouse, Controlled Access, Double Pane Windows, Gated Community, Guard, High Ceilings, Key Card Entry, Lighting, Pickleball, Pool, Rain Gutters, Recessed Lighting, Recreation Area, Security, Smoke Detectors, Sport Court, Walk In Closets
- Pool features:Association Pool, Pool
Parking
- Total parking spaces:5
- Parking description:Direct Access, Door Multi, Driveway, Garage, Golf Cart Garage
- Garage:Yes
- Garage spaces:3
New listings near 28744 Fall Creek Court
- Coming SoonOpen Sat, 12 to 2pm
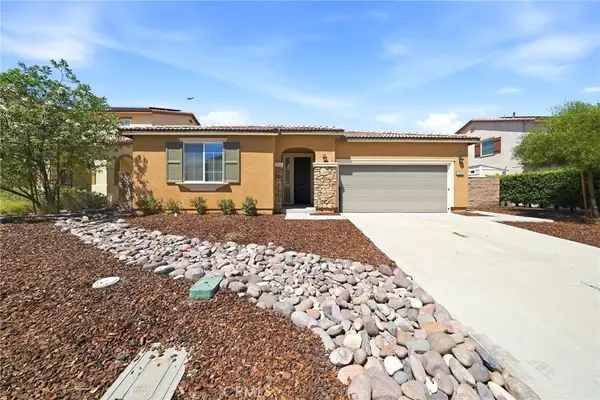 $695,000Coming Soon4 beds 3 baths2,319 sq. ft.
28426 Heather Green, Menifee, CA 92584
MLS# SW26194827Listed by: EXP REALTY OF SOUTHERN CALIFORNIA, INC. - Coming SoonOpen Sat, 1 to 3pm
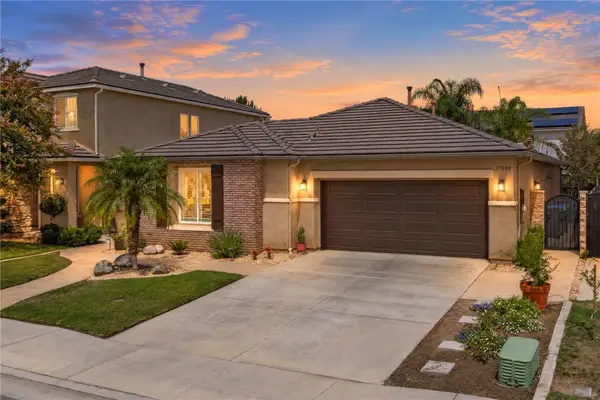 $550,000Coming Soon3 beds 2 baths1,650 sq. ft.
29088 Overboard Drive, Menifee, CA 92585
MLS# SW26188974Listed by: REAL BROKERAGE TECHNOLOGIES - Coming Soon
 $525,000Coming Soon3 beds 2 baths1,780 sq. ft.
29153 Hidden Lake, Menifee, CA 92584
MLS# IV26193803Listed by: KEYSTONE PROPERTIES - Coming Soon
 $420,000Coming Soon2 beds 2 baths1,549 sq. ft.
28731 Portsmouth, Sun City, CA 92586
MLS# IV26192839Listed by: BERKSHIRE HATHAWAY HOMESERVICES CALIFORNIA REALTY - Coming Soon
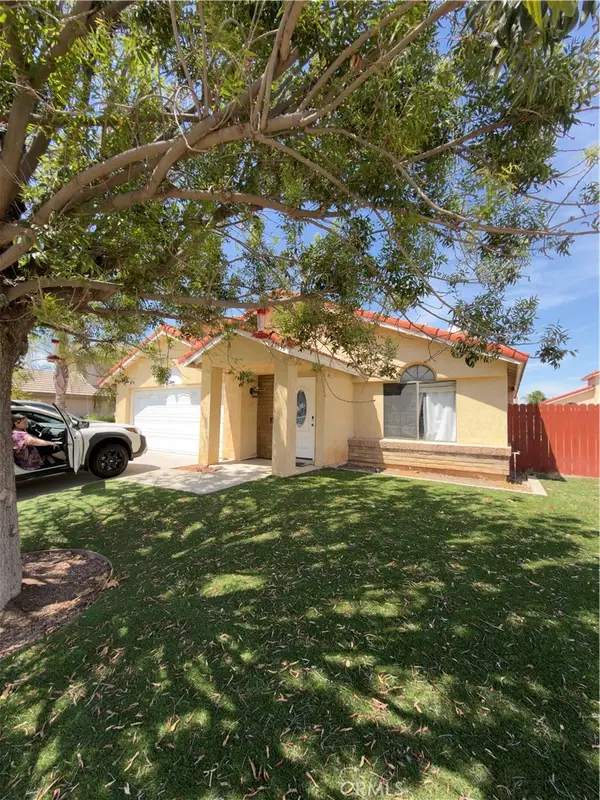 $499,990Coming Soon3 beds 2 baths1,317 sq. ft.
27630 Camino Claraboya, Menifee, CA 92585
MLS# IV26185668Listed by: NEST REAL ESTATE - Coming Soon
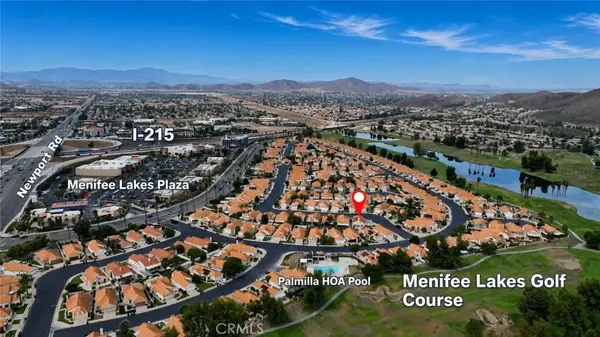 $424,000Coming Soon2 beds 2 baths1,089 sq. ft.
28213 Orangegrove, Menifee, CA 92584
MLS# SW26188068Listed by: ALLISON JAMES ESTATES & HOMES - Coming Soon
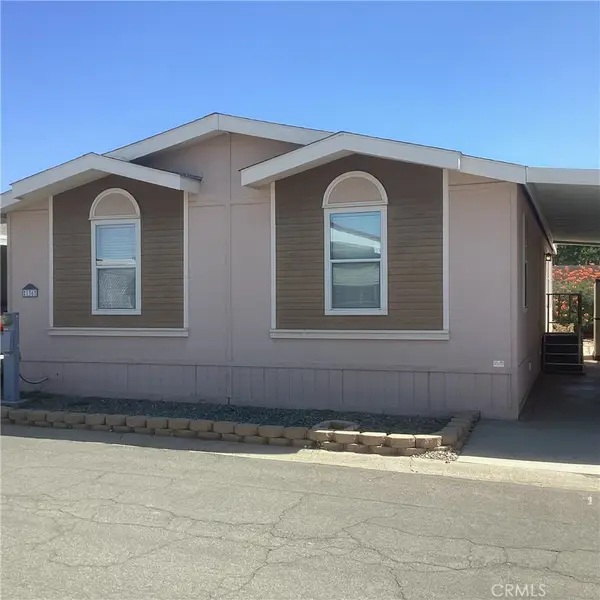 $145,000Coming Soon2 beds 2 baths1,296 sq. ft.
27150 Shadel #136, Menifee, CA 92586
MLS# SW26187443Listed by: BERKSHIRE HATHAWAY HOMESERVICES CALIFORNIA PROPERTIES - Coming Soon
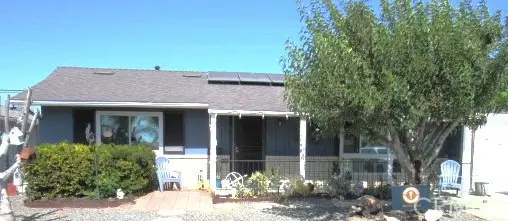 $345,000Coming Soon2 beds 1 baths992 sq. ft.
29010 Del Monte Drive, Menifee, CA 92586
MLS# SW26187720Listed by: EXP REALTY OF SOUTHERN CALIFORNIA, INC. - Coming Soon
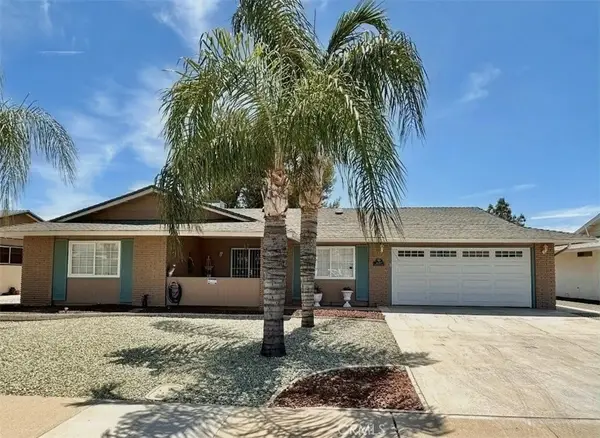 $425,000Coming Soon2 beds 2 baths1,329 sq. ft.
26397 Brandywine Court, Menifee, CA 92586
MLS# CV26122371Listed by: PREMIER REALTY ASSOCIATES - Coming Soon
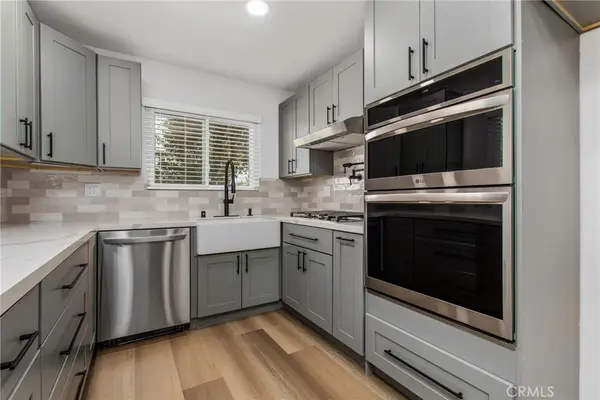 $359,999Coming Soon2 beds 2 baths1,066 sq. ft.
28131 Pebble Beach, Sun City, CA 92586
MLS# SW26176451Listed by: LEGACY REALTY INC.


Protect your home and budget from life's surprises with an Assurant Home Warranty, backed by a partner that supports you through every step of homeownership. Explore Plans.
© 2023 - 2026 ERA Franchise Systems LLC. All rights reserved. ERA Franchise Systems LLC fully supports the principles of the Fair Housing Act and the Equal Opportunity Act. ERA, ERA Real Estate powered, and their respective logos are registered service marks of ERA Franchise Systems LLC. Each office is independently owned and operated.