
29392 Starshine, Menifee, CA 92584
Local realty services provided by:ERA North Orange County Real Estate
29392 Starshine,Menifee, CA 92584
$620,000
- 6 Beds
- 3 Baths
- 2,828 sq. ft.
- Single family
- Active
Listed by: isabel hernandez
Office: ih real estate, inc951-202-4859
MLS#:HD26220802
Source:CRMLS
Price summary
- Price:$620,000
- Price per sq. ft.:$219.24
About this home
Spacious 6-Bedroom, 2 Story Home with No HOA! This thoughtfully designed floor plan features a bedroom and 1.75 bathroom downstairs, making it ideal for multi-generational living, guest, or a private home office. Enjoy a formal living room, a separate formal dining area perfect for gatherings, and a cozy family room with a fireplace - the perfect place to relax and un-wind. With six bedrooms, there's plenty of flexibility to accommodate a growing household or additional work and hobby spaces. Best of all, NO HOA! Enjoy the freedom and flexibility of homeownership without monthly HOA dues or it's restrictions. Call now for your private tour.
Contact an agent
Home facts
- Year built:2005
- Listing ID #:HD26220802
- Added:1 day(s) ago
- Updated:October 11, 2026 at 01:41 AM
Rooms and interior
- Bedrooms:6
- Total bathrooms:3
- Full bathrooms:2
- Flooring:Carpet, Tile
- Kitchen Description:Gas Oven, Pantry, Range Hood, Walk In Pantry
- Living area:2,828 sq. ft.
Heating and cooling
- Cooling:Central Air
- Heating:Central Furnace
- Central air:Yes
Structure and exterior
- Year built:2005
- Building area:2,828 sq. ft.
- Lot area:0.1 Acres
- Lot Features:Rocks
- Levels:2 Story
Utilities
- Water:Public
- Sewer:Public Sewer
Finances and disclosures
- Price:$620,000
- Price per sq. ft.:$219.24
Features and amenities
- Appliances:Gas Oven, Gas Water Heater, Range Hood
- Laundry features:Inside
- Amenities:Pantry, Walk In Closets
Parking
- Total parking spaces:4
- Parking description:Driveway
- Garage:Yes
- Garage spaces:2
New listings near 29392 Starshine
- Coming Soon
 $560,000Coming Soon4 beds 3 baths1,651 sq. ft.
29680 Brookfield, Menifee, CA 92586
MLS# SW26220616Listed by: ALLISON JAMES ESTATES & HOMES - Coming Soon
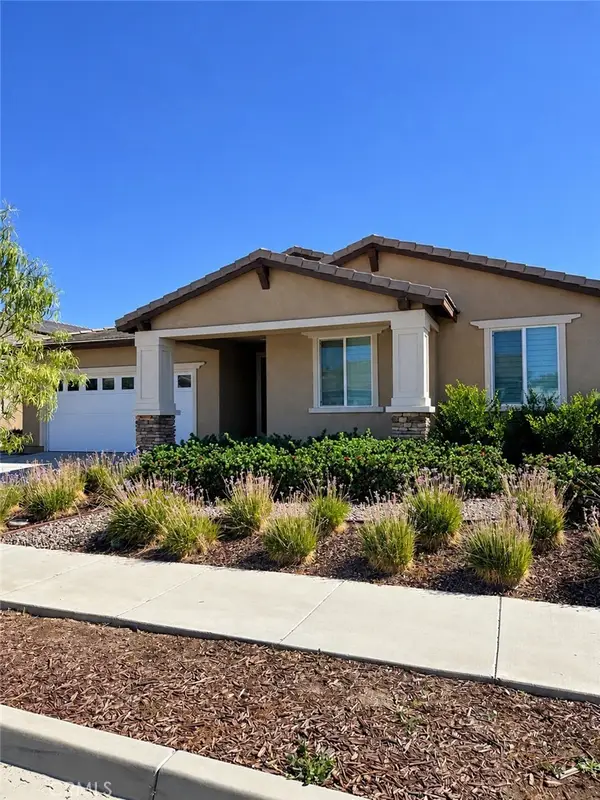 $725,000Coming Soon3 beds 3 baths2,615 sq. ft.
32404 Peters Street, Menifee, CA 92584
MLS# SW26219919Listed by: TRILLION REAL ESTATE - Coming Soon
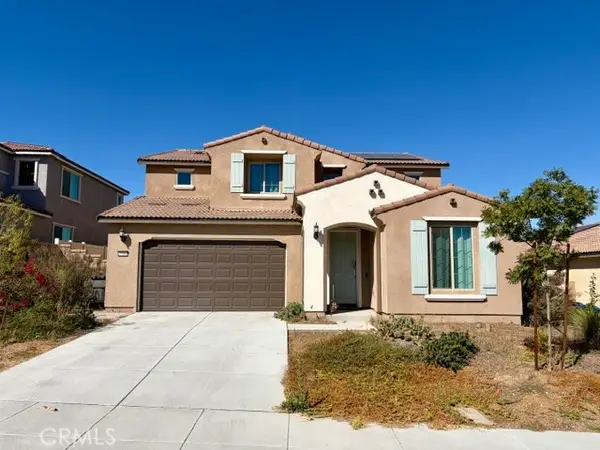 $670,000Coming Soon3 beds 3 baths3,050 sq. ft.
25360 Summer Creek, Menifee, CA 92586
MLS# ND26219463Listed by: CLIFFORD R STEVENS, BROKER - Coming Soon
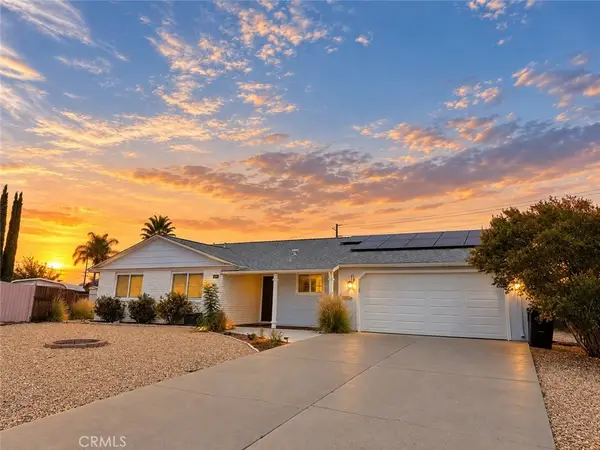 $450,000Coming Soon3 beds 2 baths1,606 sq. ft.
25936 Roanoke Road, Menifee, CA 92586
MLS# SW26210964Listed by: SIMPLIHOM - Coming Soon
 $999,000Coming Soon6 beds 3 baths2,820 sq. ft.
25205 Bundy Canyon, Menifee, CA 92584
MLS# SW26207618Listed by: REALTY ONE GROUP PACIFIC - Coming Soon
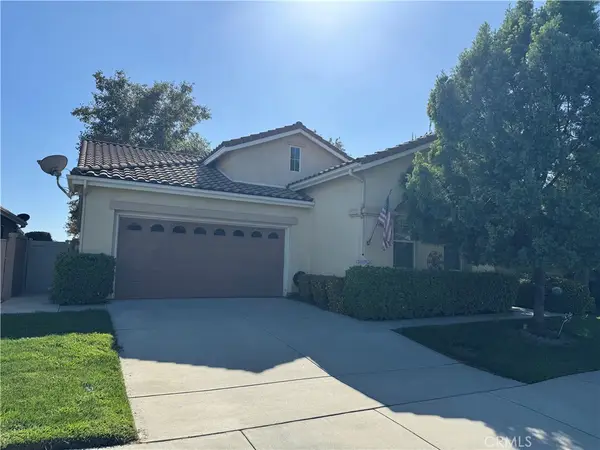 $524,900Coming Soon2 beds 2 baths1,868 sq. ft.
28263 Long Meadow, Menifee, CA 92584
MLS# SW26206571Listed by: KW TEMECULA - New
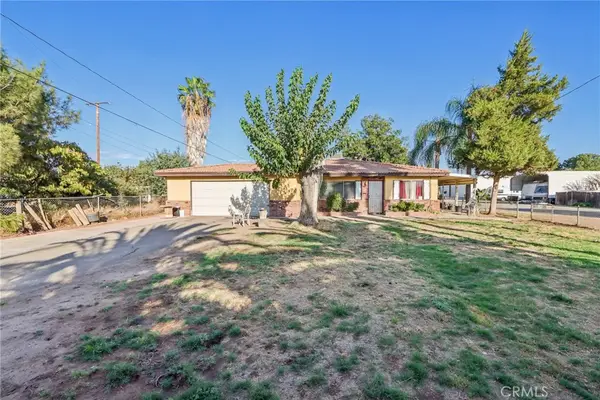 $619,999Active-- beds -- baths1,245 sq. ft.
25260 Antelope, Romoland, CA 92585
MLS# CV26220813Listed by: REAL BROKERAGE TECHNOLOGIES - New
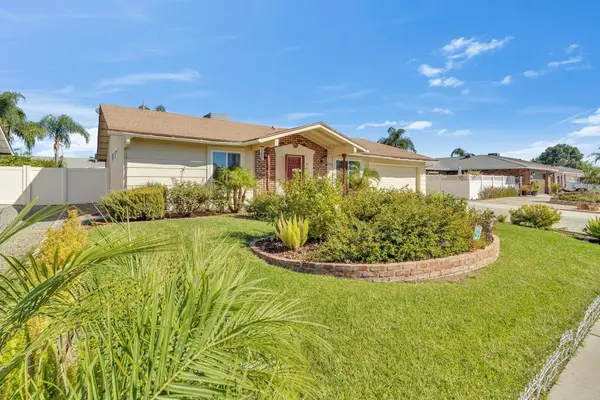 $419,900Active2 beds 2 baths1,328 sq. ft.
26122 Allentown Drive, Menifee, CA 92586
MLS# NDP2609439Listed by: COLDWELL BANKER ASSOC.BRKR INC - New
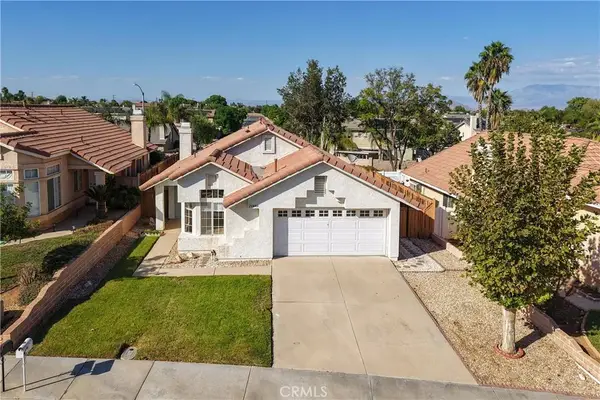 $420,000Active3 beds 2 baths1,318 sq. ft.
25640 Union Hill, Sun City, CA 92586
MLS# SW26218696Listed by: MENIFEE REAL ESTATE GROUP


Protect your home and budget from life's surprises with an Assurant Home Warranty, backed by a partner that supports you through every step of homeownership. Explore Plans.
© 2023 - 2026 ERA Franchise Systems LLC. All rights reserved. ERA Franchise Systems LLC fully supports the principles of the Fair Housing Act and the Equal Opportunity Act. ERA, ERA Real Estate powered, and their respective logos are registered service marks of ERA Franchise Systems LLC. Each office is independently owned and operated.