
2382 Explorador Drive, Merced, CA 95340
Local realty services provided by:Legacy Real Estate & Associates ERA Powered
2382 Explorador Drive,Merced, CA 95340
$449,900
- 4 Beds
- 3 Baths
- 2,111 sq. ft.
- Single family
- Active
Listed by: matthew kinsley
Office: zuffalo real estate
MLS#:226114243
Source:MFMLS
Price summary
- Price:$449,900
- Price per sq. ft.:$213.12
- Monthly HOA dues:$106
About this home
This house features vinyl flooring throughout the downstairs with an open concept. The kitchen features Quartz countertops with a huge island with a sink, stainless steel appliances and walk in pantry. One bedroom is located downstairs featuring carpet and a full shared bathroom downstairs. Upstairs features carpet in the bedrooms and hallways. The master bedroom features two walk in closets, Quartz countertop sinks and tile flooring in the bathroom. The laundry room is located upstairs and features tile flooring. Located near Merced College and UC Merced and close to shopping.
Contact an agent
Home facts
- Year built:2020
- Listing ID #:226114243
- Added:3 day(s) ago
- Updated:September 14, 2026 at 03:17 PM
Rooms and interior
- Bedrooms:4
- Total bathrooms:3
- Full bathrooms:3
- Flooring:Carpet, Tile Floor, Vinyl
- Living area:2,111 sq. ft.
Heating and cooling
- Cooling:Ceiling Fan(s), Central
- Heating:Central
Structure and exterior
- Roof:Composition Shingle
- Year built:2020
- Building area:2,111 sq. ft.
- Lot area:0.12 Acres
- Lot Features:Curb(s)/Gutter(s), Street Lights
- Construction Materials:Stucco, Wood
- Foundation Description:Concrete, Slab
- Levels:2 Story
Utilities
- Sewer:Public Sewer
Finances and disclosures
- Price:$449,900
- Price per sq. ft.:$213.12
Features and amenities
- Laundry features:Inside Laundry Room, On Upper Floor
- Amenities:Park
Parking
- Garage spaces:2
 MetroList MLS 2026. This information is being provided by MetroList MLS. All measurements and calculations of area are approximate. Information provided by Seller/Other sources, not verified by Broker. All interested persons should independently verify accuracy of information. Provided properties may or may not be listed by the office/agent presenting the information. Data Updated: September 14, 2026. Information being provided is for consumers' personal, non-commercial use and may not be used for any purpose other than to identify prospective properties consumers may be interested in purchasing. Information deemed reliable but not guaranteed. Any offer of compensation is made only to Participants of MLS where the subject listing is filed and in accordance with such MLS's regulations or rules. MFMLS Member Broker: William Aboumrad
New listings near 2382 Explorador Drive
- New
 $379,600Active2 beds 2 baths960 sq. ft.
2324 Q Street, Merced, CA 95340
MLS# 226115232Listed by: EXIT REALTY CONSULTANTS - New
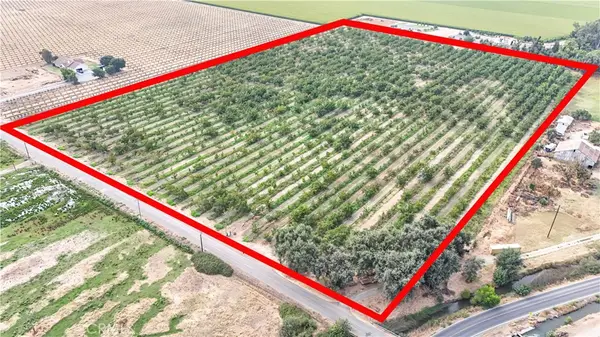 $848,000Active29.53 Acres
252 S Gurr, Merced, CA 95341
MLS# MC26198267Listed by: CENTURY 21 SELECT REAL ESTATE - New
 $410,000Active3 beds 2 baths1,214 sq. ft.
698 Keng Crt., Merced, CA 95341
MLS# 41148105Listed by: INFINITY FINANCIAL & RLTY - New
 $329,000Active3 beds 2 baths1,095 sq. ft.
34 Skylark Court, Merced, CA 95341
MLS# 226114912Listed by: LIFESTYLE REALTY - New
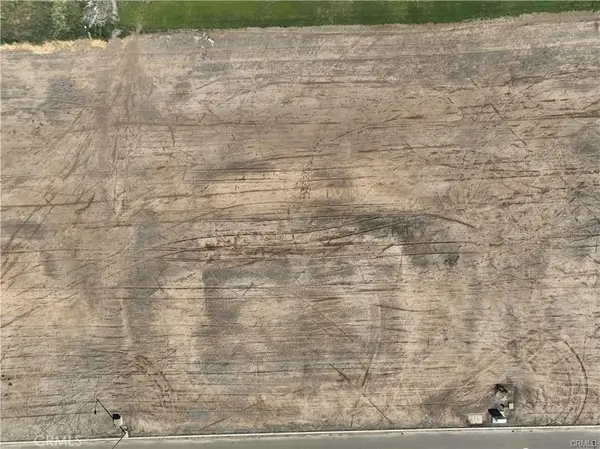 $285,000Active1 Acres
1076 E Estancia Dr, Merced, CA 95348
MLS# MC26199692Listed by: CENTURY 21 SELECT REAL ESTATE - New
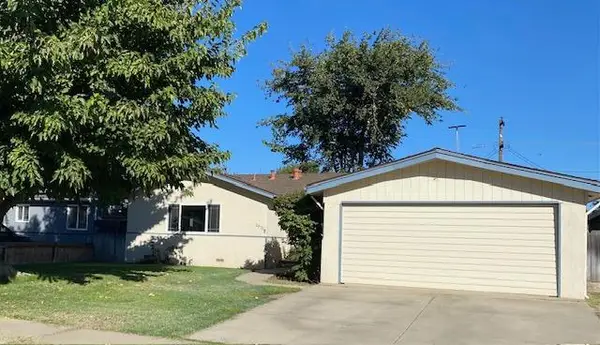 $309,900Active3 beds 1 baths1,168 sq. ft.
2672 9th Avenue, Merced, CA 95340
MLS# 226110752Listed by: LONDON PROPERTIES LTD - New
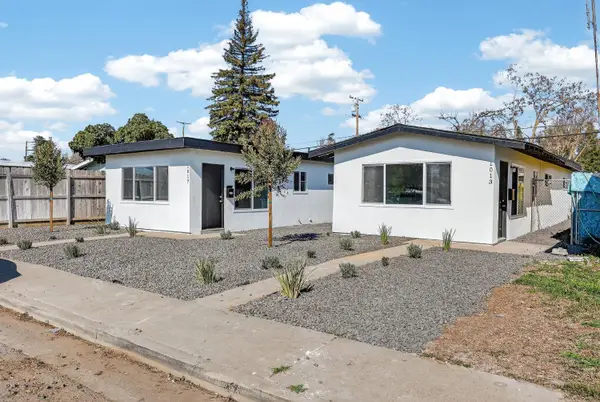 $449,900Active2 beds 1 baths720 sq. ft.
1013 W Santa Fe Avenue, Merced, CA 95340
MLS# 226113579Listed by: ADROIT REAL ESTATE - New
 $379,000Active3 beds 2 baths1,660 sq. ft.
1147 Mirror Lake Drive, Merced, CA 95340
MLS# 226114146Listed by: REALTY EXECUTIVES OF NORTHERN CALIFORNIA - New
 $475,000Active3 beds 2 baths1,591 sq. ft.
1068 Kiwi Court, Merced, CA 95340
MLS# MC26198295Listed by: HOMESMART PV & ASSOCIATES


Protect your home and budget from life's surprises with an Assurant Home Warranty, backed by a partner that supports you through every step of homeownership. Explore Plans.
© 2023 - 2026 ERA Franchise Systems LLC. All rights reserved. ERA Franchise Systems LLC fully supports the principles of the Fair Housing Act and the Equal Opportunity Act. ERA, ERA Real Estate powered, and their respective logos are registered service marks of ERA Franchise Systems LLC. Each office is independently owned and operated.