
457 Buena Vista Drive, Merced, CA 95348
Local realty services provided by:ERA Carlile Realty Group
457 Buena Vista Drive,Merced, CA 95348
$399,999
- 3 Beds
- 2 Baths
- 1,440 sq. ft.
- Single family
- Active
Listed by: angela dianna
Office: homesmart pv & associates
MLS#:226096553
Source:MFMLS
Price summary
- Price:$399,999
- Price per sq. ft.:$277.78
About this home
Welcome to 457 Buena Vista drive in Merced! This cozy 3 bedroom, 2-bath home also features an additional room of the kitchen which offers flexible space for a home office, playroom, guest space, or whatever fits your needs. Enjoy the spacious backyard, perfect for entertaining, gardening, or relaxing. The side yard also provides plenty room for an RV or boat, and the property also has a variety of fruit trees. Conveniently located near Merced College making this a great location for students and faculty. A wonderful opportunity to make this cozy Merced home your own.
Contact an agent
Home facts
- Year built:1993
- Listing ID #:226096553
- Added:46 day(s) ago
- Updated:September 30, 2026 at 04:10 PM
Rooms and interior
- Bedrooms:3
- Total bathrooms:2
- Full bathrooms:2
- Rooms Total:5
- Flooring:Carpet, Tile Floor, Wood Floors
- Kitchen Description:Built-In Electric Oven, Dishwasher, Disposal
- Living area:1,440 sq. ft.
Heating and cooling
- Cooling:Central
- Heating:Central
Structure and exterior
- Roof:Tile
- Year built:1993
- Building area:1,440 sq. ft.
- Lot area:0.15 Acres
- Lot Features:Auto Sprinkler F&R
- Construction Materials:Stucco, Wood
- Foundation Description:Concrete
- Levels:1 Story
Utilities
- Sewer:Public Sewer
Finances and disclosures
- Price:$399,999
- Price per sq. ft.:$277.78
Features and amenities
- Appliances:Dishwasher, Disposal
- Laundry features:Laundry In Garage
Parking
- Garage spaces:2
 MetroList MLS 2026. This information is being provided by MetroList MLS. All measurements and calculations of area are approximate. Information provided by Seller/Other sources, not verified by Broker. All interested persons should independently verify accuracy of information. Provided properties may or may not be listed by the office/agent presenting the information. Data Updated: September 30, 2026. Information being provided is for consumers' personal, non-commercial use and may not be used for any purpose other than to identify prospective properties consumers may be interested in purchasing. Information deemed reliable but not guaranteed. Any offer of compensation is made only to Participants of MLS where the subject listing is filed and in accordance with such MLS's regulations or rules.
New listings near 457 Buena Vista Drive
- Coming Soon
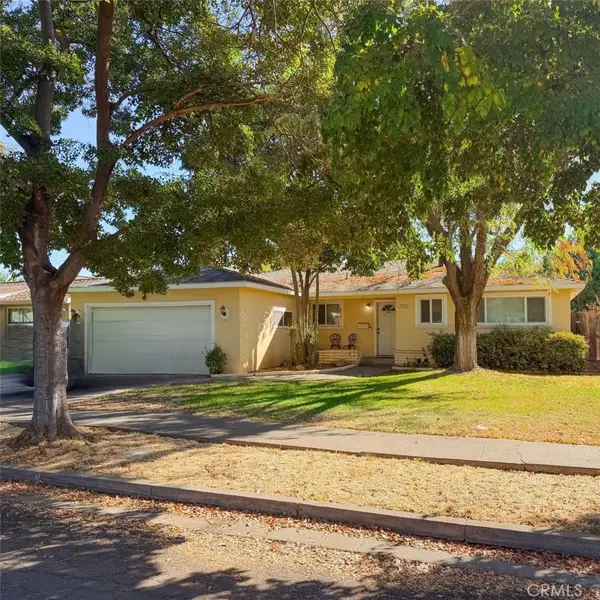 $365,000Coming Soon3 beds 2 baths1,253 sq. ft.
3216 Nottingham, Merced, CA 95340
MLS# MC26211538Listed by: DEL REAL COMMERCIAL - Coming SoonOpen Sat, 12 to 3pm
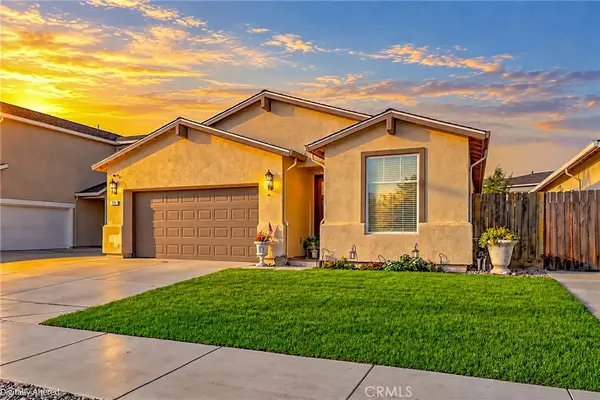 $437,950Coming Soon3 beds 2 baths1,620 sq. ft.
753 Andrea Drive, Merced, CA 95348
MLS# MC26210806Listed by: NEXTHOME D&G REALTY GROUP - Coming Soon
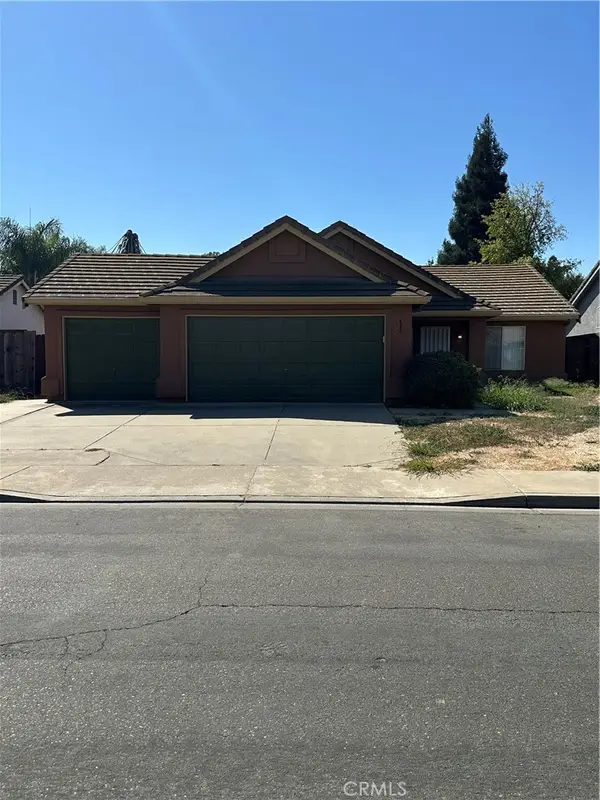 $369,000Coming Soon3 beds 2 baths1,440 sq. ft.
434 Occidental Court, Merced, CA 95348
MLS# MC26210474Listed by: BHHS DRYSDALE PROPERTIES, MERCED - Open Sun, 1am to 3pmNew
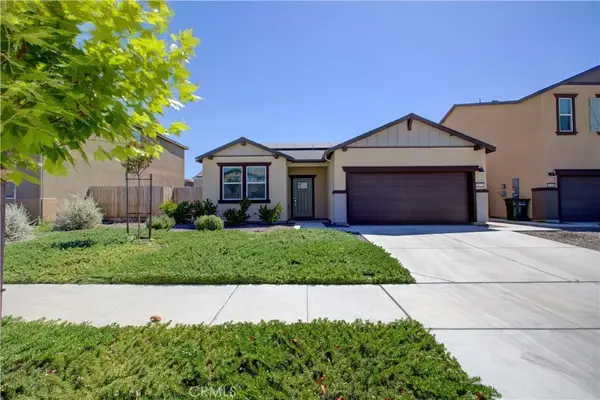 $435,000Active3 beds 2 baths1,418 sq. ft.
4721 Athena Drive, Merced, CA 95348
MLS# MC26212616Listed by: VALENCIA REAL ESTATE GROUP - New
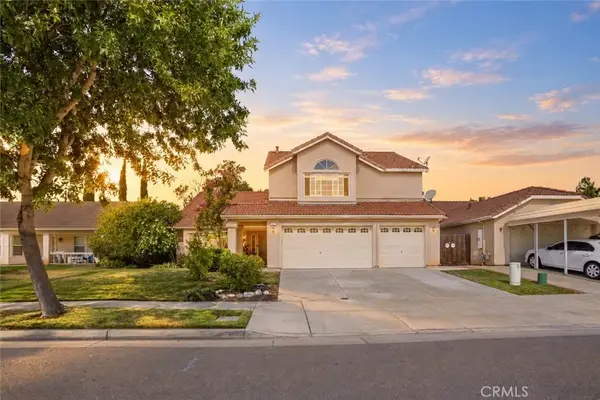 $445,000Active4 beds 3 baths2,319 sq. ft.
521 Alfarata, Merced, CA 95341
MLS# MC26193592Listed by: KELLER WILLIAMS PROPERTY TEAM - New
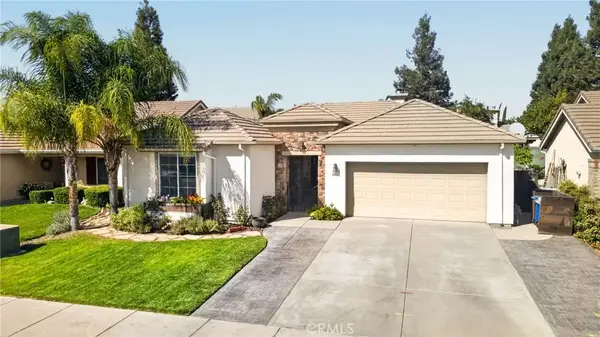 $525,000Active4 beds 2 baths2,036 sq. ft.
1467 Caraway Court, Merced, CA 95340
MLS# MC26210947Listed by: LONDON PROPERTIES LTD - MERCED - Open Sat, 1 to 2pmNew
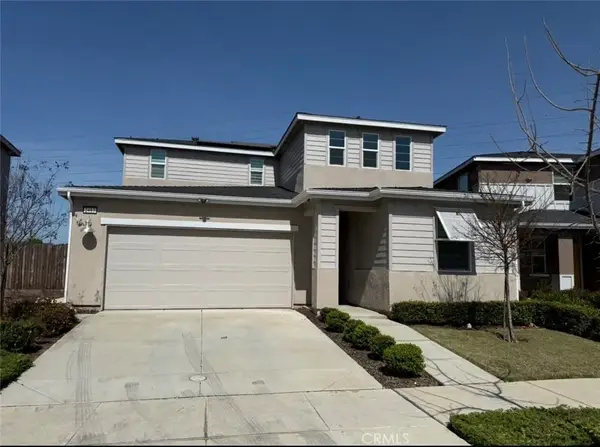 $489,000Active4 beds 3 baths2,111 sq. ft.
2413 Explorador, Merced, CA 95340
MLS# MC26211781Listed by: HUFF REAL ESTATE - New
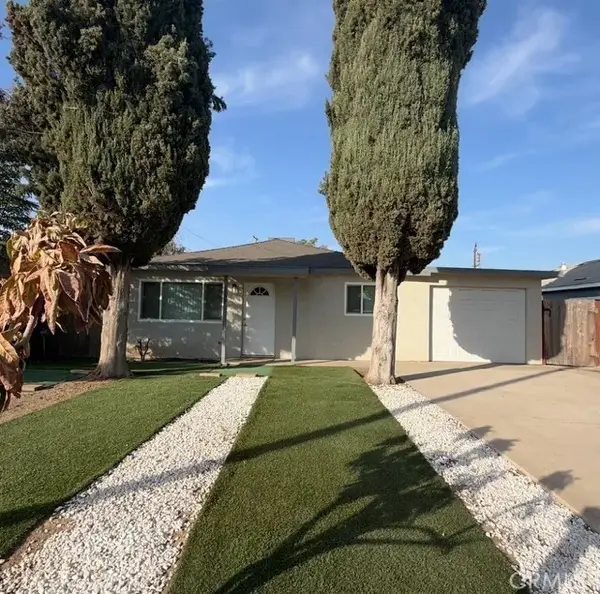 $349,900Active3 beds 1 baths952 sq. ft.
1329 W 7th, Merced, CA 95341
MLS# MC26209705Listed by: KELLER WILLIAMS PROPERTY TEAM - Open Sat, 11am to 1pmNew
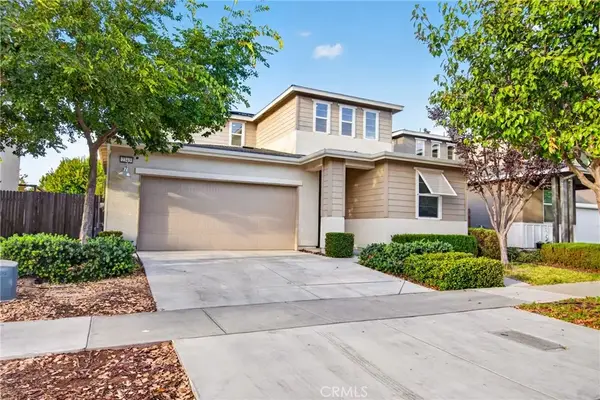 $472,500Active4 beds 3 baths2,111 sq. ft.
2343 Explorador, Merced, CA 95340
MLS# MC26211021Listed by: KELLER WILLIAMS PROPERTY TEAM - New
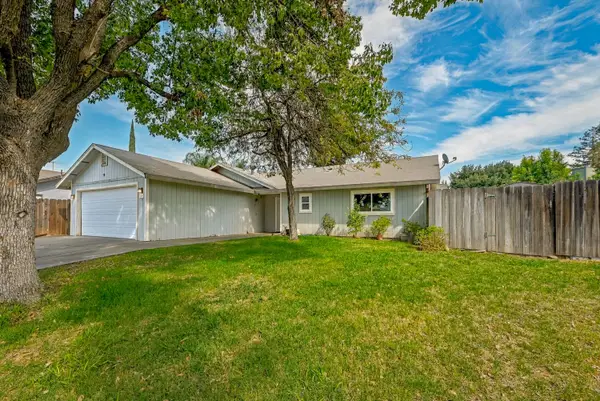 $290,000Active3 beds 2 baths1,294 sq. ft.
746 Marian Court, Merced, CA 95341
MLS# 226121346Listed by: LONDON PROPERTIES, LTD


Protect your home and budget from life's surprises with an Assurant Home Warranty, backed by a partner that supports you through every step of homeownership. Explore Plans.
© 2023 - 2026 ERA Franchise Systems LLC. All rights reserved. ERA Franchise Systems LLC fully supports the principles of the Fair Housing Act and the Equal Opportunity Act. ERA, ERA Real Estate powered, and their respective logos are registered service marks of ERA Franchise Systems LLC. Each office is independently owned and operated.