
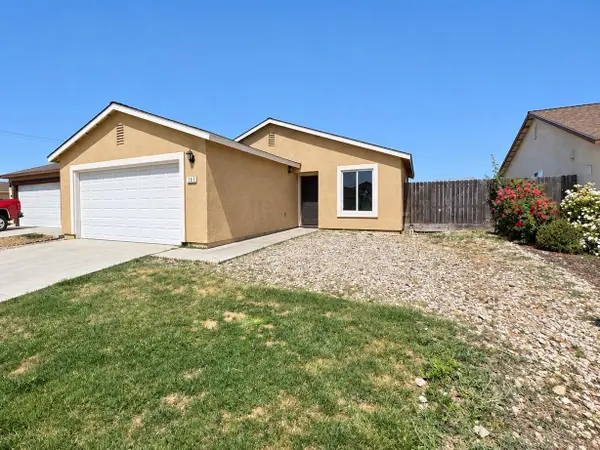
726 Skyler Court, Merced, CA 95348
Local realty services provided by:ERA Donahoe Realty
Listed by: julie gerken
Office: exp realty of california inc.
MLS#:MP26164276
Source:San Diego MLS via CRMLS
Price summary
- Price:$439,000
- Price per sq. ft.:$305.92
About this home
Welcome to this beautifully upgraded 2026 Stonefield Homes residence, built by one of Merceds premier local builders, known for quality craftsmanship and thoughtfully designed communities throughout Californias Central Valley since 1984. This move-in ready home offers 3 spacious bedrooms, 2 bathrooms, and a functional open-concept floor plan designed for comfortable everyday living. The modern kitchen features abundant counter space, making meal preparation and entertaining effortless, while the attached two-car garage provides ample storage and convenience. Beyond the builders quality finishes, this home includes numerous owner upgrades, including paid solar for energy savings, custom window blinds throughout, upgraded ceiling fans, a whole house fan for enhanced comfort and efficiency, and professionally completed custom concrete in the backyard, creating a low-maintenance outdoor living space ready to enjoy. The seller is also willing to negotiate the purchase of the washer, dryer, and refrigerator, offering an easy move-in opportunity. Ideally located just 2.9 miles from UC Merced, 1.8 miles from Merced College, and 2.3 miles from Mercy Medical Center, this home is perfect for university faculty, staff, students, healthcare professionals, commuters, or anyone seeking convenient access to Merceds growing educational and medical hubs. A transferable builder warranty may be available to the buyer (buyer to verify). Dont miss this exceptional opportunity to own a near new home with valuable upgrades already completed. Call Today!...
Contact an agent
Home facts
- Year built:2026
- Listing ID #:MP26164276
- Added:47 day(s) ago
- Updated:September 14, 2026 at 02:13 PM
Rooms and interior
- Bedrooms:3
- Total bathrooms:2
- Full bathrooms:2
- Flooring:Carpet, Laminate
- Kitchen Description:Dishwasher, Disposal, Electric Range, Microwave
- Living area:1,435 sq. ft.
Heating and cooling
- Cooling:Central Forced Air
- Heating:Forced Air Unit
Structure and exterior
- Roof:Composition
- Year built:2026
- Building area:1,435 sq. ft.
- Architectural Style:Ranch
- Construction Materials:Stucco
- Exterior Features:Concrete
- Levels:1 Story
Utilities
- Water:Public, Water Connected
- Sewer:Public Sewer, Sewer Connected
Finances and disclosures
- Price:$439,000
- Price per sq. ft.:$305.92
Features and amenities
- Appliances:Dishwasher, Disposal, Electric Range, Microwave
Parking
- Total parking spaces:2
- Parking description:Direct Garage Access, Garage - Single Door, Garage Door Opener
- Garage spaces:2
 This information is deemed reliable but not guaranteed. You should rely on this information only to decide whether or not to further investigate a particular property. BEFORE MAKING ANY OTHER DECISION, YOU SHOULD PERSONALLY INVESTIGATE THE FACTS (e.g. square footage and lot size) with the assistance of an appropriate professional. You may use this information only to identify properties you may be interested in investigating further. All uses except for personal, non-commercial use in accordance with the foregoing purpose are prohibited. Redistribution or copying of this information, any photographs or video tours is strictly prohibited. This information is derived from the Internet Data Exchange (IDX) service provided by San Diego MLS®. Displayed property listings may be held by a brokerage firm other than the broker and/or agent responsible for this display. The information and any photographs and video tours and the compilation from which they are derived is protected by copyright. Compilation © 2020 San Diego MLS®, Inc.
New listings near 726 Skyler Court
- New
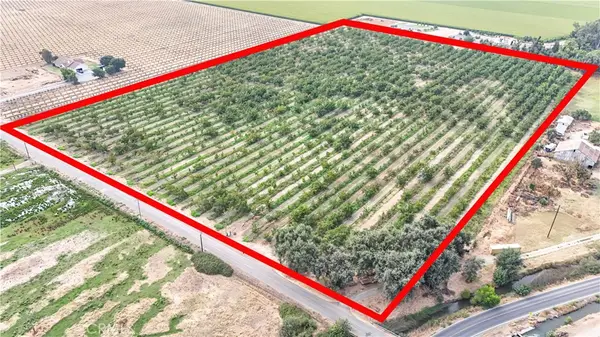 $848,000Active29.53 Acres
252 S Gurr, Merced, CA 95341
MLS# MC26198267Listed by: CENTURY 21 SELECT REAL ESTATE - New
 $410,000Active3 beds 2 baths1,214 sq. ft.
698 Keng Crt., Merced, CA 95341
MLS# 41148105Listed by: INFINITY FINANCIAL & RLTY - New
 $329,000Active3 beds 2 baths1,095 sq. ft.
34 Skylark Court, Merced, CA 95341
MLS# 226114912Listed by: LIFESTYLE REALTY - New
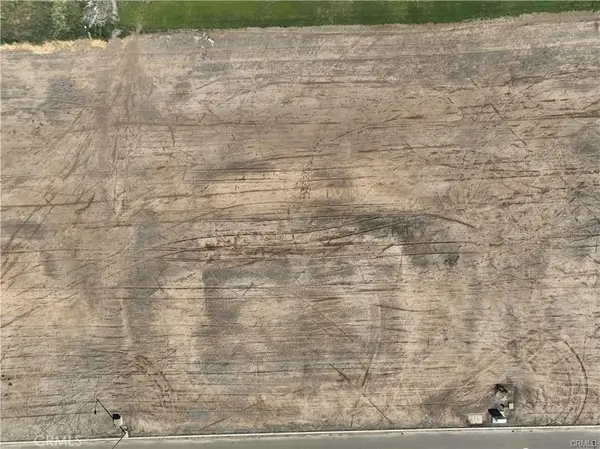 $285,000Active1 Acres
1076 E Estancia Dr, Merced, CA 95348
MLS# MC26199692Listed by: CENTURY 21 SELECT REAL ESTATE - New
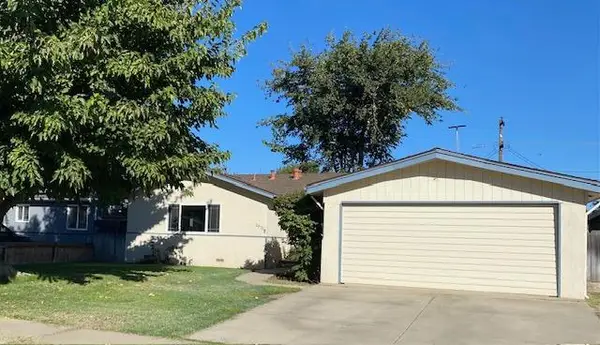 $309,900Active3 beds 1 baths1,168 sq. ft.
2672 9th Avenue, Merced, CA 95340
MLS# 226110752Listed by: LONDON PROPERTIES LTD - New
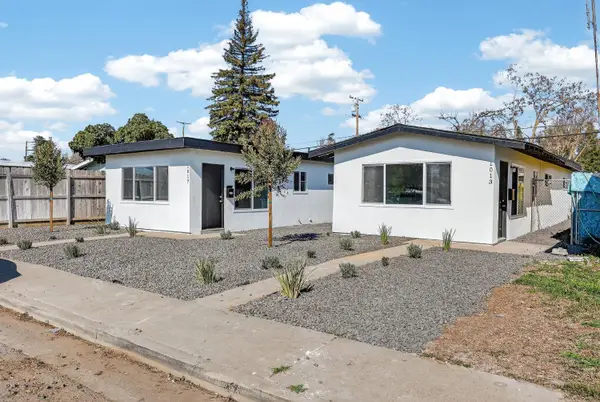 $449,900Active2 beds 1 baths720 sq. ft.
1013 W Santa Fe Avenue, Merced, CA 95340
MLS# 226113579Listed by: ADROIT REAL ESTATE - New
 $449,900Active4 beds 3 baths2,111 sq. ft.
2382 Explorador Drive, Merced, CA 95340
MLS# 226114243Listed by: ZUFFALO REAL ESTATE - New
 $379,000Active3 beds 2 baths1,660 sq. ft.
1147 Mirror Lake Drive, Merced, CA 95340
MLS# 226114146Listed by: REALTY EXECUTIVES OF NORTHERN CALIFORNIA - New
 $475,000Active3 beds 2 baths1,591 sq. ft.
1068 Kiwi Court, Merced, CA 95340
MLS# MC26198295Listed by: HOMESMART PV & ASSOCIATES - New
 $340,000Active3 beds 2 baths1,000 sq. ft.
767 Taryn Court, Merced, CA 95341
MLS# 226113828Listed by: REALTY EXECUTIVES OF NORTHERN CALIFORNIA


Protect your home and budget from life's surprises with an Assurant Home Warranty, backed by a partner that supports you through every step of homeownership. Explore Plans.
© 2023 - 2026 ERA Franchise Systems LLC. All rights reserved. ERA Franchise Systems LLC fully supports the principles of the Fair Housing Act and the Equal Opportunity Act. ERA, ERA Real Estate powered, and their respective logos are registered service marks of ERA Franchise Systems LLC. Each office is independently owned and operated.