
847 Kelsey Court, Merced, CA 95348
Local realty services provided by:ERA North Orange County Real Estate
847 Kelsey Court,Merced, CA 95348
$615,000
- 4 Beds
- 3 Baths
- 2,280 sq. ft.
- Single family
- Active
Listed by: mathew madruga
Office: exp realty of california, inc888-832-7179
MLS#:MC26147932
Source:CRMLS
Price summary
- Price:$615,000
- Price per sq. ft.:$269.74
About this home
OWNED SOLAR, RV PARKING, AND A HUGE YARD! Some homes just have a way of making you slow down and breathe a little deeper. Built in 2023 and cared for with remarkable pride, this 4-bedroom, 3-bath home with owned solar, in Bellevue Ranch West offers the kind of comfort that feels good the moment you arrive. A downstairs bedroom and full bath make hosting family or friends easy, while the upstairs loft is ready to become whatever life needs next—a home office, playroom, workout space, or quiet retreat.
Out back, the story gets even better. Set on an expansive 10,277 sq. ft. lot, there's room to create the backyard you've always imagined, or drop in an ADU, and still have space to enjoy. Concrete wraps the back and side of the home, leading to gated RV or boat parking, and a 30-foot pergola offers welcome shade for long summer evenings.
Beyond your fence, Fahren's Creek winds through a protected nature preserve that will never be built on. Open the windows and you'll hear birds, rustling trees, and the quiet soundtrack of nature. A scenic walking path follows the preserve, serving up unforgettable sunsets, while the new General Vang Pao Park is taking shape just around the corner.
Located within Peterson Elementary's attendance area, walking distance to El Capitan High School, and just minutes from UC Merced, Dignity Health, and Sprouts Market, 847 Kelsey Court is more than a beautiful home—it's a place where everyday life feels a little more peaceful....
Contact an agent
Home facts
- Year built:2023
- Listing ID #:MC26147932
- Added:61 day(s) ago
- Updated:September 15, 2026 at 11:10 AM
Rooms and interior
- Bedrooms:4
- Total bathrooms:3
- Full bathrooms:3
- Flooring:Carpet, Laminate
- Kitchen Description:Dishwasher, Disposal, Gas Oven, Gas Range, Microwave, Range Hood, Vented Exhaust Fan
- Living area:2,280 sq. ft.
Heating and cooling
- Cooling:Attic Fan, Central Air, Whole House Fan
- Heating:Central
- Central air:Yes
Structure and exterior
- Roof:Spanish Tile
- Year built:2023
- Building area:2,280 sq. ft.
- Lot area:0.24 Acres
- Lot Features:Back Yard, Cul De Sac, Drip Irrigation/Bubblers, Front Yard, Landscaped, Lawn, Near Park, Near Public Transit, Paved, Walkstreet, Yard
- Construction Materials:Frame, Stucco
- Exterior Features:Concrete, Covered, Lanai, Lighting, Open, Patio, RainGutters, SportCourt
- Foundation Description:Slab
- Levels:2 Story
Utilities
- Water:Public, Water Connected
- Sewer:Public Sewer, Sewer Connected
Finances and disclosures
- Price:$615,000
- Price per sq. ft.:$269.74
Features and amenities
- Appliances:Dishwasher, Disposal
- Laundry features:Inside
- Amenities:Carbon Monoxide (CO2) Detector, Koi Pond, Open Floor Plan, Quartz Counters, Rain Gutters, Recessed Lighting, Tankless Water Heater, Walk In Closets
Parking
- Total parking spaces:4
- Parking description:Boat, Concrete, Driveway, Garage, Garage Faces Front
- Garage:Yes
- Garage spaces:2
New listings near 847 Kelsey Court
- New
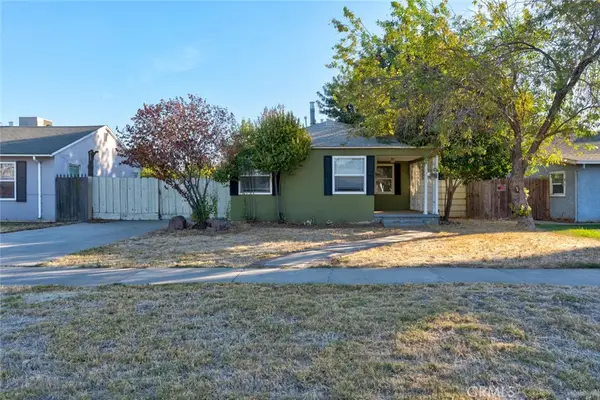 $290,000Active2 beds 1 baths1,084 sq. ft.
360 E 19th Street, Merced, CA 95340
MLS# MC26201253Listed by: KELLER WILLIAMS PROPERTY TEAM - New
 $455,000Active3 beds 2 baths1,281 sq. ft.
1438 19th, Merced, CA 95340
MLS# MC26201390Listed by: SOLDAVI INC.
- New
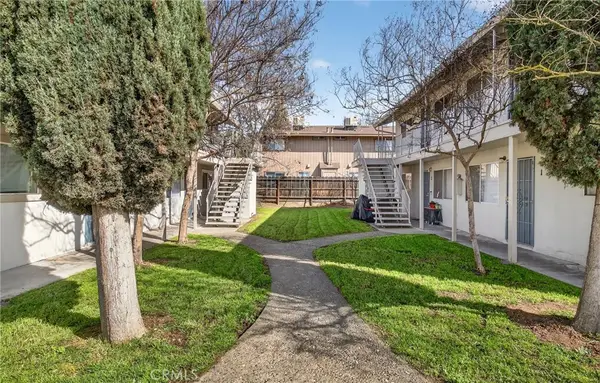 $1,099,000Active-- beds -- baths6,800 sq. ft.
1962 1976 Edwards, Merced, CA 95340
MLS# MC26201033Listed by: SOLDAVI INC. - New
 $379,600Active2 beds 2 baths960 sq. ft.
2324 Q Street, Merced, CA 95340
MLS# 226115232Listed by: EXIT REALTY CONSULTANTS - New
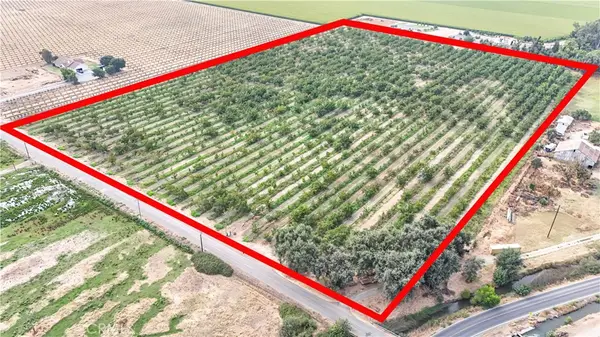 $848,000Active29.53 Acres
252 S Gurr, Merced, CA 95341
MLS# MC26198267Listed by: CENTURY 21 SELECT REAL ESTATE - New
 $410,000Active3 beds 2 baths1,214 sq. ft.
698 Keng Crt., Merced, CA 95341
MLS# 41148105Listed by: INFINITY FINANCIAL & RLTY - New
 $329,000Active3 beds 2 baths1,095 sq. ft.
34 Skylark Court, Merced, CA 95341
MLS# 226114912Listed by: LIFESTYLE REALTY - New
 $285,000Active1 Acres
1076 E Estancia Dr, Merced, CA 95348
MLS# MC26199692Listed by: CENTURY 21 SELECT REAL ESTATE - New
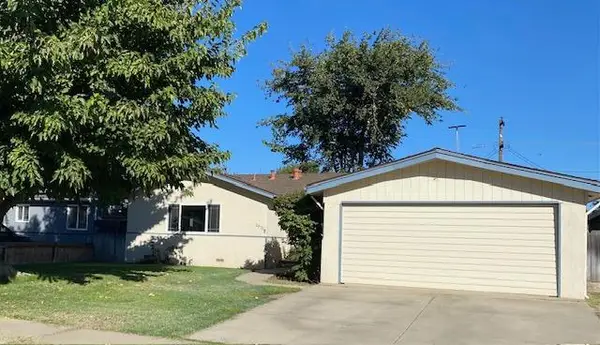 $309,900Active3 beds 1 baths1,168 sq. ft.
2672 9th Avenue, Merced, CA 95340
MLS# 226110752Listed by: LONDON PROPERTIES LTD - New
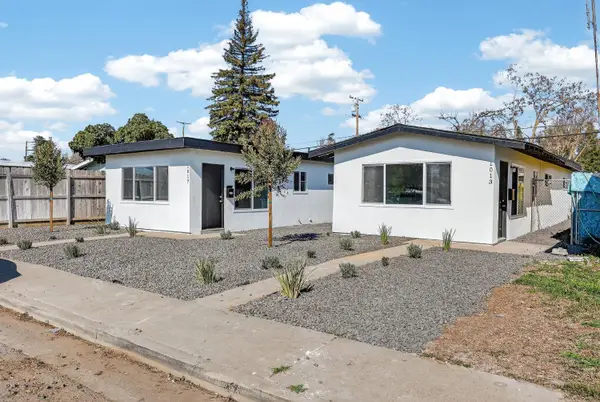 $449,900Active2 beds 1 baths720 sq. ft.
1013 W Santa Fe Avenue, Merced, CA 95340
MLS# 226113579Listed by: ADROIT REAL ESTATE


Protect your home and budget from life's surprises with an Assurant Home Warranty, backed by a partner that supports you through every step of homeownership. Explore Plans.
© 2023 - 2026 ERA Franchise Systems LLC. All rights reserved. ERA Franchise Systems LLC fully supports the principles of the Fair Housing Act and the Equal Opportunity Act. ERA, ERA Real Estate powered, and their respective logos are registered service marks of ERA Franchise Systems LLC. Each office is independently owned and operated.