
600 S Abel St. #508, Milpitas, CA 95035
Local realty services provided by:ERA North Orange County Real Estate
600 S Abel St. #508,Milpitas, CA 95035
$679,000
- 1 Beds
- 2 Baths
- 932 sq. ft.
- Condominium
- Active
Listed by: leticia charles, lisa martinez
Office: alliance bay realty510-742-6600
MLS#:41148876
Source:CRMLS
Price summary
- Price:$679,000
- Price per sq. ft.:$728.54
- Monthly HOA dues:$546
About this home
Top-floor Milpitas condo offering modern comfort, privacy, and an EXCEPTIONAL amount of STORAGE: 5 individually keyed private storage units on the same floor, fully upgraded, totaling approximately 170 sq ft of storage! Secure controlled-access building with app-enabled entry, two elevators, and secured street-level garage. This beautifully maintained unit looks like new, it features warm wood floors, open living/dining area, track lighting, and private balcony. The fully upgraded kitchen offers porcelain stoneware Travertine-style flooring, granite countertops, Stoneware backsplash, rich wood cabinetry, and KitchenAid stainless steel appliances, including brand-new, never-used microwave and dishwasher. Generous bedroom with arched windows, custom white shutters, and large walk-in closet with organizers. Two-sink bathroom with granite vanity, plus convenient half bath with in-unit stacked washer/dryer. Independent quiet A/C provides heating and cooling. Enjoy beautifully landscaped grounds, clubhouse, recreation room, pool, and jacuzzi. A rare combination of top-floor living, extensive storage, and move-in-ready comfort....
Contact an agent
Home facts
- Year built:2007
- Subdivision & Development:Other
- Listing ID #:41148876
- Added:1 day(s) ago
- Updated:September 19, 2026 at 11:35 PM
Rooms and interior
- Bedrooms:1
- Total bathrooms:2
- Full bathrooms:1
- Half bathrooms:1
- Flooring:Carpet, Stone, Wood
- Kitchen Description:Washer
- Living area:932 sq. ft.
Heating and cooling
- Cooling:Central Air
- Central air:Yes
Structure and exterior
- Year built:2007
- Building area:932 sq. ft.
- Lot area:0.01 Acres
- Exterior Features:Patio
- Levels:1 Story
Finances and disclosures
- Price:$679,000
- Price per sq. ft.:$728.54
Features and amenities
- Appliances:Dryer, Washer
- Laundry features:Dryer, Washer
- Amenities:Clubhouse, Fitness Center, Maintenance Grounds, Playground, Pool, Security
- Pool features:Association Pool, In Ground, Pool
Parking
- Total parking spaces:1
- Parking description:Covered, Garage, One Space
New listings near 600 S Abel St. #508
- Open Sun, 2 to 4pmNew
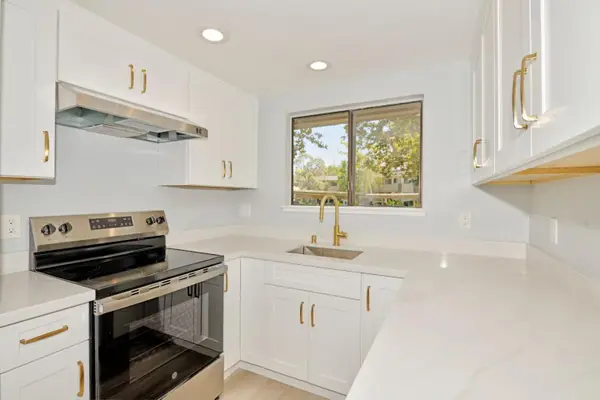 $525,000Active2 beds 1 baths863 sq. ft.
1047 Abbott Avenue, MILPITAS, CA 95035
MLS# 82061926Listed by: MAXREAL
- Open Sun, 1 to 3pmNew
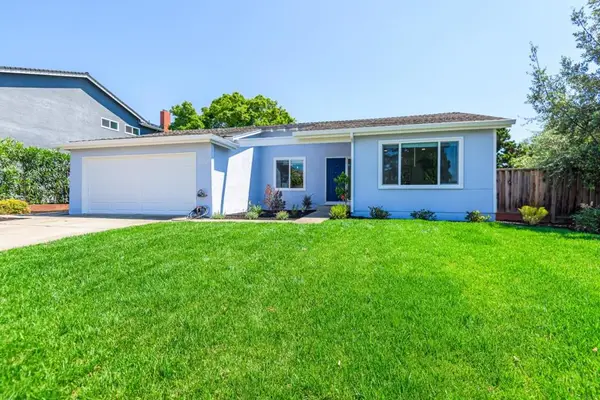 $1,548,888Active4 beds 2 baths1,502 sq. ft.
2222 Lacey Drive, Milpitas, CA 95035
MLS# ML82061910Listed by: ATLANTIS PROPERTIES - Open Sun, 1 to 4pmNew
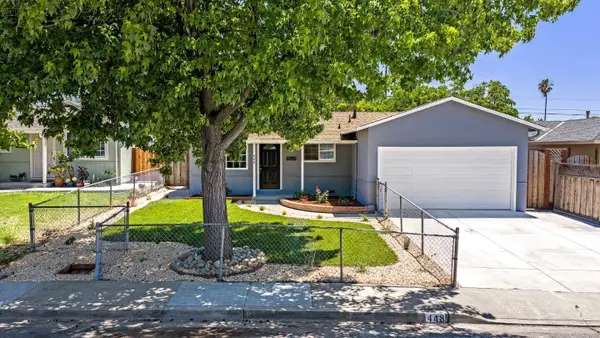 $1,365,000Active3 beds 2 baths1,130 sq. ft.
448 Greathouse Drive, MILPITAS, CA 95035
MLS# 82061892Listed by: LEGACY REAL ESTATE & ASSOCIATES - Open Sun, 1 to 3:30pmNew
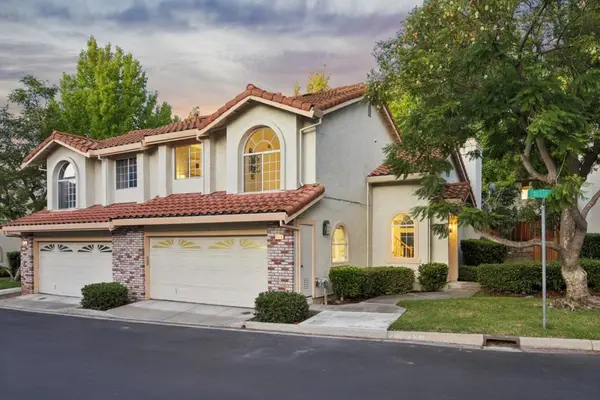 $1,359,950Active3 beds 3 baths1,528 sq. ft.
2118 Cuesta Drive, Milpitas, CA 95035
MLS# ML82061874Listed by: INTERO REAL ESTATE SERVICES - Open Sun, 1 to 4pmNew
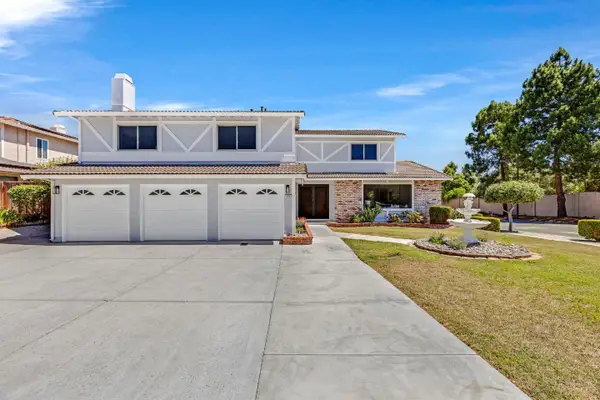 $2,750,000Active4 beds 3 baths3,155 sq. ft.
674 Canterbury Place, MILPITAS, CA 95035
MLS# 82061886Listed by: LEGACY REAL ESTATE & ASSOCIATES - Open Sun, 1 to 4pmNew
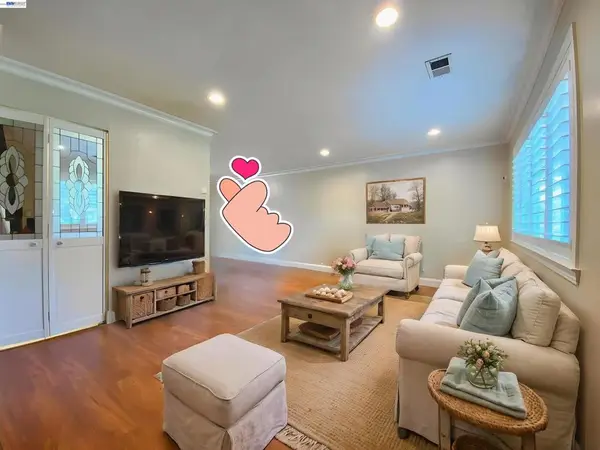 $759,000Active3 beds 2 baths1,150 sq. ft.
92 Hemlock Ln, Milpitas, CA 95035
MLS# 41147842Listed by: NIHOW REAL ESTATE, INC. - New
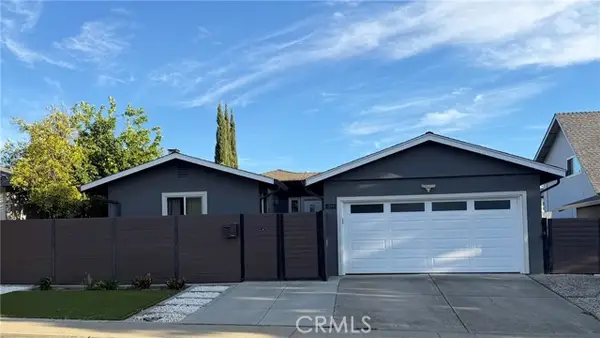 $1,825,000Active4 beds 4 baths1,729 sq. ft.
1864 Shenandoah Ave, Milpitas, CA 95035
MLS# IV26204468Listed by: NIRU RAVAL, BROKER - Open Sun, 12:30 to 4pmNew
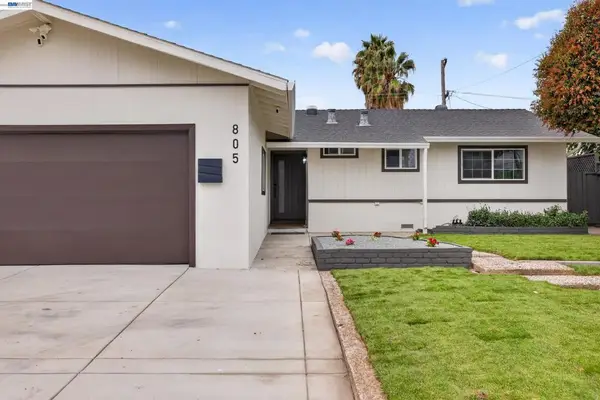 $1,449,900Active3 beds 2 baths1,412 sq. ft.
805 Calero St, Milpitas, CA 95035
MLS# 41148680Listed by: INTERO REAL ESTATE SERVICES - Open Sun, 2 to 4:30pmNew
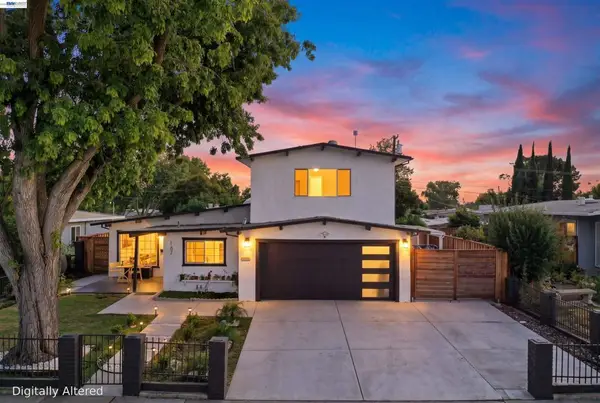 $1,899,000Active4 beds 3 baths1,909 sq. ft.
167 Lawton Dr, Milpitas, CA 95035
MLS# 41148614Listed by: REDFIN


Protect your home and budget from life's surprises with an Assurant Home Warranty, backed by a partner that supports you through every step of homeownership. Explore Plans.
© 2023 - 2026 ERA Franchise Systems LLC. All rights reserved. ERA Franchise Systems LLC fully supports the principles of the Fair Housing Act and the Equal Opportunity Act. ERA, ERA Real Estate powered, and their respective logos are registered service marks of ERA Franchise Systems LLC. Each office is independently owned and operated.