
1010 San Pierre Way, Mountain View, CA 94043
Local realty services provided by:ERA Excel Realty
1010 San Pierre Way,Mountain View, CA 94043
$1,748,000
- 3 Beds
- 4 Baths
- 1,692 sq. ft.
- Townhouse
- Active
Listed by: rachel song
Office: rachel song, broker925-683-4865
MLS#:ML82060699
Source:CRMLS
Price summary
- Price:$1,748,000
- Price per sq. ft.:$1,033.1
About this home
Welcome to 1010 San Pierre Way, a nearly new corner-unit townhome in Mountain Views desirable Verano community. Completed in late 2024, this contemporary residence offers 3 bedrooms, 3.5 bathrooms, and approximately 1,692 square feet across three thoughtfully designed levels. The light-filled main floor features open living and dining areas, wide-plank flooring, and access to a private balcony. The sleek kitchen includes white shaker cabinetry, stainless-steel appliances, abundant counter space, and a generous breakfast bar. A flexible den provides an ideal home office or study. Upstairs, the spacious primary suite offers a dual-sink vanity and oversized glass-enclosed shower, while additional bedrooms and baths provide comfortable, private accommodations. Plantation shutters, recessed lighting, in-unit laundry, owned solar, low HOA dues, and a spacious attached side-by-side two-car garage add exceptional convenience and value. Ideally located near parks, shopping, dining, Downtown Mountain View, Caltrain, major Silicon Valley employers, and Highways 85, 101, and 237. The home is also served by highly regarded Los Altos High School; buyer to verify enrollment eligibility....
Contact an agent
Home facts
- Year built:2024
- Listing ID #:ML82060699
- Added:45 day(s) ago
- Updated:October 25, 2026 at 04:38 PM
Rooms and interior
- Bedrooms:3
- Total bathrooms:4
- Full bathrooms:3
- Half bathrooms:1
- Flooring:Carpet, Wood
- Kitchen Description:Dishwasher, Disposal, Electric Cooktop, Microwave, Range Hood, Refrigerator, Vented Exhaust Fan
- Living area:1,692 sq. ft.
Heating and cooling
- Cooling:Central Air
- Heating:Central
- Central air:Yes
Structure and exterior
- Roof:Composition
- Year built:2024
- Building area:1,692 sq. ft.
- Foundation Description:Slab
Utilities
- Water:Public
- Sewer:Public Sewer
Finances and disclosures
- Price:$1,748,000
- Price per sq. ft.:$1,033.1
Features and amenities
- Appliances:Dishwasher, Disposal, Electric Cook Top
- Amenities:Walk In Closets
Parking
- Total parking spaces:2
- Garage:Yes
- Garage spaces:2
New listings near 1010 San Pierre Way
- Open Sun, 1 to 4pmNew
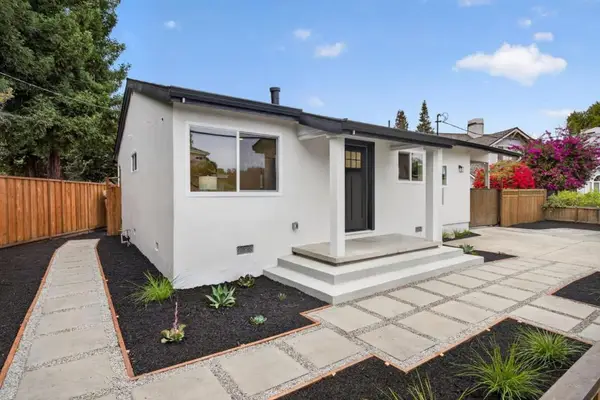 $1,988,888Active3 beds 2 baths1,080 sq. ft.
250 Stierlin Road, Mountain View, CA 94043
MLS# ML82065029Listed by: INTERO REAL ESTATE SERVICES - New
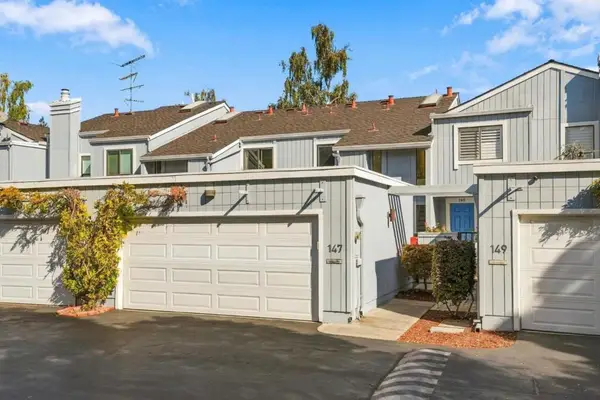 $1,398,000Active2 beds 3 baths1,584 sq. ft.
147 Ortega Avenue, Mountain View, CA 94040
MLS# ML82065402Listed by: COMPASS - Open Sun, 1 to 4pmNew
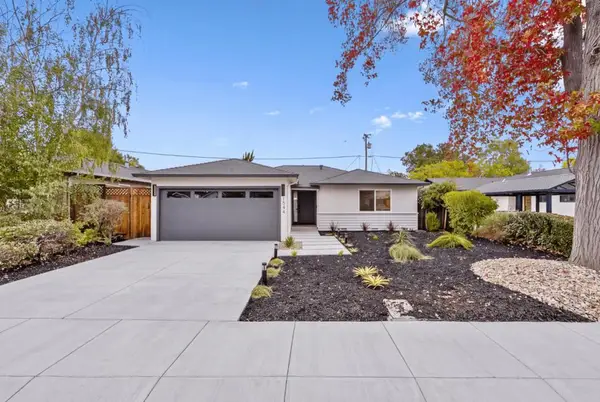 $2,999,000Active3 beds 2 baths1,500 sq. ft.
1544 Todd Street, Mountain View, CA 94040
MLS# ML82065412Listed by: COLDWELL BANKER REALTY - Open Sun, 1 to 4pmNew
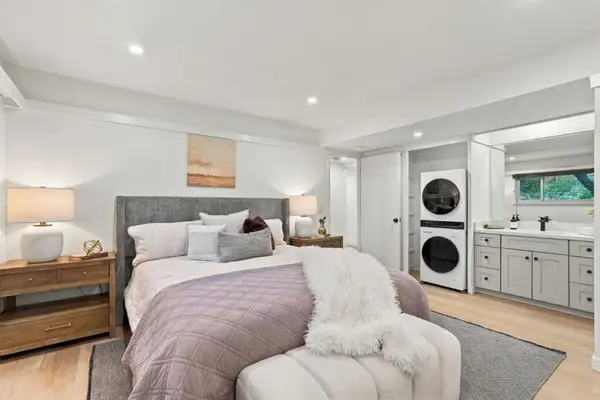 $678,000Active2 beds 2 baths1,158 sq. ft.
500 W Middlefield Road #148, Mountain View, CA 94043
MLS# ML82065388Listed by: COLDWELL BANKER REALTY - Open Sun, 2 to 4:30pmNew
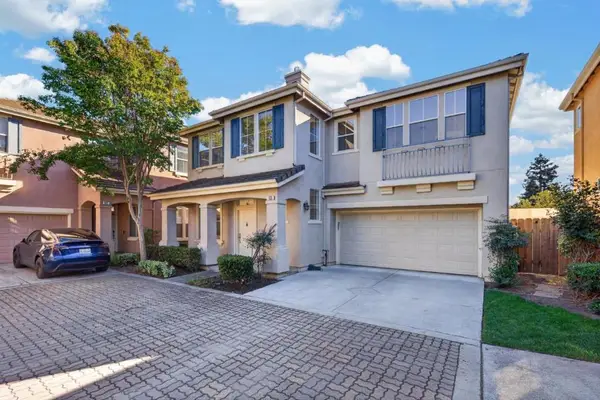 $1,599,000Active3 beds 3 baths1,375 sq. ft.
435 Nicholas Drive, Mountain View, CA 94043
MLS# ML82065329Listed by: INTERO REAL ESTATE SERVICES - New
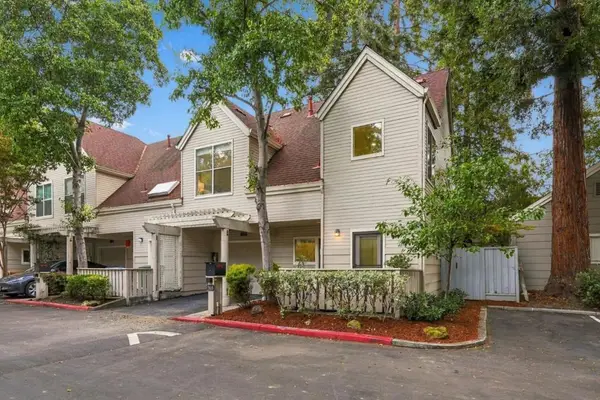 $1,599,000Active3 beds 3 baths1,503 sq. ft.
2019 Saint Julien Court, Mountain View, CA 94043
MLS# ML82065273Listed by: THE AGENCY - Open Sun, 1 to 4pmNew
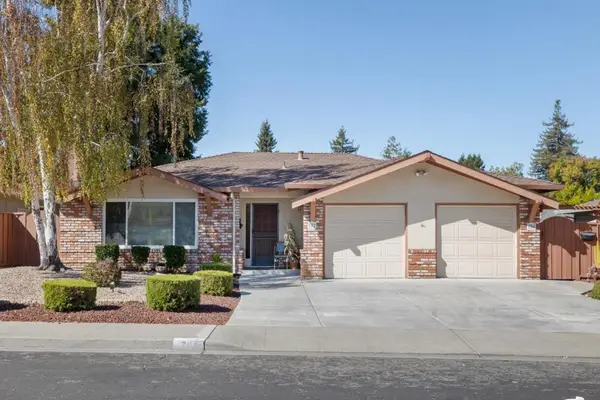 $2,300,000Active-- beds -- baths2,662 sq. ft.
704 Borello Way, Mountain View, CA 94041
MLS# ML82065066Listed by: INTERO REAL ESTATE SERVICES - Open Sun, 2 to 5pmNew
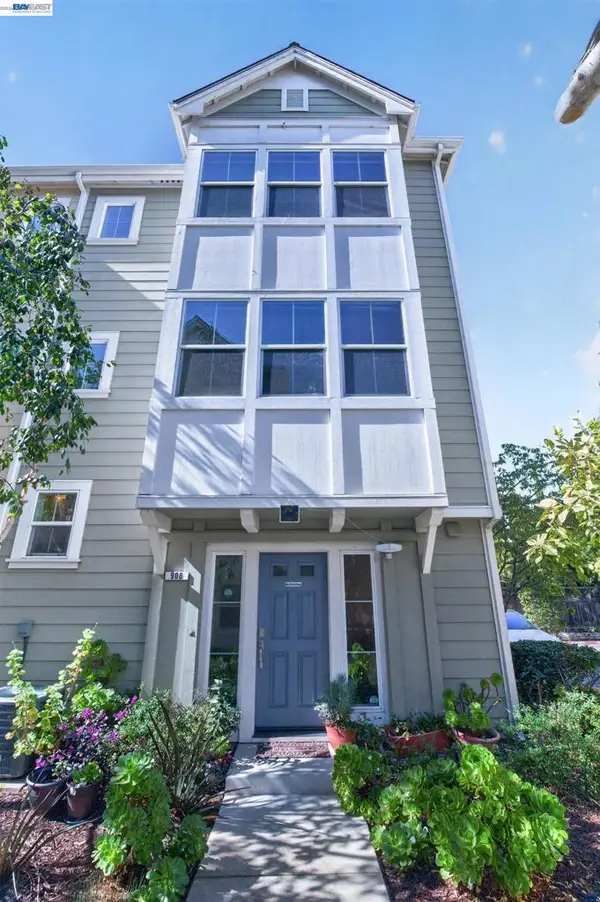 $1,449,000Active3 beds 3 baths1,501 sq. ft.
908 Arietta Dr, Mountain View, CA 94043
MLS# 41150791Listed by: COLDWELL BANKER REALTY - Open Sun, 1 to 4pmNew
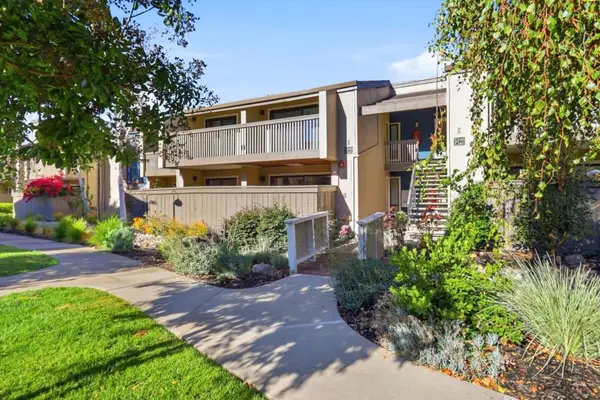 $699,000Active1 beds 1 baths959 sq. ft.
49 Showers Drive #E145, Mountain View, CA 94040
MLS# ML82062645Listed by: COLDWELL BANKER REALTY - New
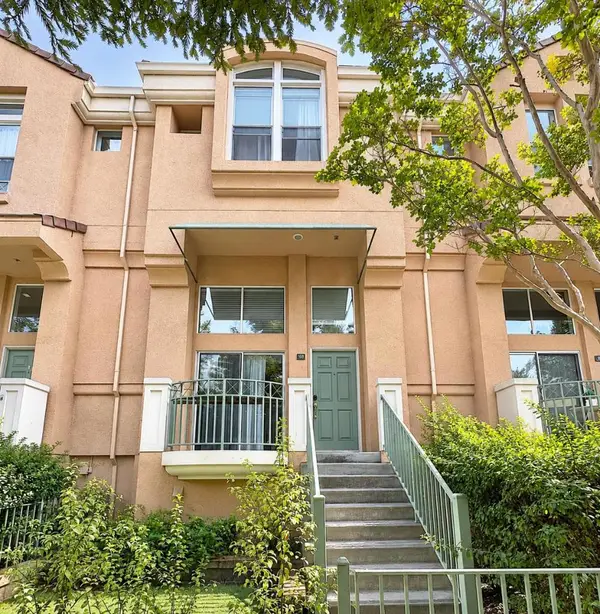 $1,395,000Active3 beds 3 baths1,288 sq. ft.
168 Campbell Drive, Mountain View, CA 94043
MLS# ML82064969Listed by: EXP REALTY OF CALIFORNIA INC


Protect your home and budget from life's surprises with an Assurant Home Warranty, backed by a partner that supports you through every step of homeownership. Explore Plans.
© 2023 - 2026 ERA Franchise Systems LLC. All rights reserved. ERA Franchise Systems LLC fully supports the principles of the Fair Housing Act and the Equal Opportunity Act. ERA, ERA Real Estate powered, and their respective logos are registered service marks of ERA Franchise Systems LLC. Each office is independently owned and operated.