
1166 Fordham Way, Mountain View, CA 94040
Local realty services provided by:ERA North Orange County Real Estate
1166 Fordham Way,Mountain View, CA 94040
$6,500,000
- 5 Beds
- 6 Baths
- 3,950 sq. ft.
- Single family
- Active
Upcoming open houses
- Fri, Sep 1103:00 pm - 06:00 pm
- Sat, Sep 1201:30 pm - 04:30 pm
- Sun, Sep 1301:30 pm - 04:30 pm
Listed by: renna shee
Office: keller williams thrive
MLS#:82060732
Source:MLSListings
Price summary
- Price:$6,500,000
- Price per sq. ft.:$1,645.57
About this home
Luxurious brand-new construction with owned solar panels and sky-high 16-ft ceilings, ideally situated in the highly sought-after Blossom Valley neighborhood. Just steps from Top-Rated schools, downtown, Cuesta Park, major tech giants (Apple, Meta, Google) and with easy access to Hwys 85 and 101. This elegant gem combines modern design with premier location. Inside, engineered wood floors flow throughout a grand, loft-style floor plan filled with natural light from dual-pane windows, traditional and roof-side accent skylights. Custom light fixtures add a refined finishing touch. An cozy fireplace with unique paint treatment anchors the living space, while heat/AC provide year-round comfort. The gourmet kitchen showcases high-end stainless steel appliances including an oversized Miele cooktop, versatile pull-out island and porcelain countertops. All bedroom includes it's own full bath, while the primary suite provides a relaxing retreat with a huge walk-in closet and spa-like bath. Additionally you'll enjoy a office with patio and lush backyard with an impressive deck. Completing the home is an attached 1 bed/1 bath, 799 SqFt ADU with it's own address, private entry and living room/kitchen combo with high-end appliances. Do not miss your chance to own this rarity. It will go FAST!...
Contact an agent
Home facts
- Year built:2025
- Listing ID #:82060732
- Added:1 day(s) ago
- Updated:September 10, 2026 at 06:41 PM
Rooms and interior
- Bedrooms:5
- Total bathrooms:6
- Full bathrooms:5
- Half bathrooms:1
- Flooring:Wood
- Dining Description:Breakfast Bar, Dining Area, Dining Area in Living Room
- Bathrooms Description:1 Shower Over Tub, 2 or More Stall Showers, Double Sinks, Shower and Tub, Tub
- Kitchen Description:Dishwasher, Garbage Disposal, Microwave, Refrigerator
- Bedroom Description:Walk-In Closet
- Living area:3,950 sq. ft.
Heating and cooling
- Cooling:Central Air
- Heating:Central Forced Air
Structure and exterior
- Year built:2025
- Building area:3,950 sq. ft.
- Lot area:0.2 Acres
- Exterior Features:Automatic Sprinkler(s), Balcony/Patio, Deck, Fenced Yard
- Foundation Description:Concrete Perimeter
Schools
- High school:Los Altos High
- Middle school:Georgina P. Blach Intermediate
- Elementary school:Springer Elementary
Utilities
- Water:City/Public
- Sewer:Sewer - Public
Finances and disclosures
- Price:$6,500,000
- Price per sq. ft.:$1,645.57
Features and amenities
- Laundry features:Electricity Hookup (220V), In Utility Room
- Amenities:High Ceiling, Wet Bar
Parking
- Parking description:2 Car Garage, Attached, Electric Car Hookup, On Street
 The information being provided by Mlslistings Inc is for the consumer's personal, non-commercial use and may not be used for any purpose other than to identify prospective properties consumer may be interested in purchasing. Any information relating to real estate for sale referenced on this web site comes from the Internet Data Exchange (IDX) program of the Mlslistings Inc. ERA North Orange County Real Estate is not a Multiple Listing Service (MLS), nor does it offer MLS access. This website is a service of ERA North Orange County Real Estate, a broker participant of Mlslistings Inc. This web site may reference real estate listing(s) held by a brokerage firm other than the broker and/or agent who owns this web site.
The accuracy of all information, regardless of source, including but not limited to open house information, square footages and lot sizes, is deemed reliable but not guaranteed and should be personally verified through personal inspection by and/or with the appropriate professionals. The data contained herein is copyrighted by Mlslistings Inc and is protected by all applicable copyright laws. Any unauthorized dissemination of this information is in violation of copyright laws and is strictly prohibited.
Properties in listings may have been sold or may no longer be available.
Copyright 2026 Mlslistings Inc. All rights reserved.
The information being provided by Mlslistings Inc is for the consumer's personal, non-commercial use and may not be used for any purpose other than to identify prospective properties consumer may be interested in purchasing. Any information relating to real estate for sale referenced on this web site comes from the Internet Data Exchange (IDX) program of the Mlslistings Inc. ERA North Orange County Real Estate is not a Multiple Listing Service (MLS), nor does it offer MLS access. This website is a service of ERA North Orange County Real Estate, a broker participant of Mlslistings Inc. This web site may reference real estate listing(s) held by a brokerage firm other than the broker and/or agent who owns this web site.
The accuracy of all information, regardless of source, including but not limited to open house information, square footages and lot sizes, is deemed reliable but not guaranteed and should be personally verified through personal inspection by and/or with the appropriate professionals. The data contained herein is copyrighted by Mlslistings Inc and is protected by all applicable copyright laws. Any unauthorized dissemination of this information is in violation of copyright laws and is strictly prohibited.
Properties in listings may have been sold or may no longer be available.
Copyright 2026 Mlslistings Inc. All rights reserved.New listings near 1166 Fordham Way
- Open Sat, 1:30 to 4:30pmNew
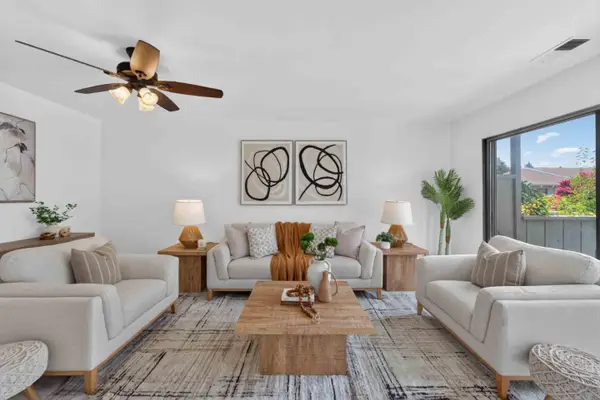 $670,000Active2 beds 1 baths935 sq. ft.
255 Rengstorff Avenue #42, MOUNTAIN VIEW, CA 94040
MLS# 82059500Listed by: COMPASS - Open Sat, 1:30 to 4:30pmNew
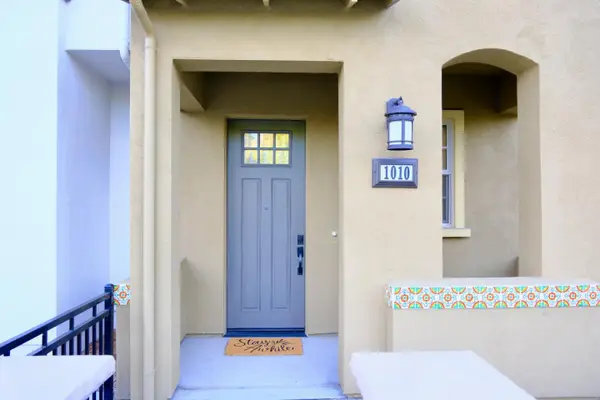 $1,748,000Active3 beds 4 baths1,692 sq. ft.
1010 San Pierre Way, MOUNTAIN VIEW, CA 94043
MLS# 82060699Listed by: RACHEL SONG, BROKER - Open Sat, 1 to 4pmNew
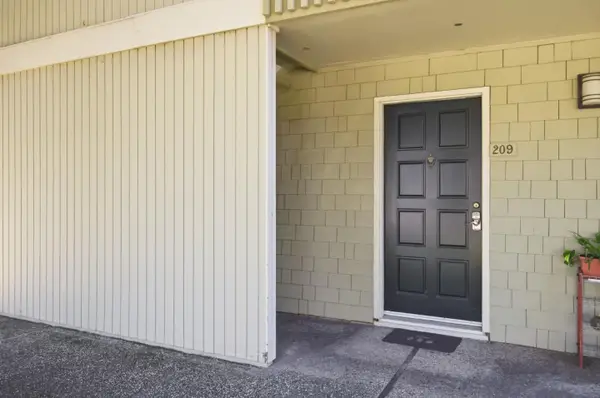 $699,000Active2 beds 2 baths967 sq. ft.
280 Easy Street #209, MOUNTAIN VIEW, CA 94043
MLS# 82060717Listed by: COMPASS - New
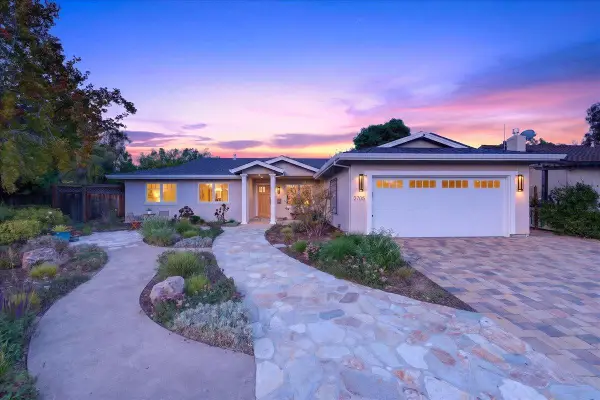 $3,095,000Active4 beds 3 baths2,059 sq. ft.
2705 Ramos Court, MOUNTAIN VIEW, CA 94040
MLS# 82060744Listed by: COLDWELL BANKER REALTY - New
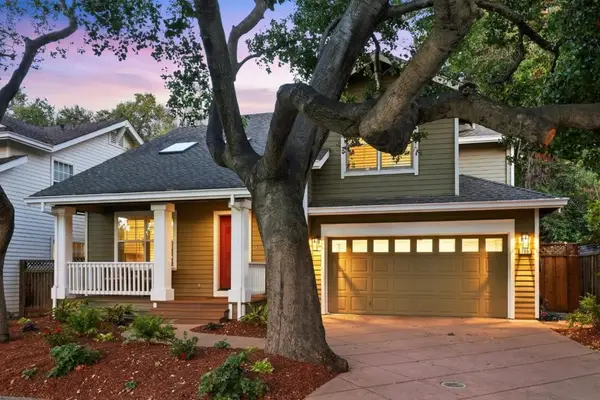 $2,298,000Active3 beds 3 baths1,808 sq. ft.
705 Mariposa Avenue, Mountain View, CA 94041
MLS# ML82060735Listed by: COMPASS - Open Sat, 2 to 4:30pmNew
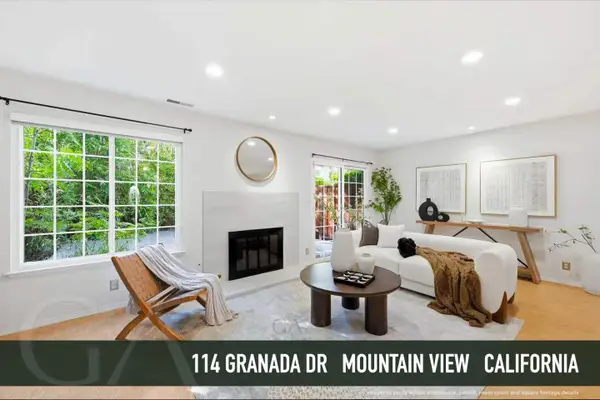 $1,450,000Active3 beds 3 baths1,422 sq. ft.
114 Granada Drive, Mountain View, CA 94043
MLS# 82056652Listed by: GAEA REALTY - Open Fri, 9:30am to 1pmNew
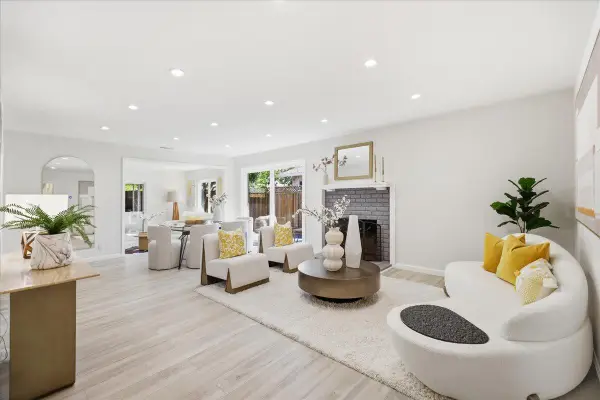 $2,880,000Active4 beds 2 baths1,456 sq. ft.
1443 Gretel Lane, MOUNTAIN VIEW, CA 94040
MLS# 82060658Listed by: COLDWELL BANKER REALTY - Open Sat, 1 to 4pmNew
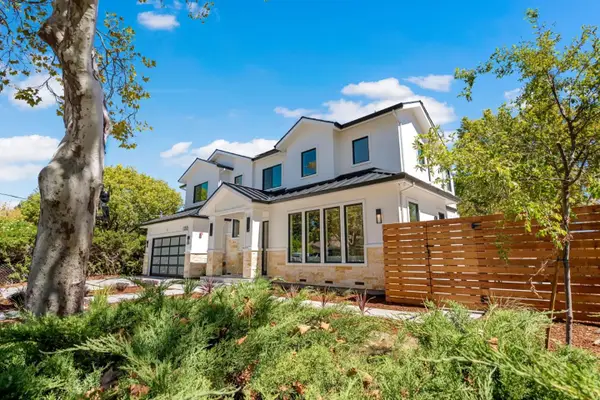 $4,595,000Active6 beds 5 baths3,463 sq. ft.
1203 Farley Street, Mountain View, CA 94043
MLS# 82059286Listed by: REALTY INNOVA - Open Sat, 2 to 4pmNew
 $424,500Active1 beds 1 baths551 sq. ft.
255 Rengstorff Avenue #56, MOUNTAIN VIEW, CA 94040
MLS# 82060650Listed by: THE AGENCY


Protect your home and budget from life's surprises with an Assurant Home Warranty, backed by a partner that supports you through every step of homeownership. Explore Plans.
© 2023 - 2026 ERA Franchise Systems LLC. All rights reserved. ERA Franchise Systems LLC fully supports the principles of the Fair Housing Act and the Equal Opportunity Act. ERA, ERA Real Estate powered, and their respective logos are registered service marks of ERA Franchise Systems LLC. Each office is independently owned and operated.