
540 Minton Lane, Mountain View, CA 94041
Local realty services provided by:Nelson Shelton Real Estate ERA Powered
Listed by: david kim, cathy byun
Office: keller williams thrive408-850-6900
MLS#:ML82064047
Source:CRMLS
Price summary
- Price:$2,298,000
- Price per sq. ft.:$1,405.5
- Monthly HOA dues:$295
About this home
Enjoy the best of downtown Mountain View in this spacious contemporary home, ideally situated on a corner lot in the community's best location, near top schools! Just two blocks from Castro Street, the Caltrain, and an abundance of shopping, dining, and everyday conveniences. Step inside to a bright and open living room featuring high ceilings, hardwood floors, recessed lighting, and a cozy fireplace. The chef's kitchen showcases stainless steel appliances, ample cabinetry, and generous counter space, flowing seamlessly into the inviting family room and formal dining area. Expansive windows fill the home with natural light, while a powder room and storage closet complete the ground floor. Upstairs, the spacious primary suite features two walk-in closets, a modern ensuite bathroom with dual sinks, and a private patio overlooking the neighborhood and its greenery. Two additional bedrooms, a hall bathroom, and a separate laundry room complete the upper level. Additional highlights include an attached two-car garage with an EV charger, central HVAC, modern fixtures and finishes, fresh paint, and easy access to major commute routes and top Silicon Valley tech campuses. Experience the vibrant lifestyle and exceptional convenience of downtown Mountain View from this prime location!...
Contact an agent
Home facts
- Year built:1996
- Listing ID #:ML82064047
- Added:15 day(s) ago
- Updated:October 24, 2026 at 08:34 AM
Rooms and interior
- Bedrooms:3
- Total bathrooms:3
- Full bathrooms:2
- Half bathrooms:1
- Flooring:Carpet, Tile, Wood
- Kitchen Description:Dishwasher, Disposal, Gas Cooktop, Microwave, Range Hood, Refrigerator, Vented Exhaust Fan
- Living area:1,635 sq. ft.
Heating and cooling
- Cooling:Central Air
- Central air:Yes
Structure and exterior
- Roof:Composition
- Year built:1996
- Building area:1,635 sq. ft.
- Lot area:0.07 Acres
- Foundation Description:Slab
Schools
- High school:Mountain View
- Middle school:Other
- Elementary school:Edith Landels
Utilities
- Water:Public
- Sewer:Public Sewer
Finances and disclosures
- Price:$2,298,000
- Price per sq. ft.:$1,405.5
Features and amenities
- Appliances:Dishwasher, Disposal
- Amenities:Walk In Closets
Parking
- Total parking spaces:2
- Parking description:Electric Vehicle Charging Stations, Guest
- Garage:Yes
- Garage spaces:2
New listings near 540 Minton Lane
- Open Sun, 1 to 4pmNew
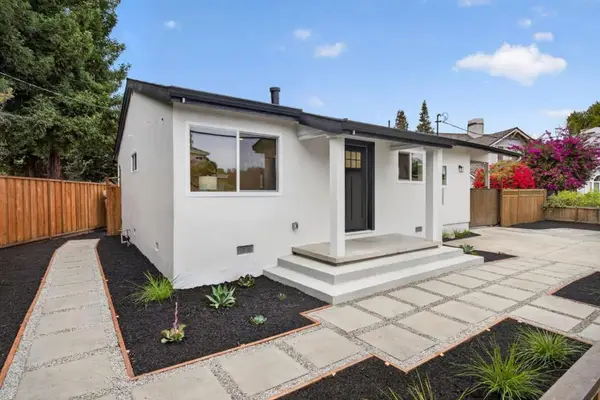 $1,988,888Active3 beds 2 baths1,080 sq. ft.
250 Stierlin Road, Mountain View, CA 94043
MLS# ML82065029Listed by: INTERO REAL ESTATE SERVICES - Open Sat, 2 to 4pmNew
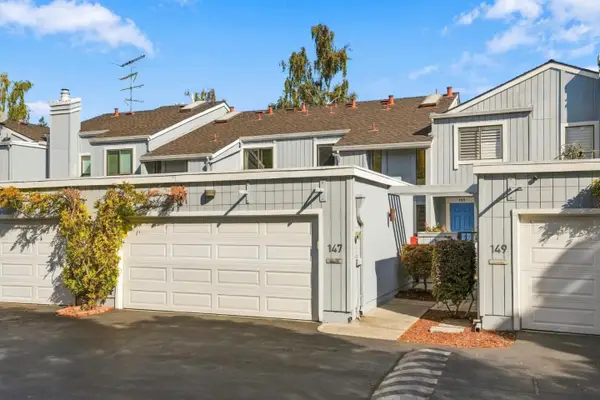 $1,398,000Active2 beds 3 baths1,584 sq. ft.
147 Ortega Avenue, MOUNTAIN VIEW, CA 94040
MLS# 82065402Listed by: COMPASS
- Open Sun, 1 to 4pmNew
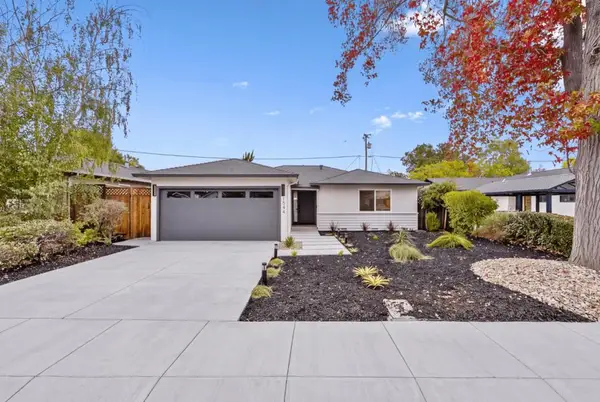 $2,999,000Active3 beds 2 baths1,500 sq. ft.
1544 Todd Street, Mountain View, CA 94040
MLS# ML82065412Listed by: COLDWELL BANKER REALTY - Open Sun, 1 to 4pmNew
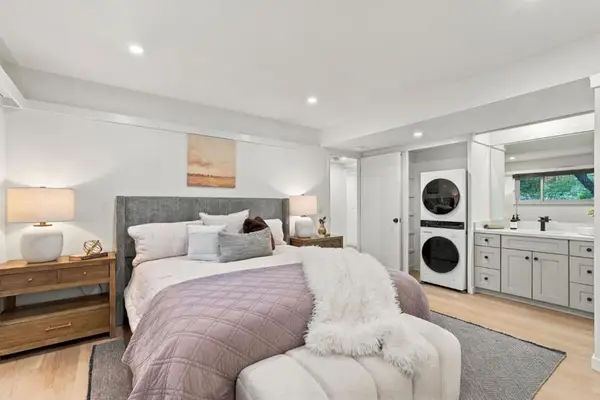 $678,000Active2 beds 2 baths1,158 sq. ft.
500 W Middlefield Road #148, Mountain View, CA 94043
MLS# ML82065388Listed by: COLDWELL BANKER REALTY - Open Sun, 2 to 4:30pmNew
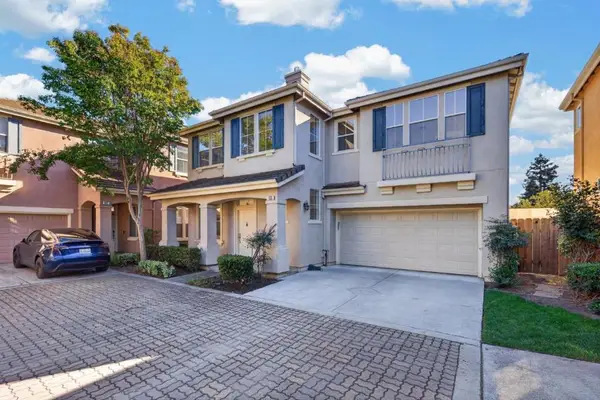 $1,599,000Active3 beds 3 baths1,375 sq. ft.
435 Nicholas Drive, Mountain View, CA 94043
MLS# ML82065329Listed by: INTERO REAL ESTATE SERVICES - Open Sat, 1 to 4pmNew
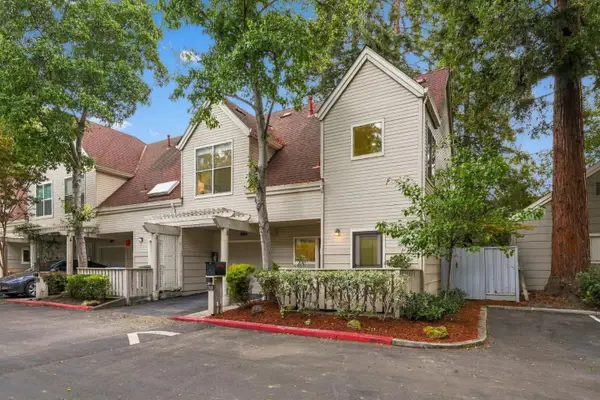 $1,599,000Active3 beds 3 baths1,503 sq. ft.
2019 Saint Julien Court, MOUNTAIN VIEW, CA 94043
MLS# 82065273Listed by: THE AGENCY - Open Sat, 1 to 4pmNew
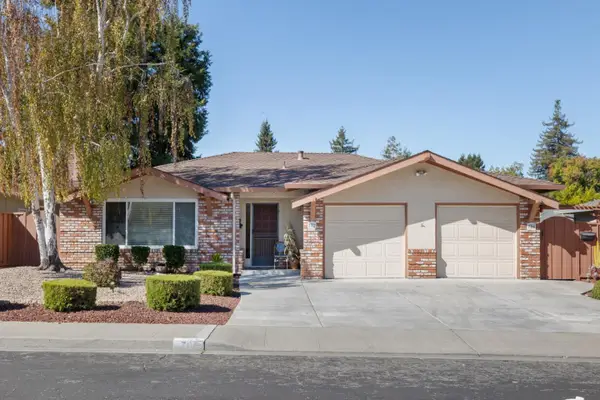 $2,300,000Active-- beds -- baths2,662 sq. ft.
704 Borello Way, MOUNTAIN VIEW, CA 94041
MLS# 82065066Listed by: INTERO REAL ESTATE SERVICES - Open Sun, 2 to 5pmNew
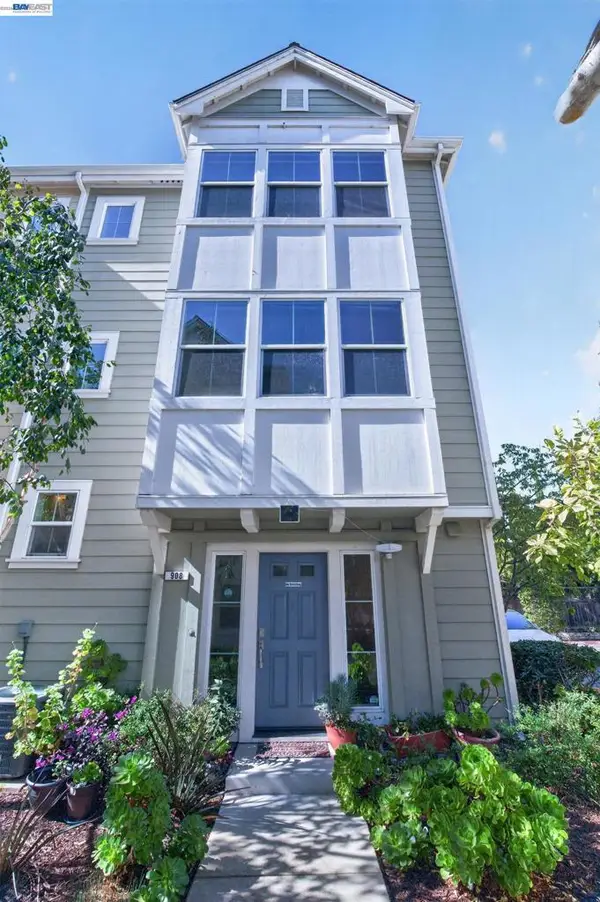 $1,449,000Active3 beds 3 baths1,501 sq. ft.
908 Arietta Dr, Mountain View, CA 94043
MLS# 41150791Listed by: COLDWELL BANKER REALTY - Open Sat, 12 to 3pmNew
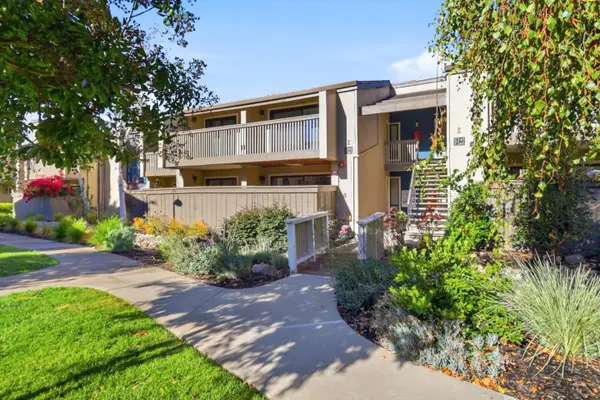 $699,000Active1 beds 1 baths959 sq. ft.
49 Showers Drive #E145, MOUNTAIN VIEW, CA 94040
MLS# 82062645Listed by: COLDWELL BANKER REALTY - Open Sat, 12 to 3pmNew
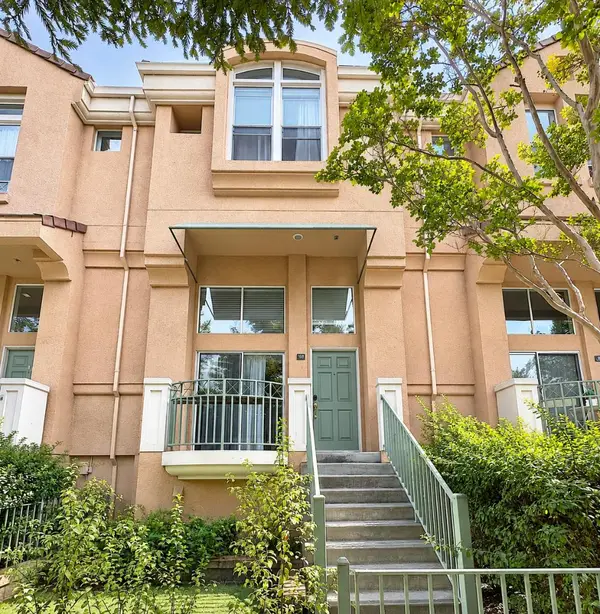 $1,395,000Active3 beds 3 baths1,288 sq. ft.
168 Campbell Drive, MOUNTAIN VIEW, CA 94043
MLS# 82064969Listed by: EXP REALTY OF CALIFORNIA INC


Protect your home and budget from life's surprises with an Assurant Home Warranty, backed by a partner that supports you through every step of homeownership. Explore Plans.
© 2023 - 2026 ERA Franchise Systems LLC. All rights reserved. ERA Franchise Systems LLC fully supports the principles of the Fair Housing Act and the Equal Opportunity Act. ERA, ERA Real Estate powered, and their respective logos are registered service marks of ERA Franchise Systems LLC. Each office is independently owned and operated.